For Sale
 Wood-finish flooring, recessed lighting, double-pane door with integrated blinds, mirrored sliding closet doors, and light gray wall color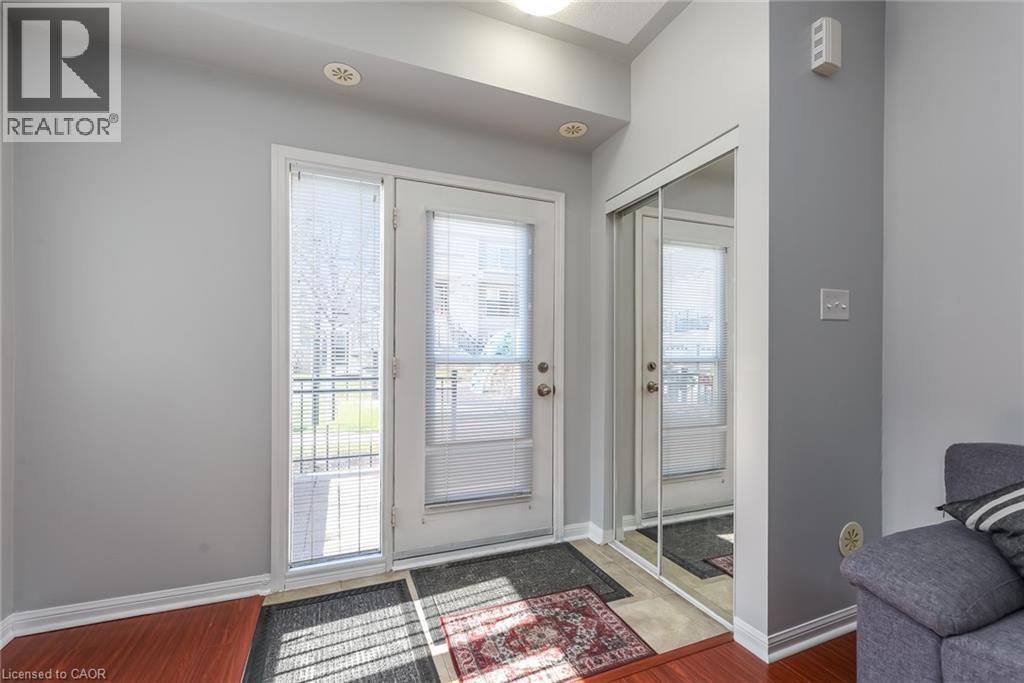
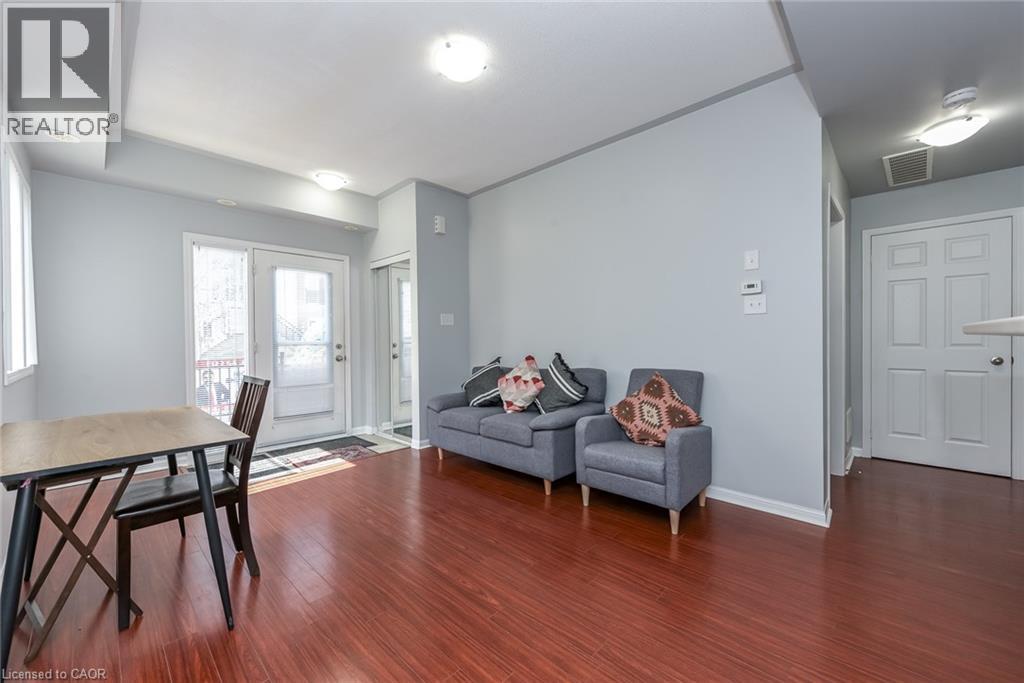
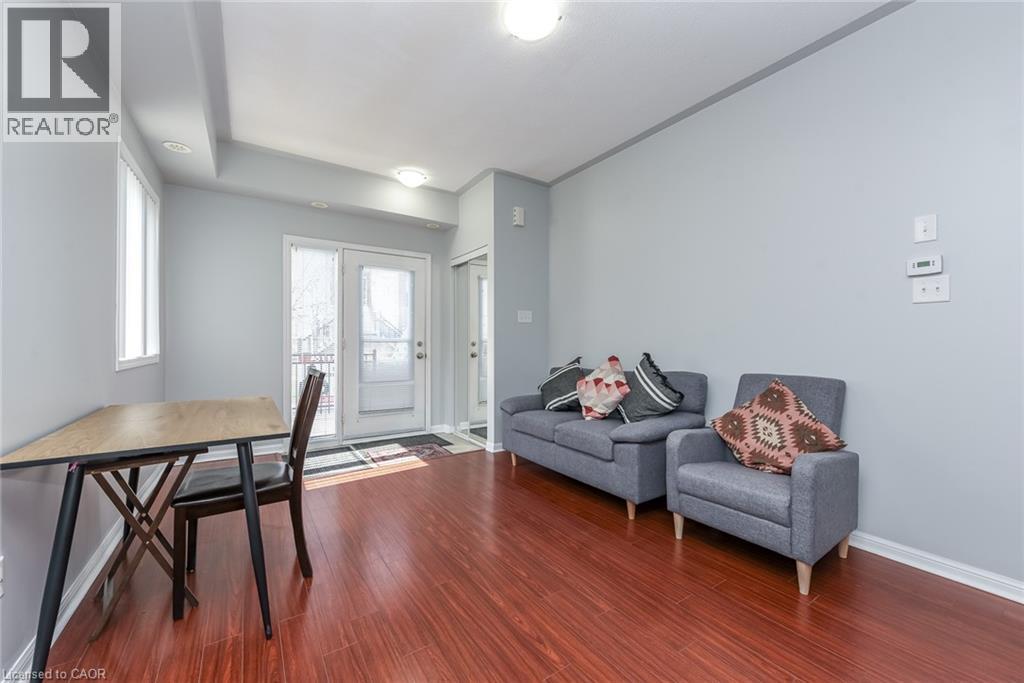 Wood-finish flooring, light grey walls, recessed ceiling, white trim, and a patio door with windows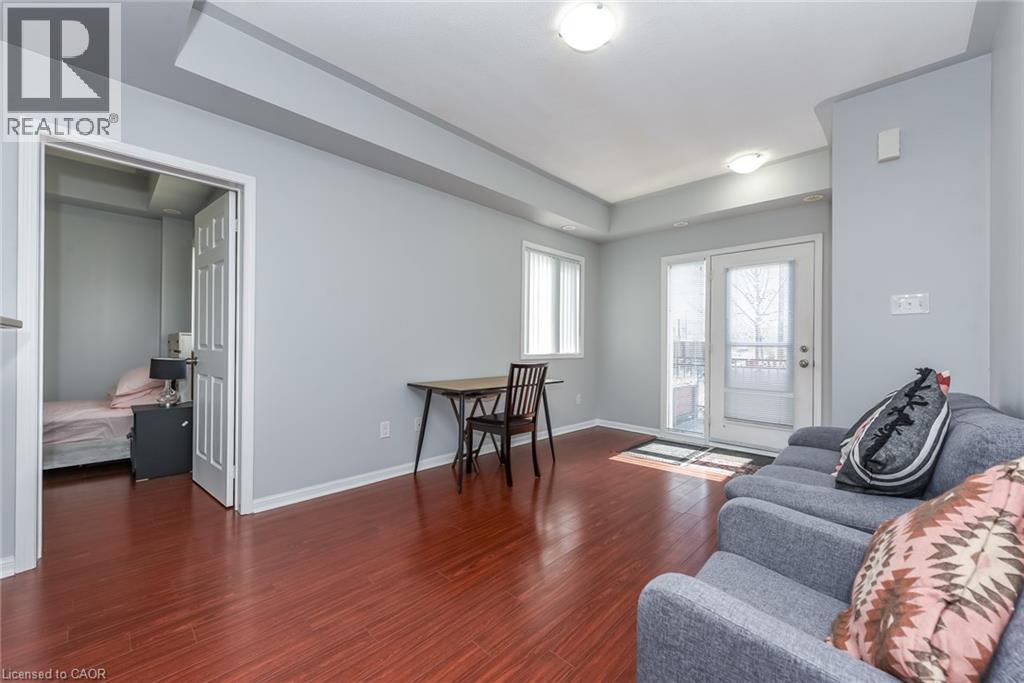
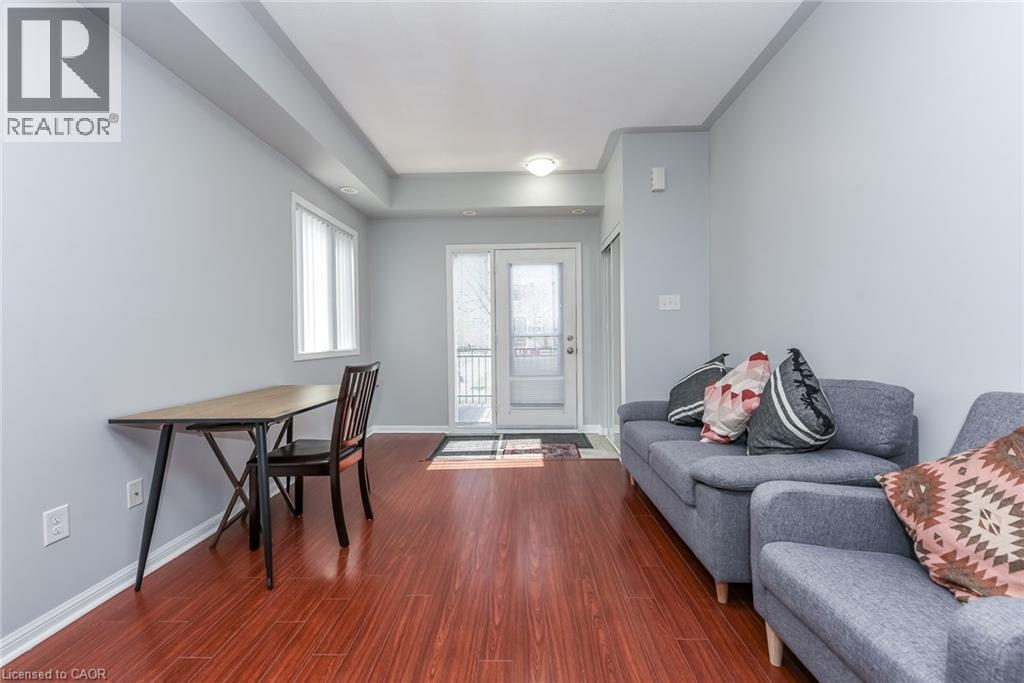 Wood-finish flooring throughout, mirrored sliding closet doors, recessed lighting, and an open-concept kitchen with wood cabinetry
 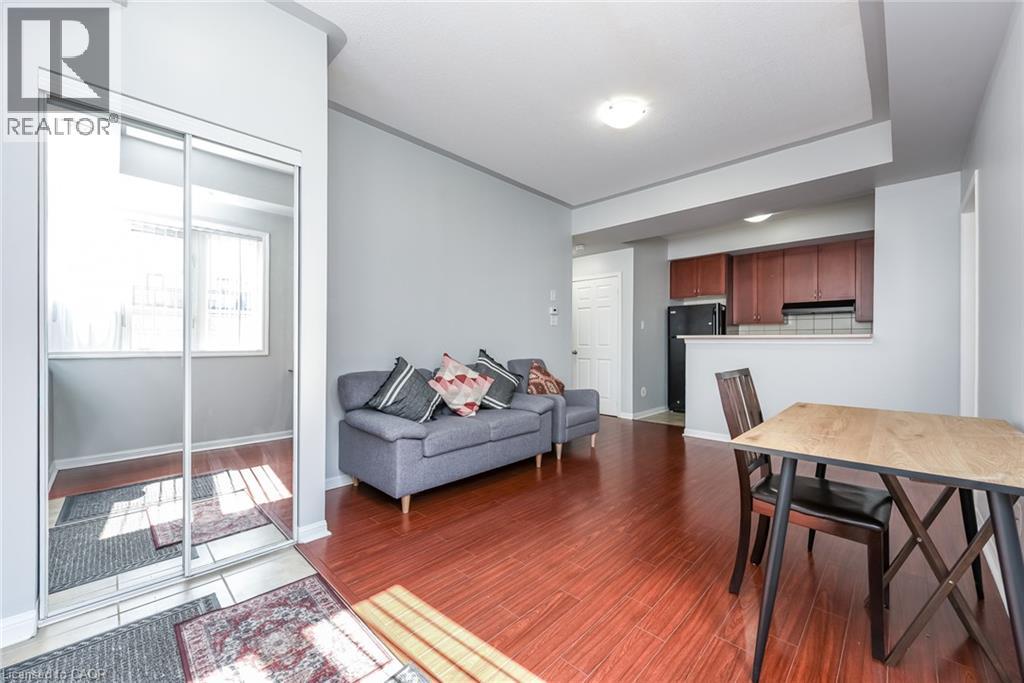 Wood-finish flooring throughout, light gray walls, kitchen cabinetry in a dark wood-tone, black refrigerator, and a recessed ceiling light fixture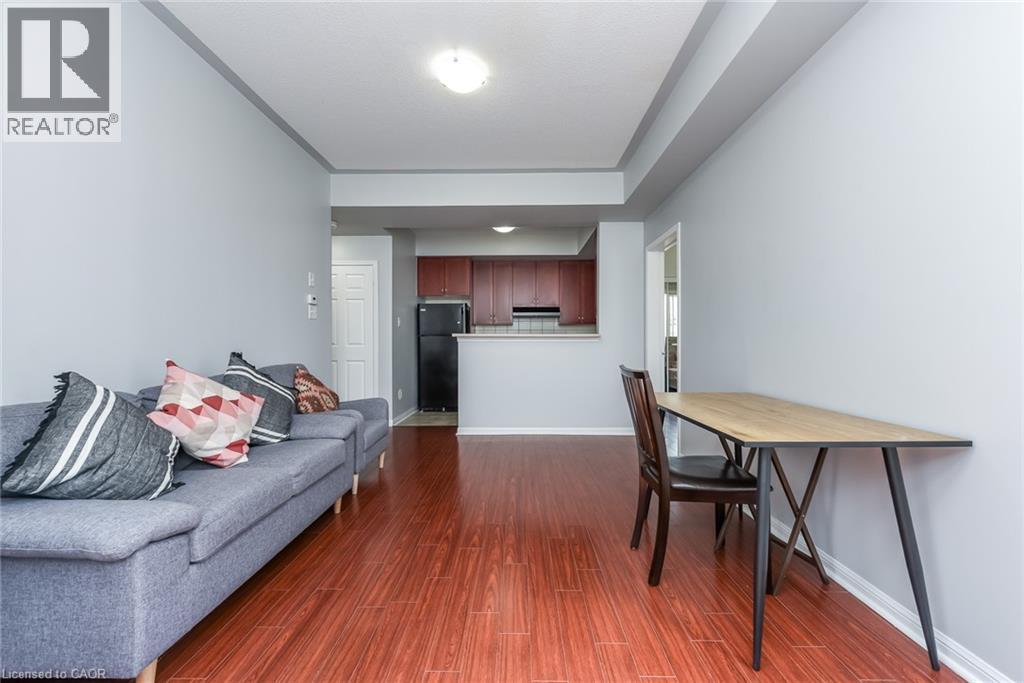
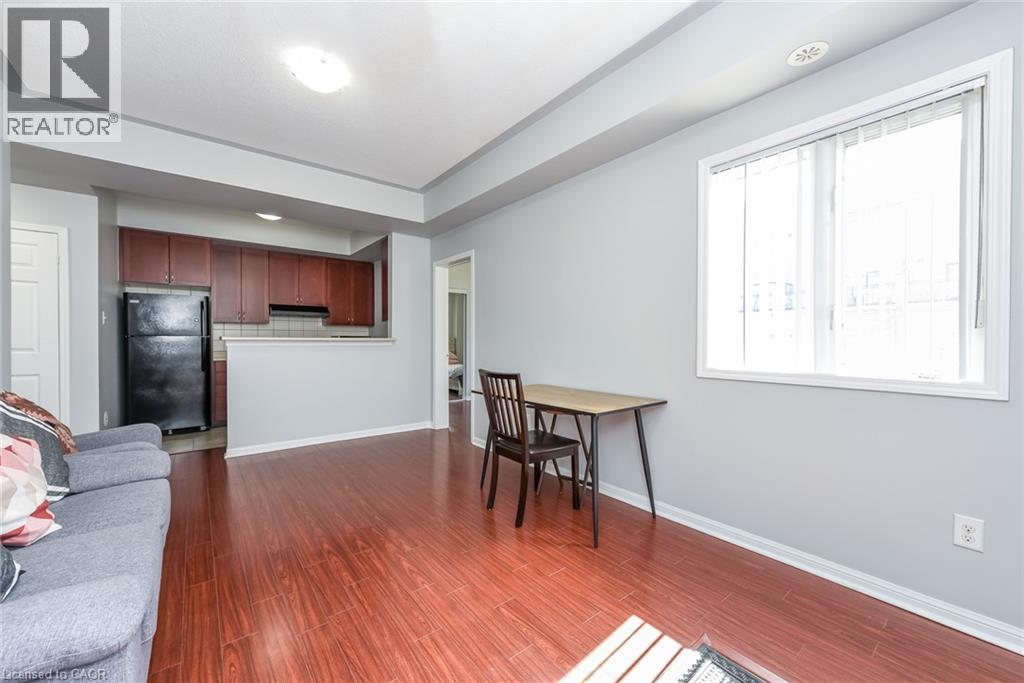
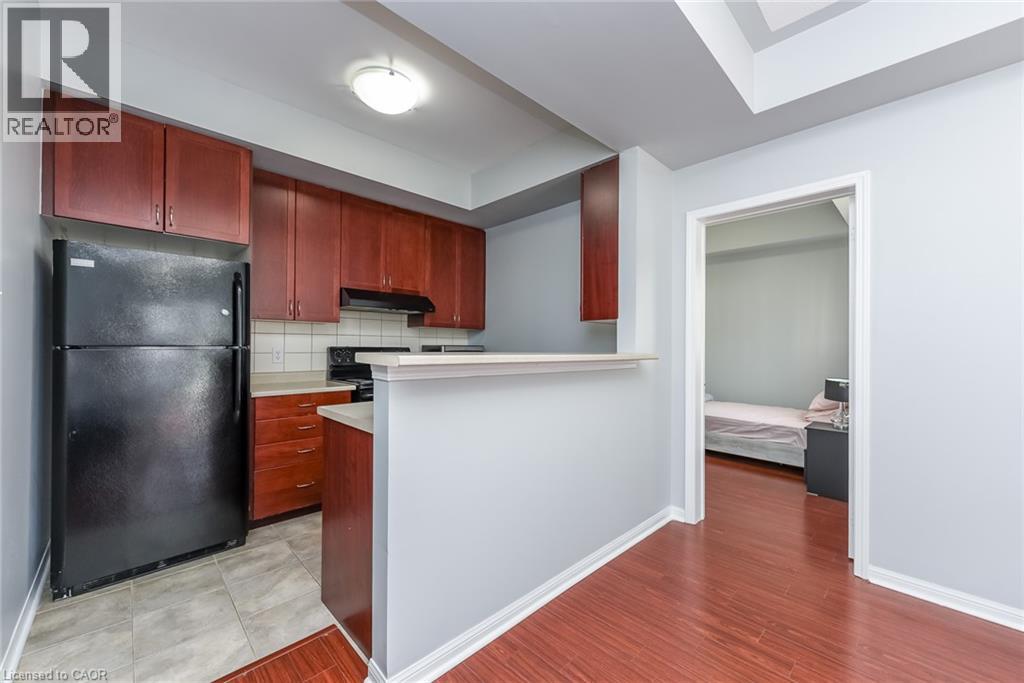
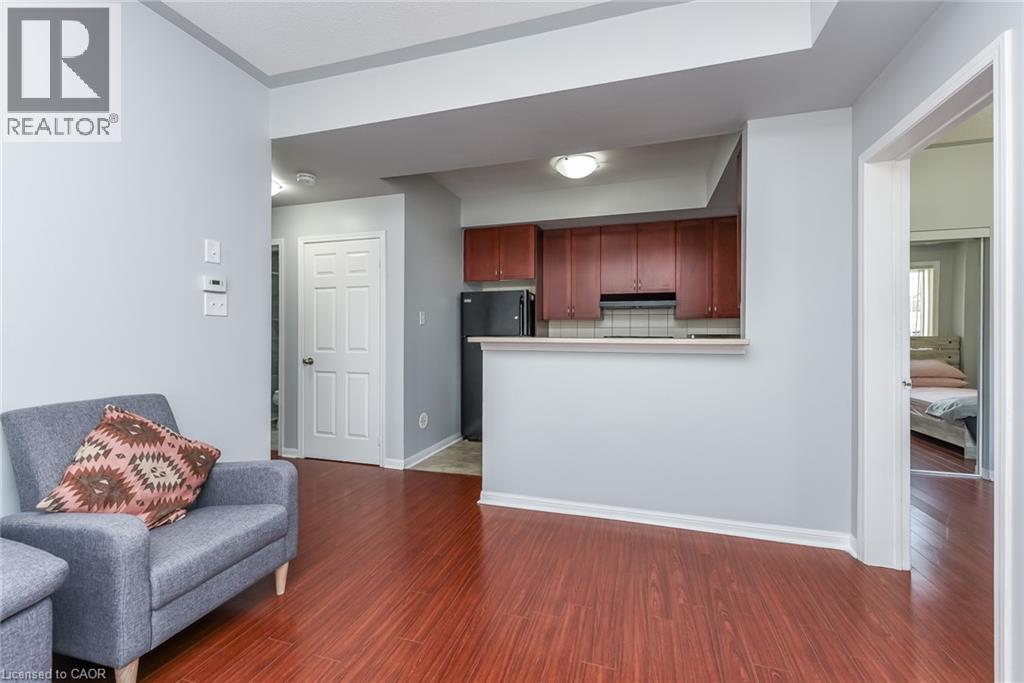 Kitchen area with rich wood-finish cabinetry, tile flooring, and a breakfast bar
  Updated kitchen featuring rich wood-finish cabinetry, stainless steel appliances including a refrigerator and range, ceramic tile backsplash, and a white quartz countertop with an integrated sink and
  Kitchen featuring wood cabinetry, a dual basin stainless steel sink, a black dishwasher, and tile flooring
 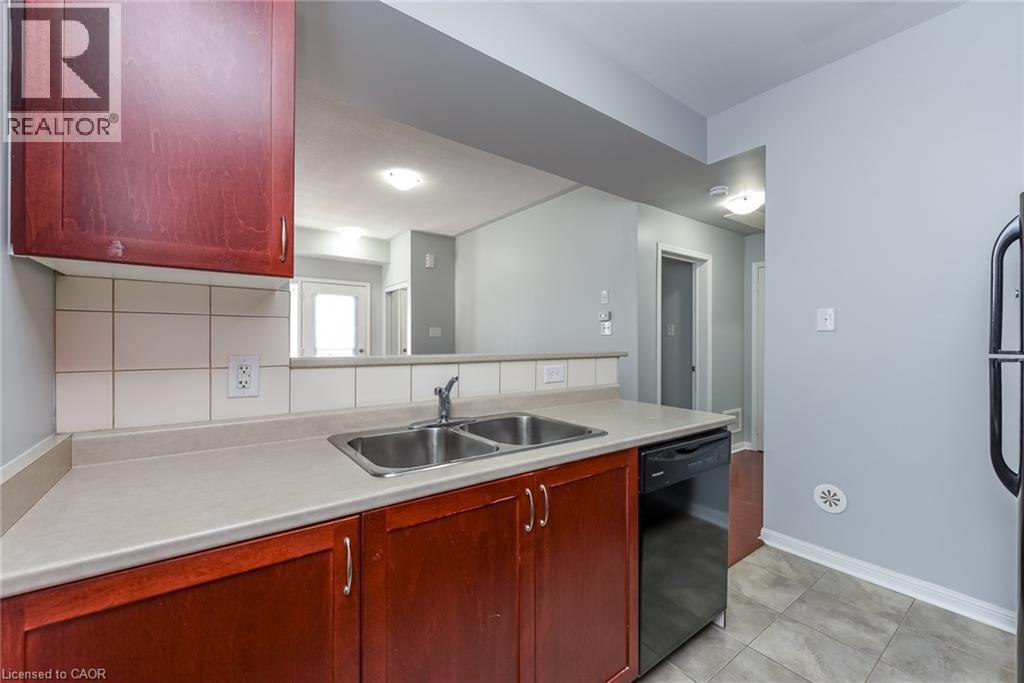 Kitchen featuring cherry wood-finish cabinetry, light-toned countertops, tile backsplash, and a ceramic tile floor
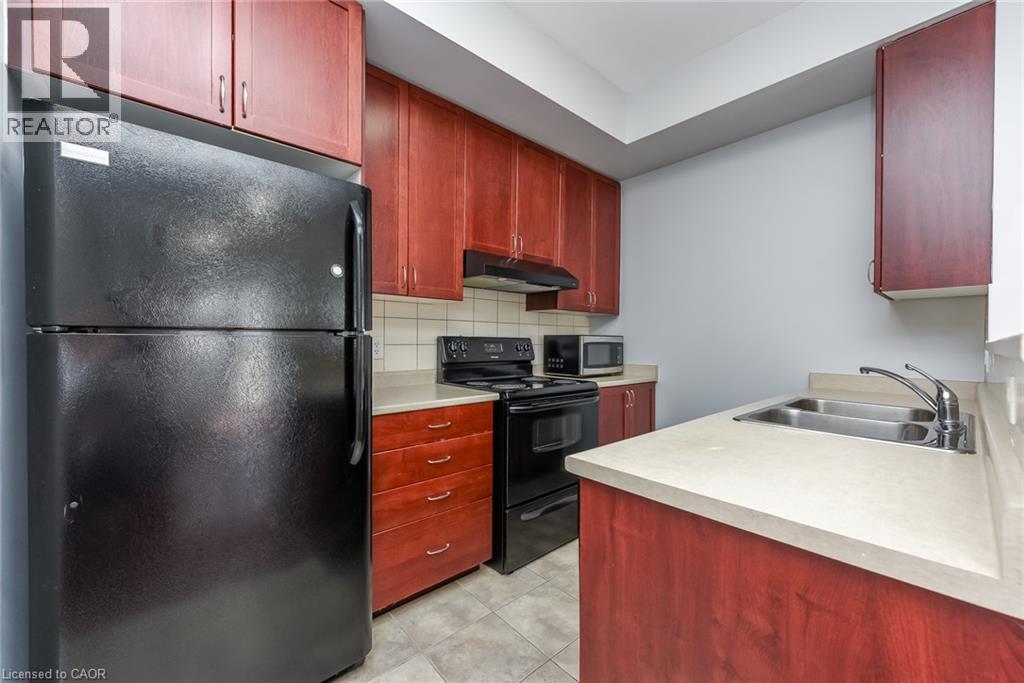
 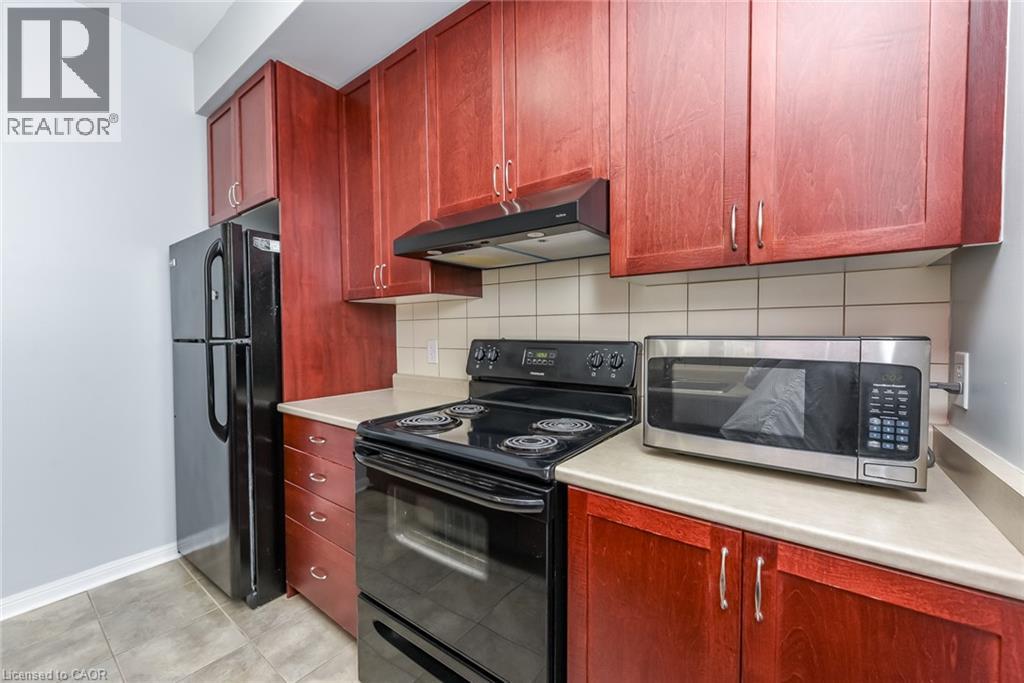 Dual-basin stainless steel sink with a chrome faucet, set into a light-toned countertop
 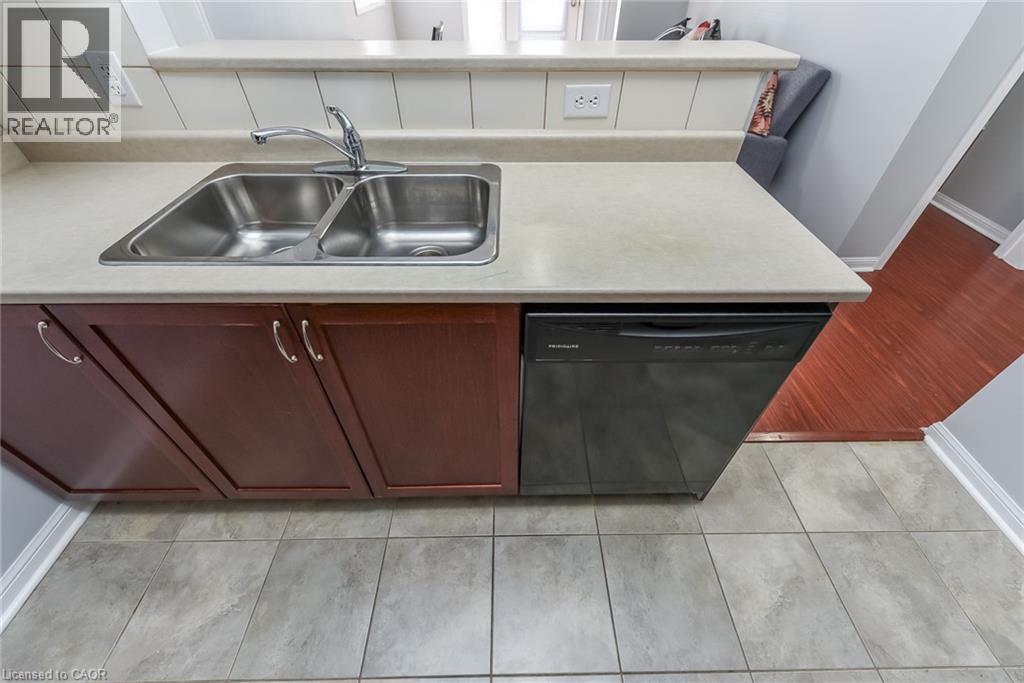 Kitchen featuring wood-finish cabinetry, light-toned countertops, ceramic tile backsplash, and a black electric range with an overhead ventilation hood
 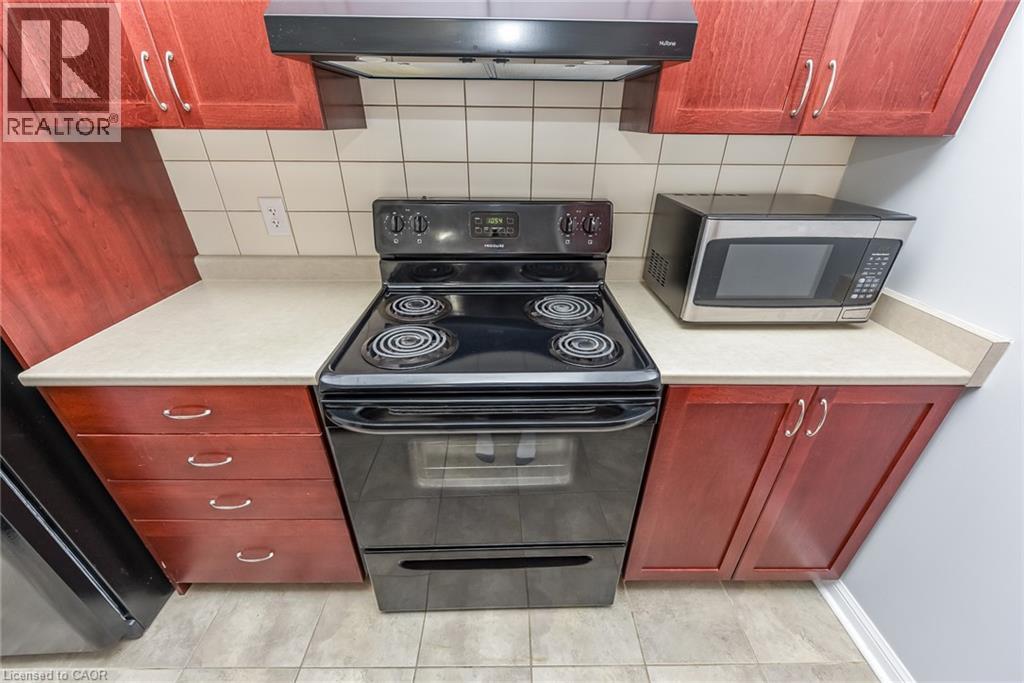 Bright secondary bedroom featuring rich wood-finish flooring, mirrored sliding closet doors, and expansive natural light from glass entry doors
 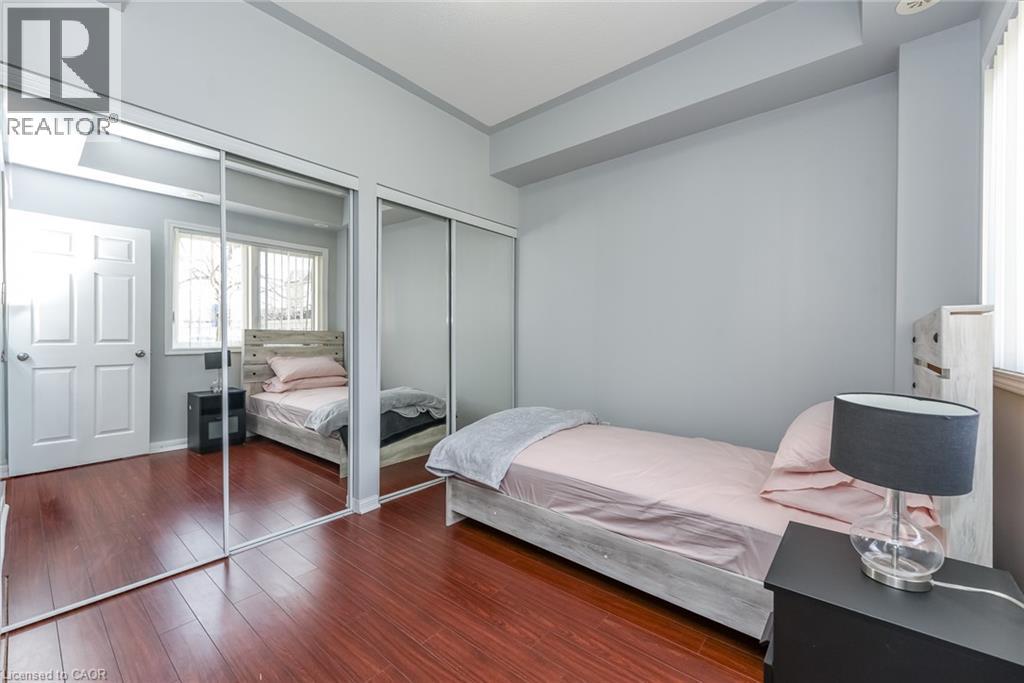 Recessed lighting illuminates the room, featuring a tray ceiling and wood-finish flooring
 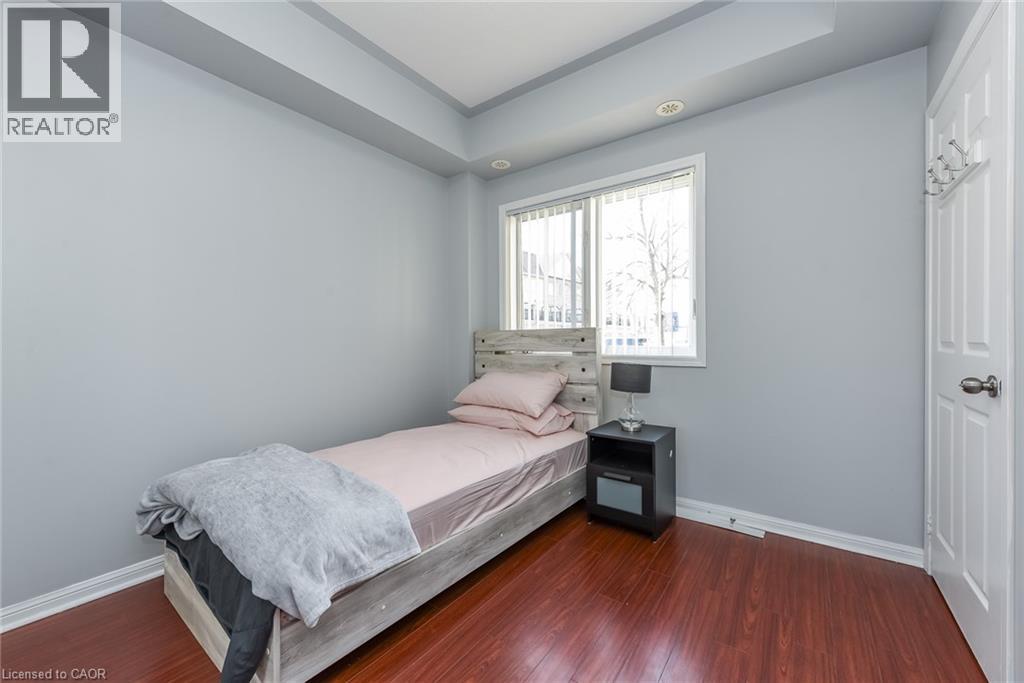 Recessed lighting, light gray wall color, tray ceiling detail, wood-finish flooring, and white trim
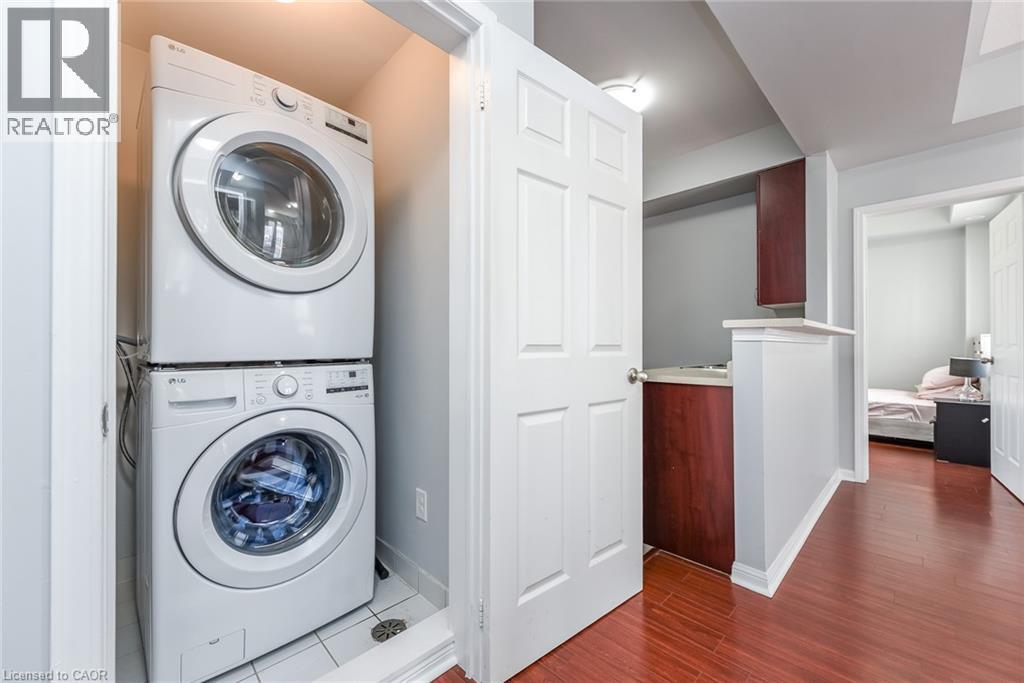
  Stacked laundry appliances, wood-finish flooring, white panel door, and a glass-enclosed shower
 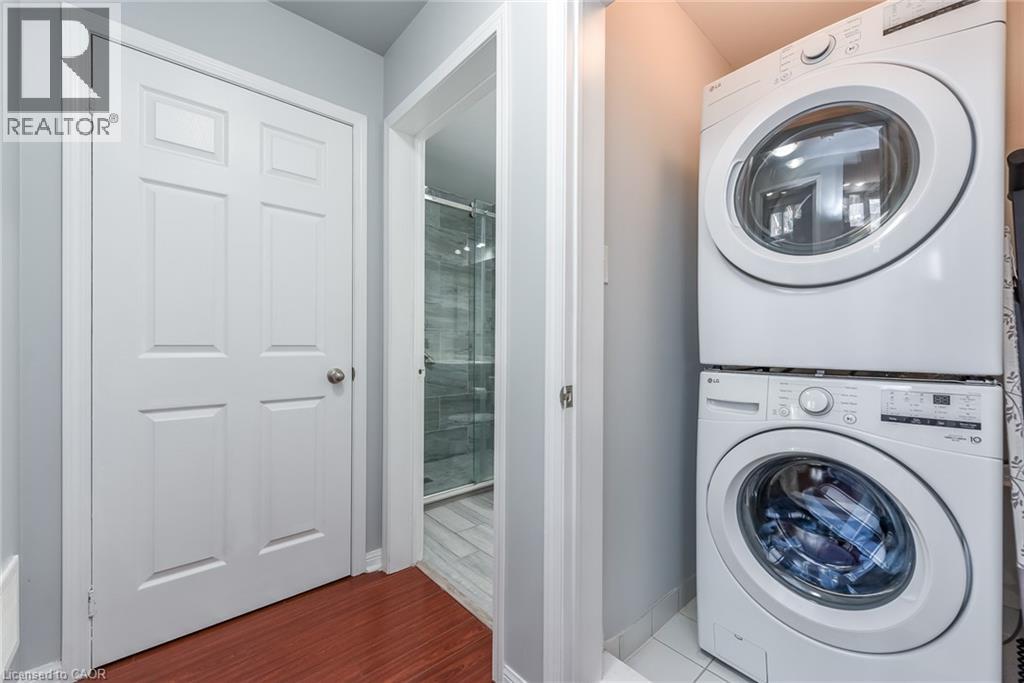 Stacked laundry appliances, white panel doors, wood-finish flooring, and built-in cabinetry
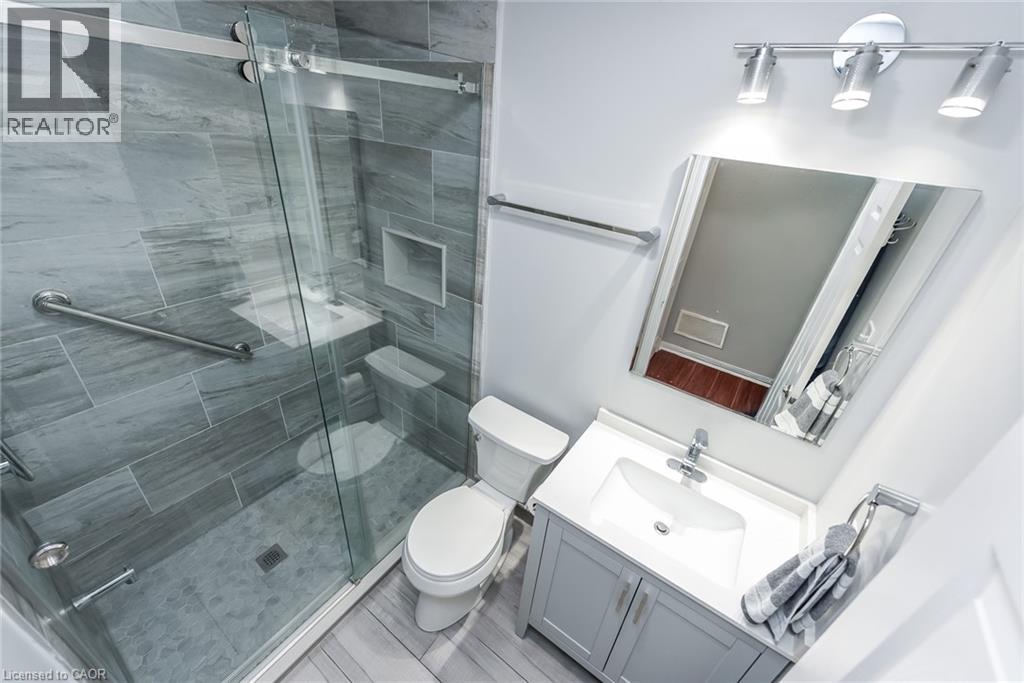
  Modern bathroom featuring a frameless glass-enclosed shower with horizontal tile detailing, dual-sink vanity with soft-close cabinetry and integrated countertop, chrome fixtures, and recessed ceiling
 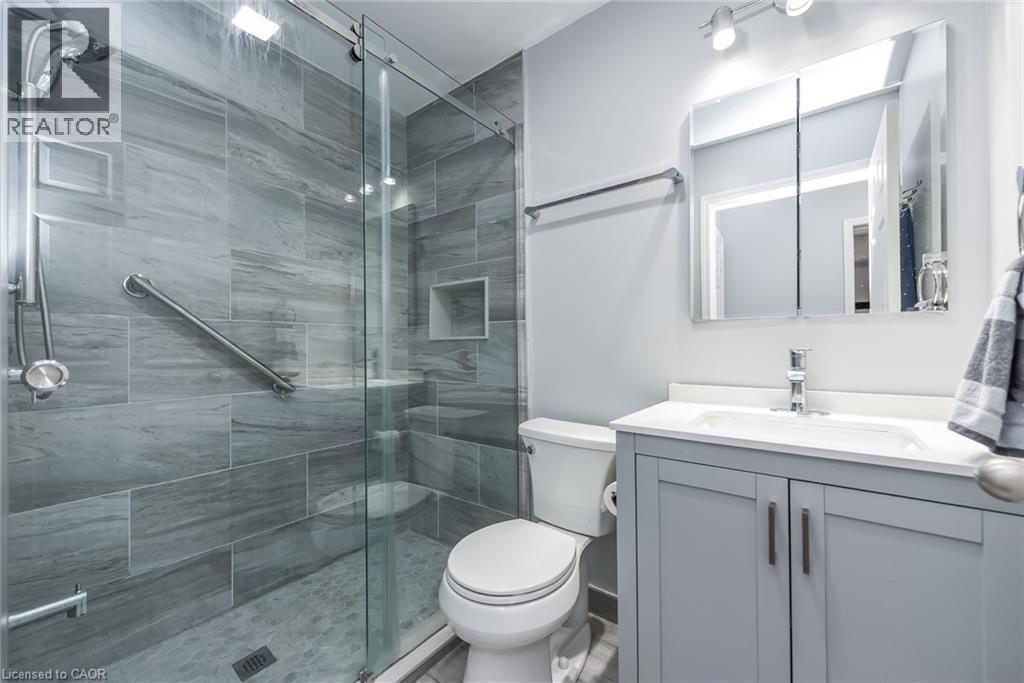 Glass-enclosed shower with gray tile surround and built-in niche, white vanity with integrated sink and chrome faucet, and track lighting fixture
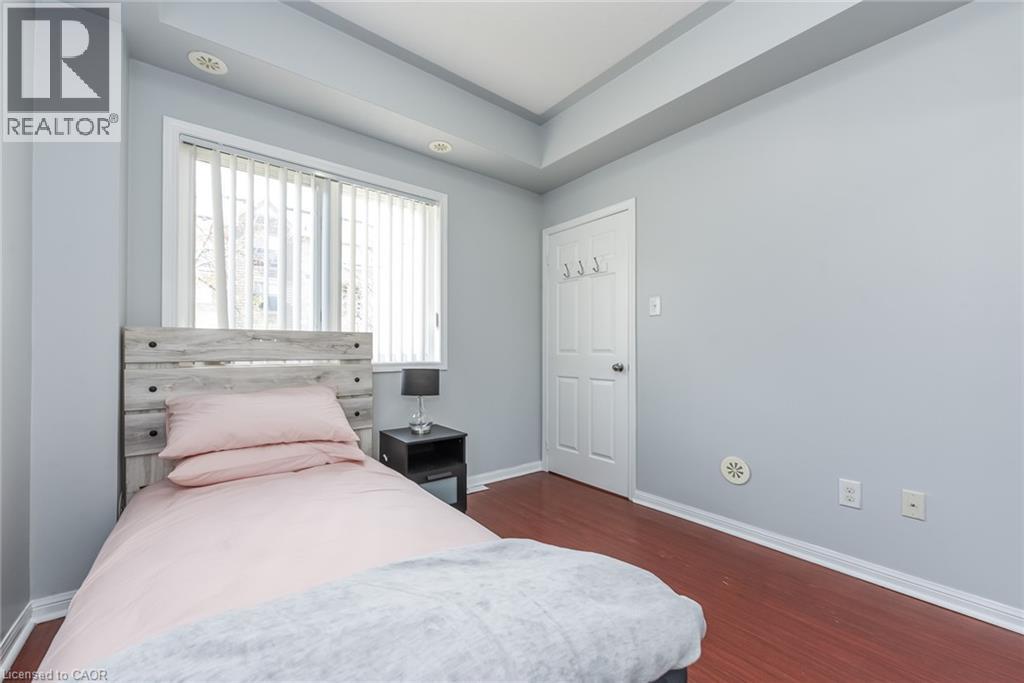
  Recessed lighting, window with light filtering blinds, wood-finish flooring, and tray ceiling detail
 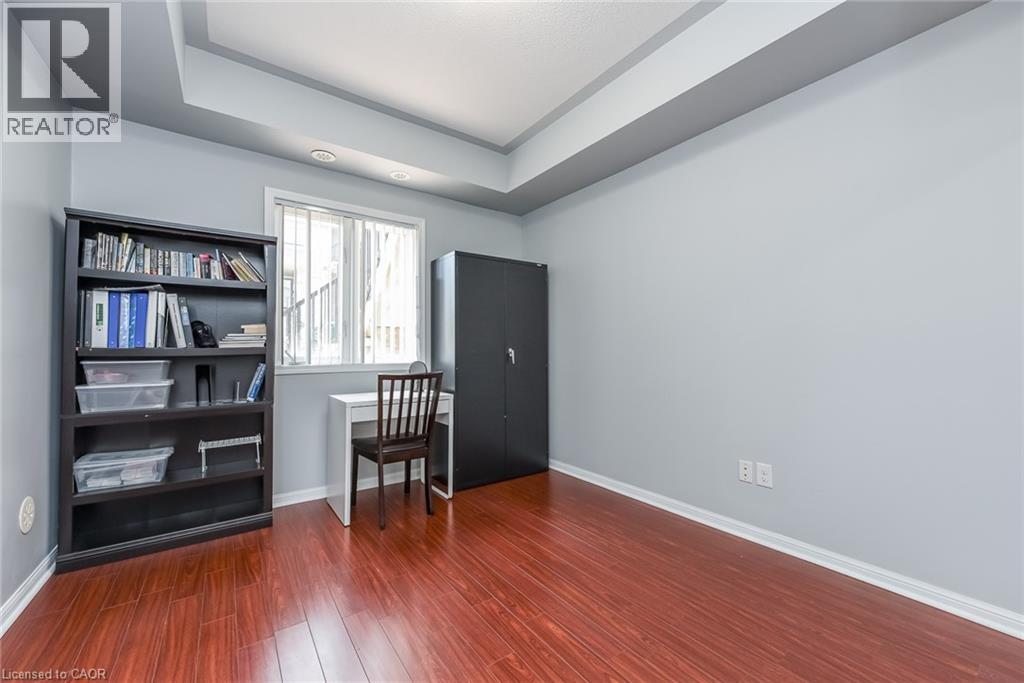 Recessed ceiling lighting, wood-finish flooring, and crisp white trim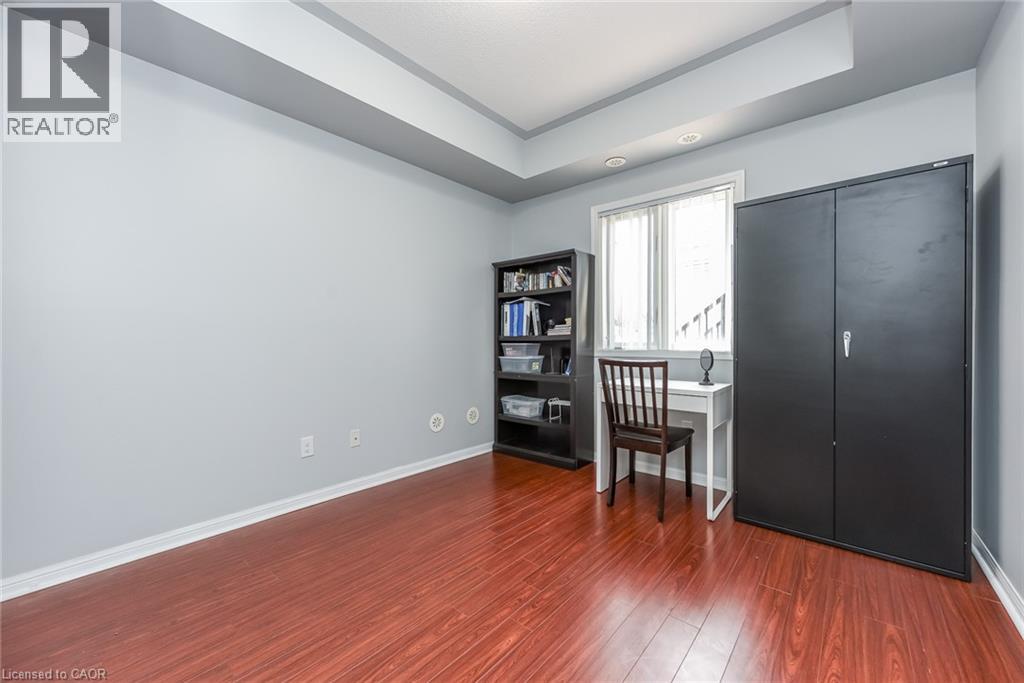
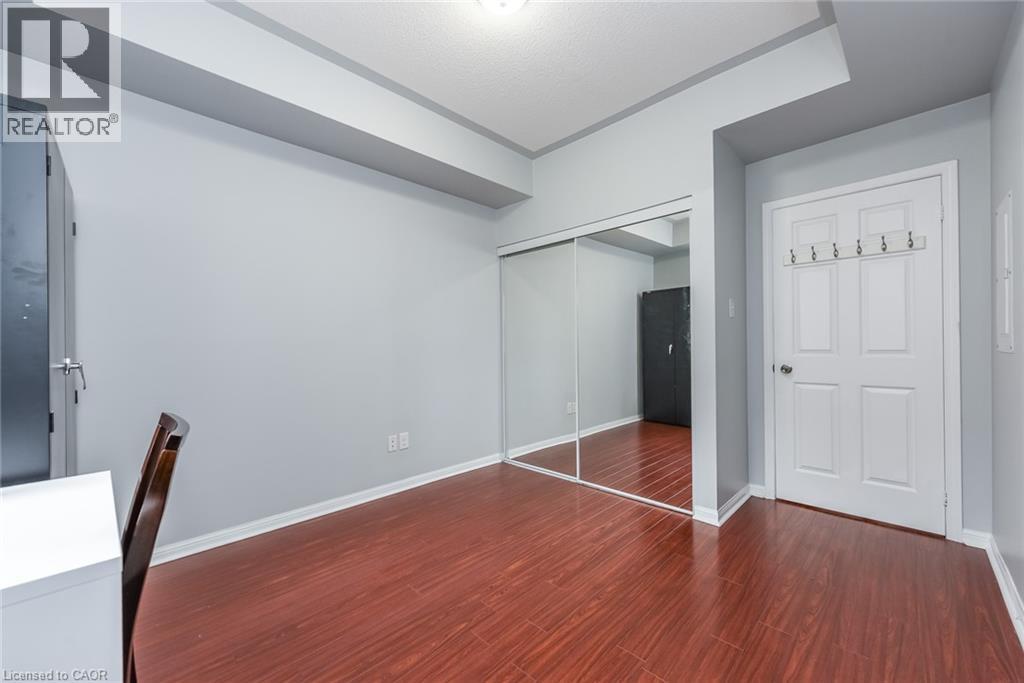 Window with vertical blinds, recessed lighting, wood-finish flooring, and a mirrored closet door
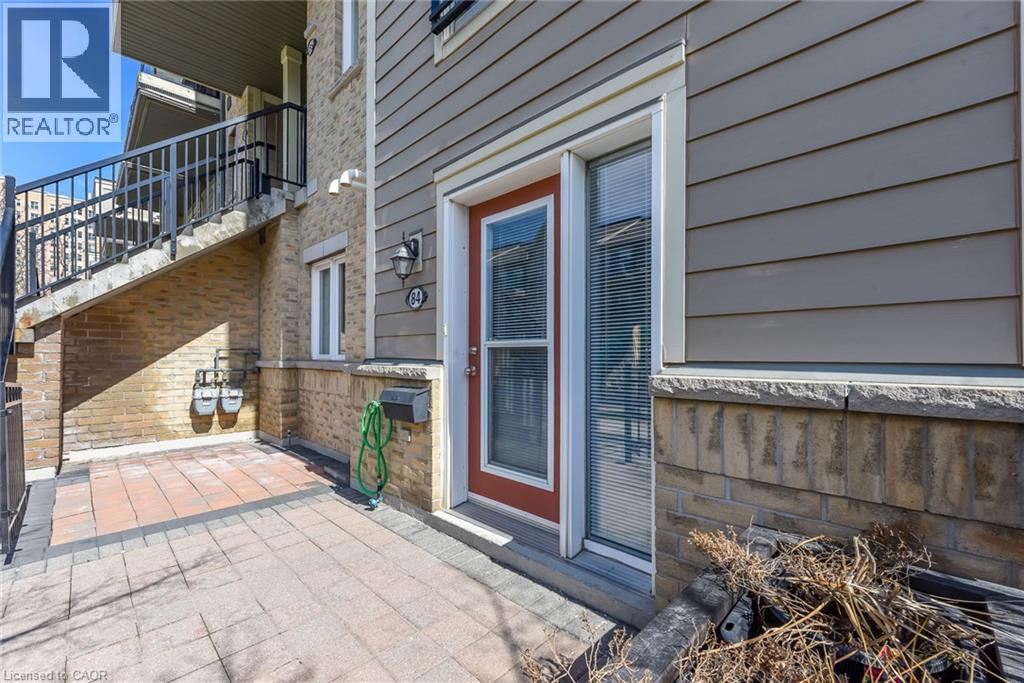
 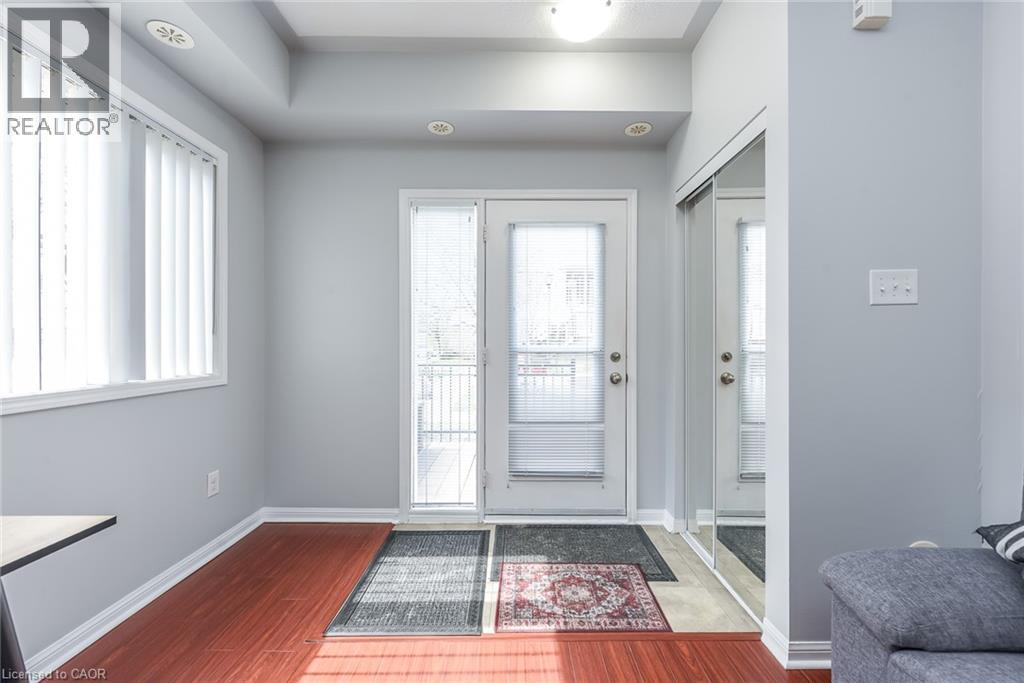 Paved patio area featuring brick-patterned hardscaping and black metal railings
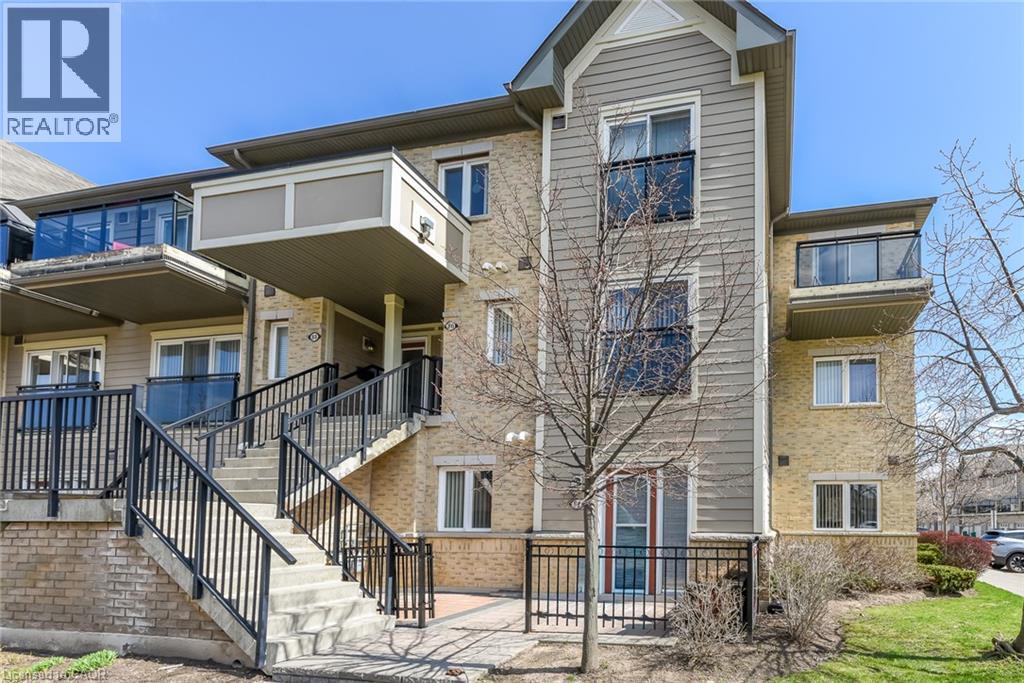
 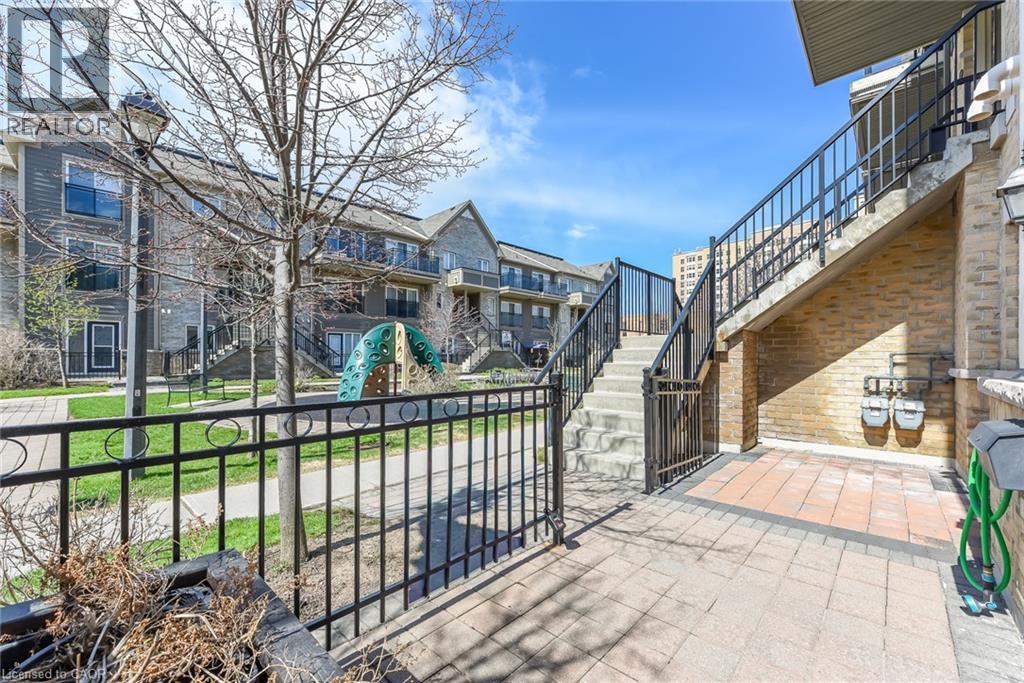 Brick and siding exterior with a red entry door, an exterior wall light, and a black mailbox
  Brick and siding exterior with a red entry door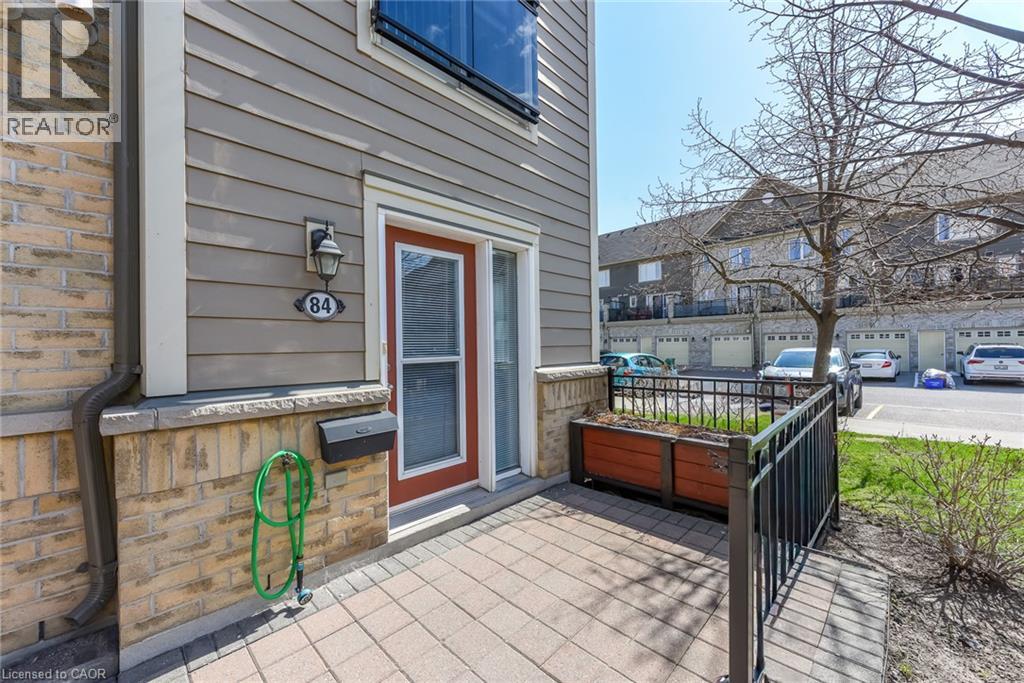
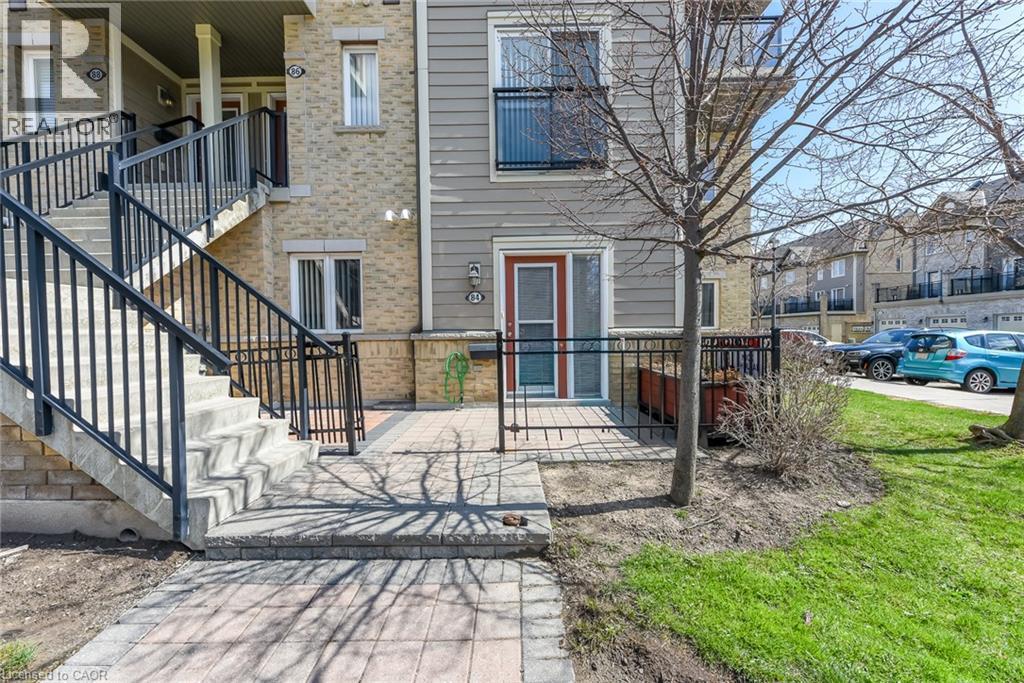
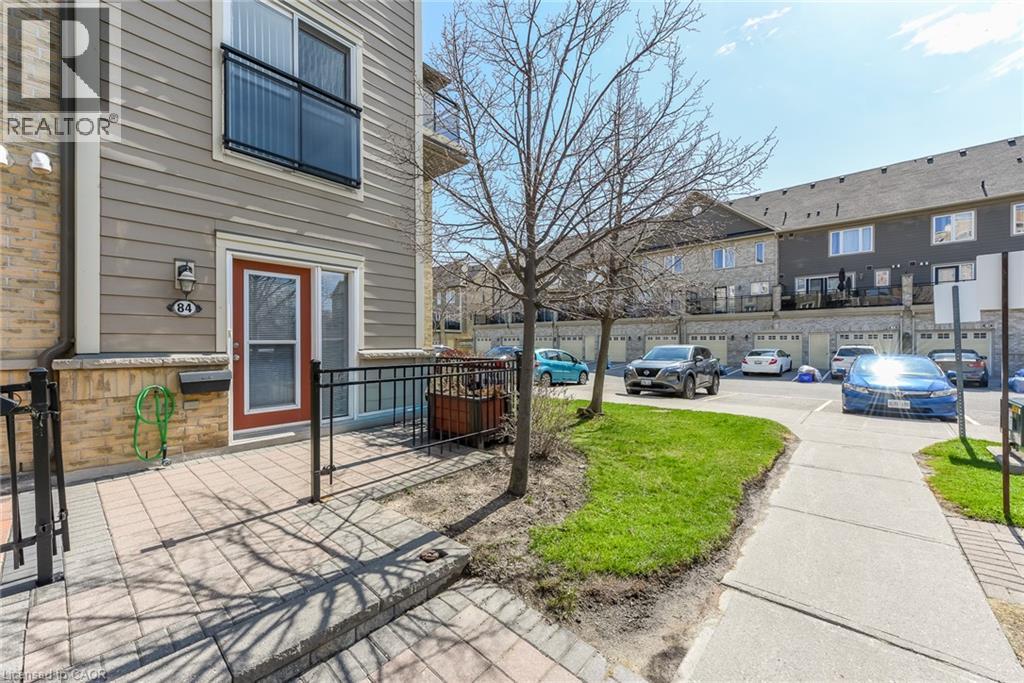 Brick and siding exterior with multiple balconies featuring dark railings
 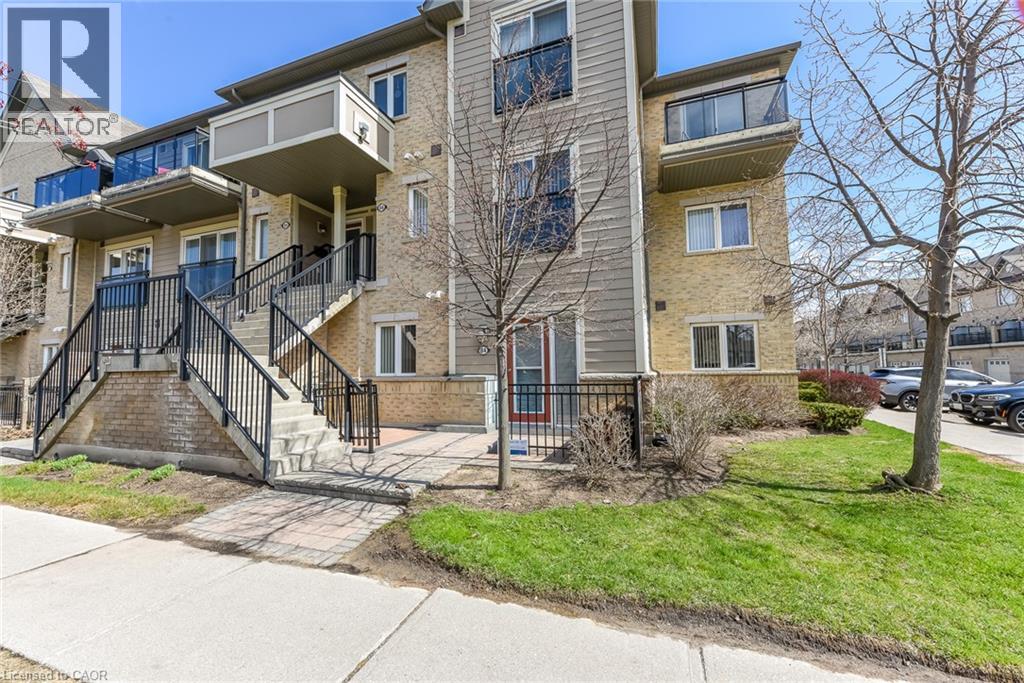 Contemporary multi-level residence showcasing a stone and siding exterior with a projecting second-story balcony featuring metal railings
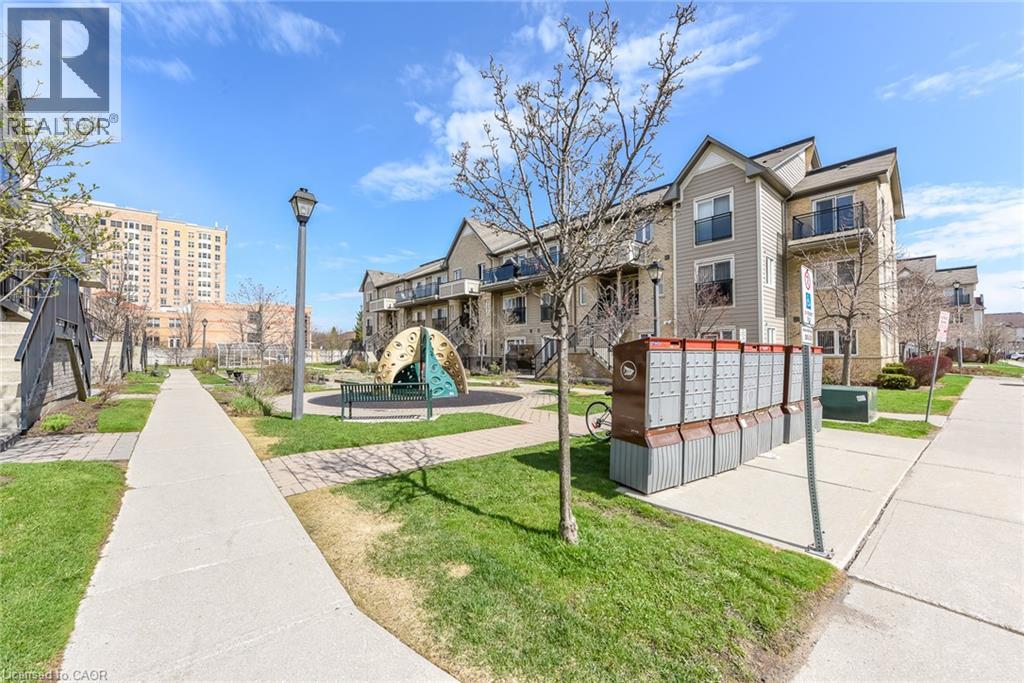
  Community mailboxes and green space with play structure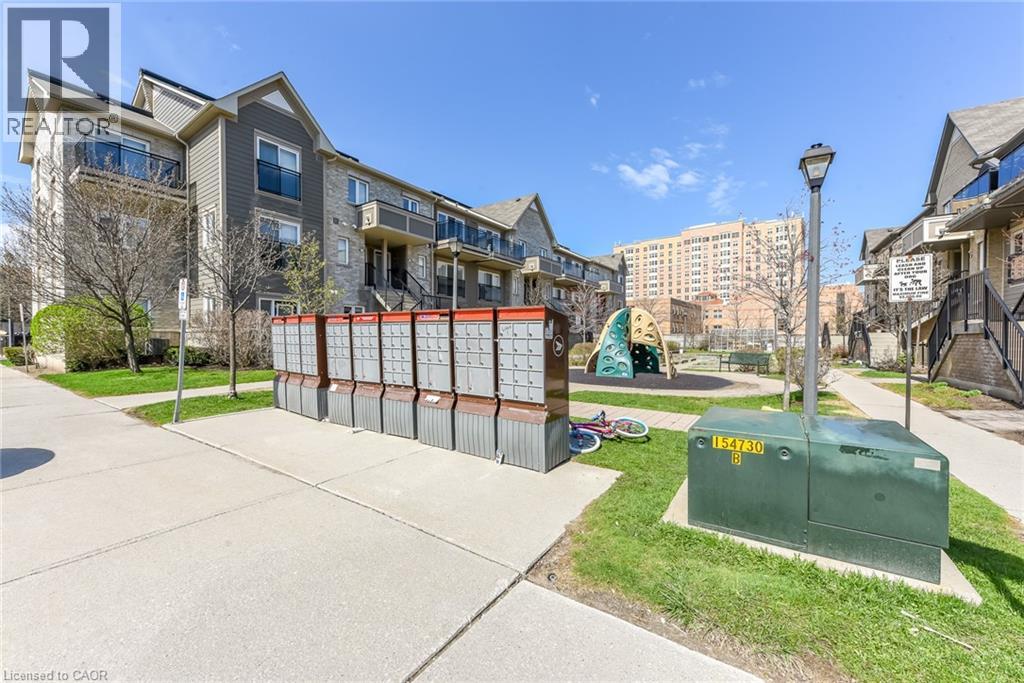
Welcome to this beautifully maintained 2-bedroom end-unit condo townhouse located on the main floor in the highly sought-after Central Erin Mills community. This is a very rare and one-of a-kind unit, seldom offered for sale. Featuring a bright and functional open-concept layout, this home offers a spacious living and dining area seamlessly connected to a modern kitchen with brand new appliances-perfect for everyday living and entertaining. Enjoy two generously sized bedrooms and a newly renovated bathroom, thoughtfully updated with contemporary finishes. Step outside to your private patio with elegant interlocking tiles-an ideal space for relaxing or hosting guests. This home includes one convenient outdoor parking spot and is perfectly situated close to top-rated schools, including John Fraser Secondary School. Enjoy easy access to shopping, Credit Valley Hospital, Highway 403, GO Transit, and a wide range of amenities. A fantastic opportunity for first-time buyers, downsizers, or investors-don't miss out! (id:63285)
| DDF® Number | 40854029 |
| Property Type | Single Family |
| Amenities Near By | Hospital, Park, Schools |
| Community Features | School Bus |
| Features | Balcony |
| Parking Space Total | 1 |
| Bathroom Total | 1 |
| Bedrooms Above Ground | 2 |
| Bedrooms Total | 2 |
| Basement Type | None |
| Construction Style Attachment | Attached |
| Cooling Type | Central Air Conditioning |
| Exterior Finish | Brick, Stone |
| Fireplace Present | No |
| Heating Type | Forced Air |
| Stories Total | 1 |
| Size Interior | 702 Sqft |
| Type | Row / Townhouse |
| Utility Water | Municipal Water |
| Acreage | No |
| Land Amenities | Hospital, Park, Schools |
| Sewer | Municipal Sewage System |
| Zoning Description | Rm9-6 |
| Level | Type | Length | Width | Dimensions |
|---|---|---|---|---|
| Main Level | 3pc Bathroom | x | ||
| Main Level | Bedroom | 9.6 | 9.1 | 9.6 x 9.1 |
| Main Level | Primary Bedroom | 12.10 | 10.2 | 12.10 x 10.2 |
| Main Level | Living Room | 15.10 | 10.10 | 15.10 x 10.10 |
| Main Level | Kitchen | 10.0 | 8.1 | 10.0 x 8.1 |

The trademarks REALTOR®, REALTORS®, and the REALTOR® logo are controlled by The Canadian Real Estate Association (CREA) and identify real estate professionals who are members of CREA. The trademarks MLS®, Multiple Listing Service® and the associated logos are owned by The Canadian Real Estate Association (CREA) and identify the quality of services provided by real estate professionals who are members of CREA. The trademark DDF® is owned by The Canadian Real Estate Association (CREA) and identifies CREA's Data Distribution Facility (DDF®)

Copyright © 2025 Amit Dulku. All Rights Reserved.
Custom Website Design by 

