New on the market
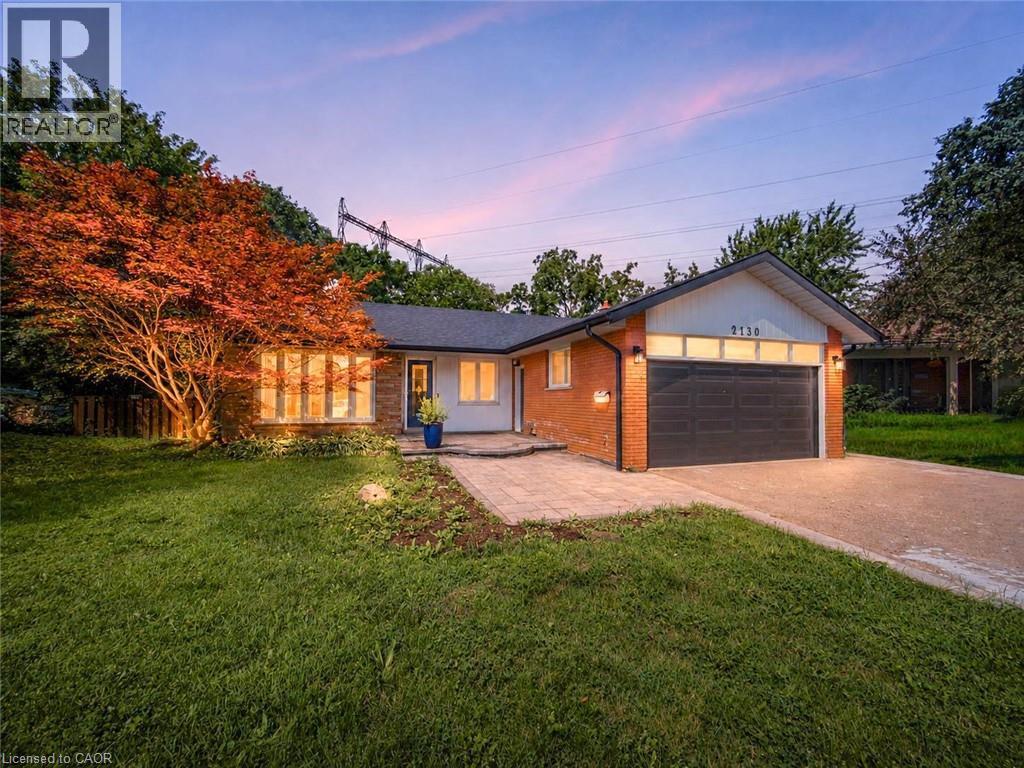 Contemporary ranch-style home featuring a brick and stone exterior with a modern attached garage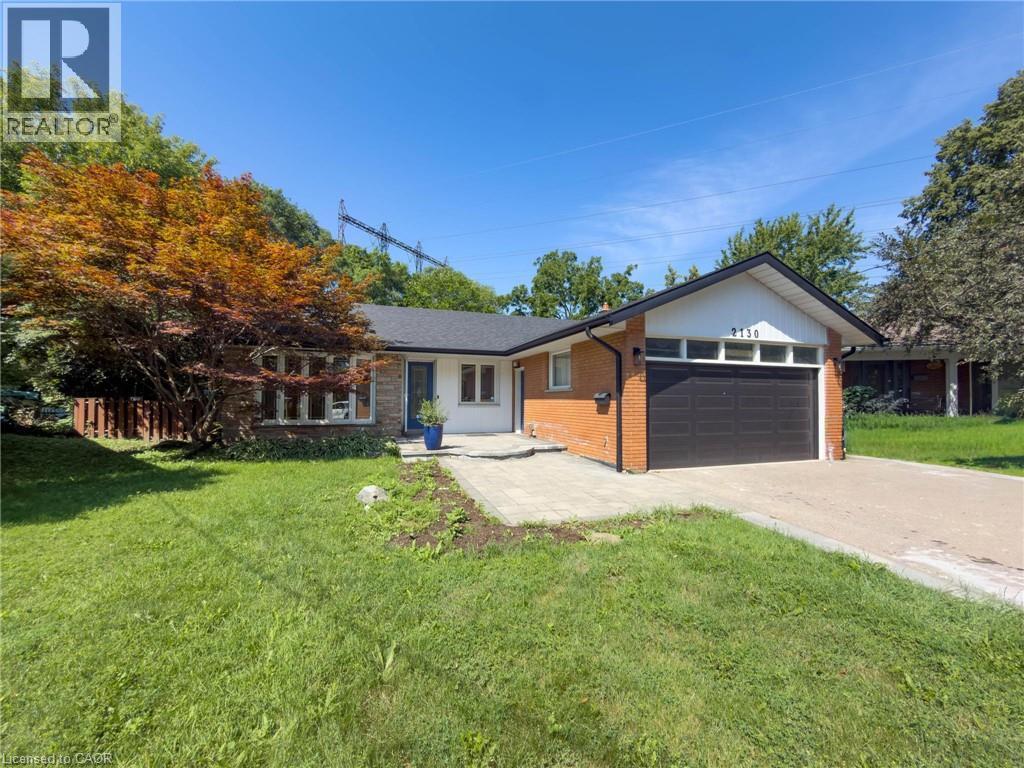
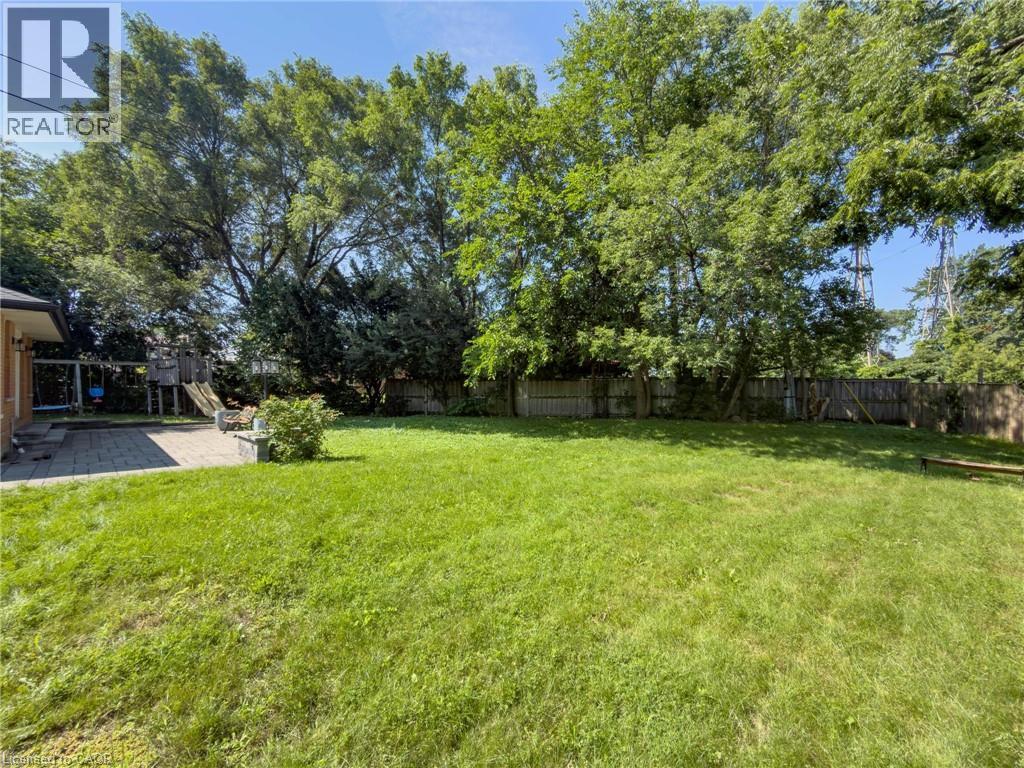
 Expansive green lawn with a paver patio and mature perimeter trees
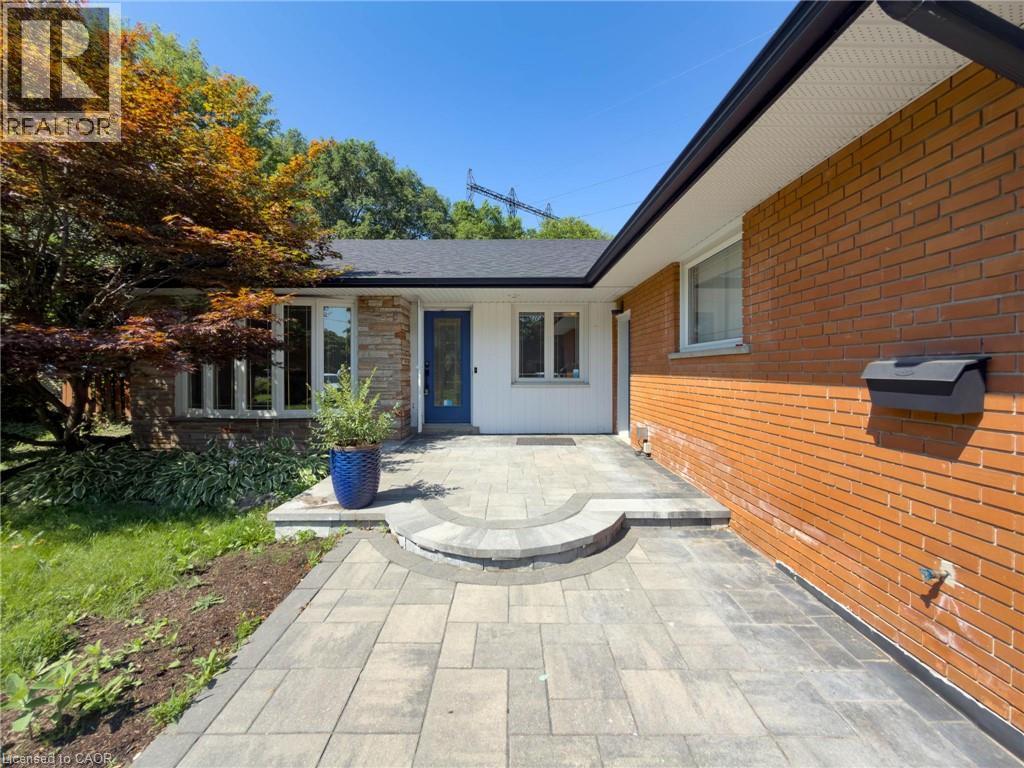
  Expansive paver patio featuring geometric stone detailing and seamless transition to manicured lawn
 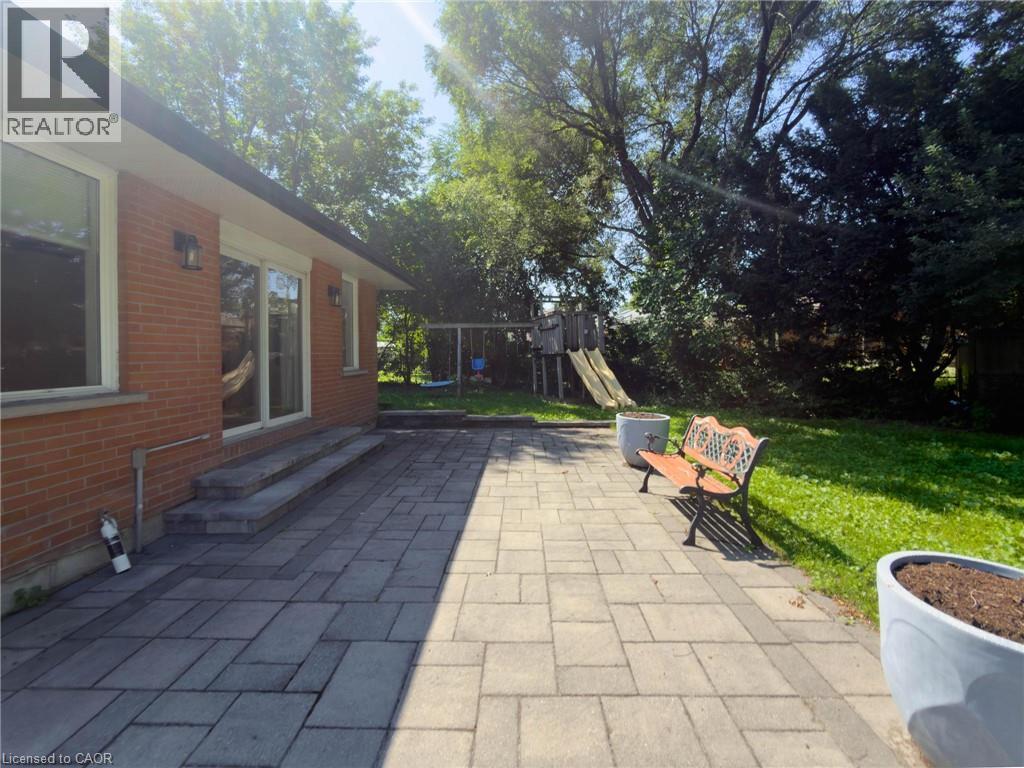 Expansive backyard oasis featuring a professionally installed paver patio, mature landscaping with established trees providing natural canopy coverage, and lush lawn space ideal for outdoor entertaini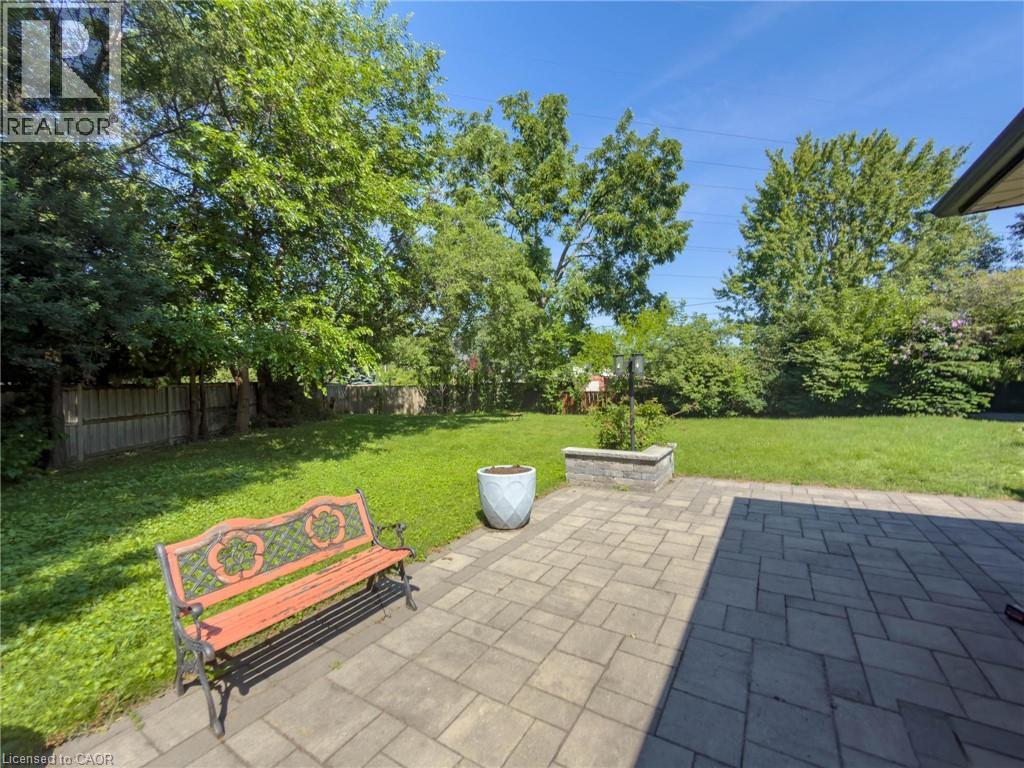
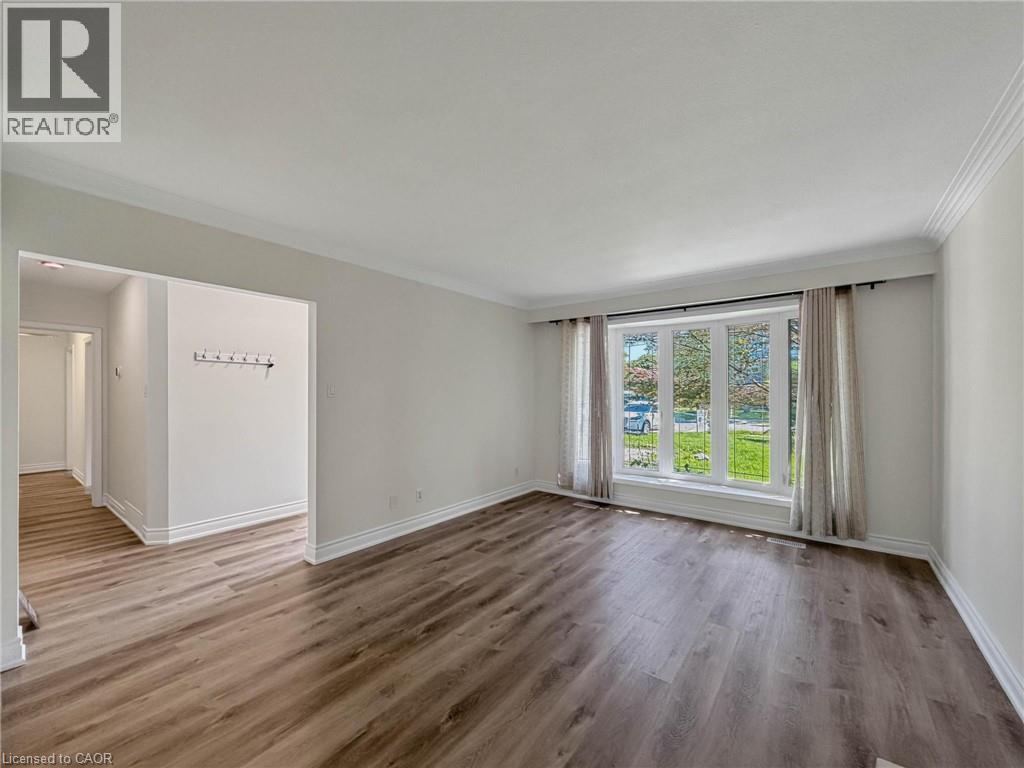 Spacious living room showcasing refinished wood-finish flooring, crisp white trim and crown molding, a decorative fireplace with brick surround, and abundant natural light from multiple windows
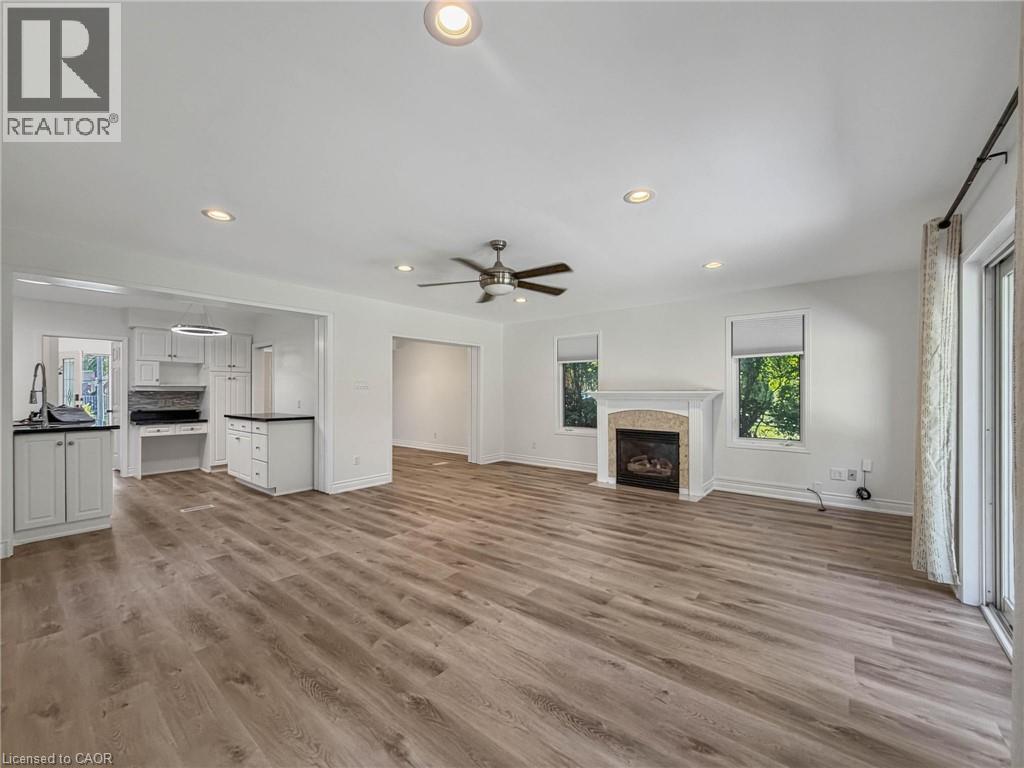
 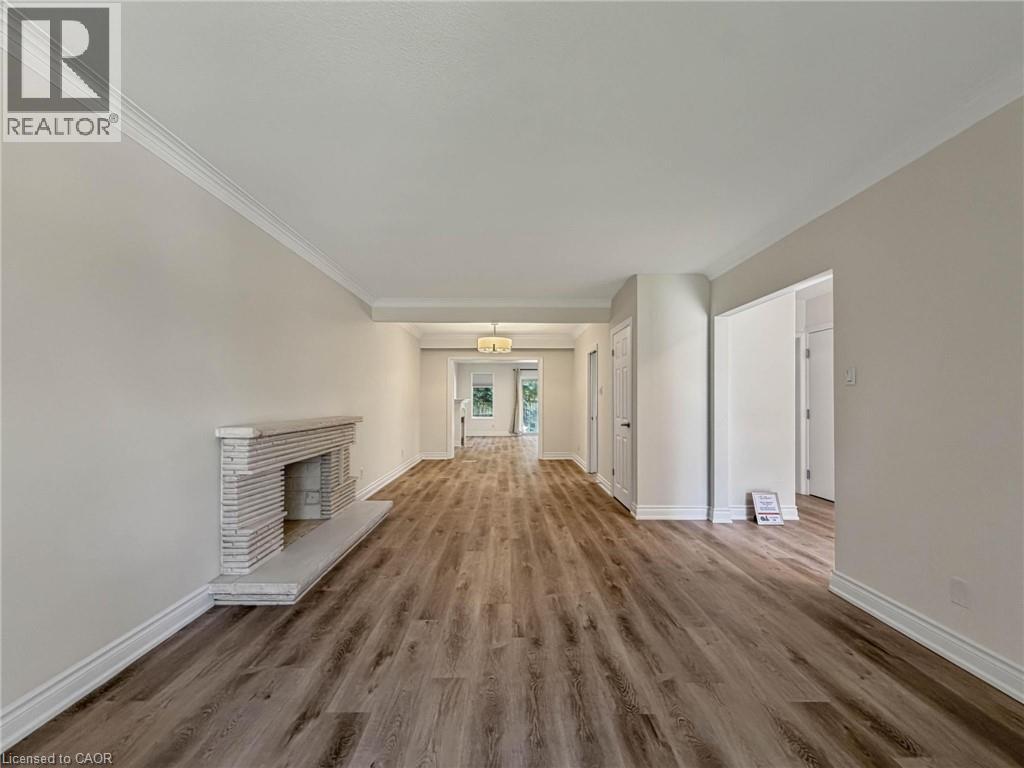 Spacious open-concept living area featuring wood-finish flooring throughout, recessed ceiling lighting, and a ceiling fan
 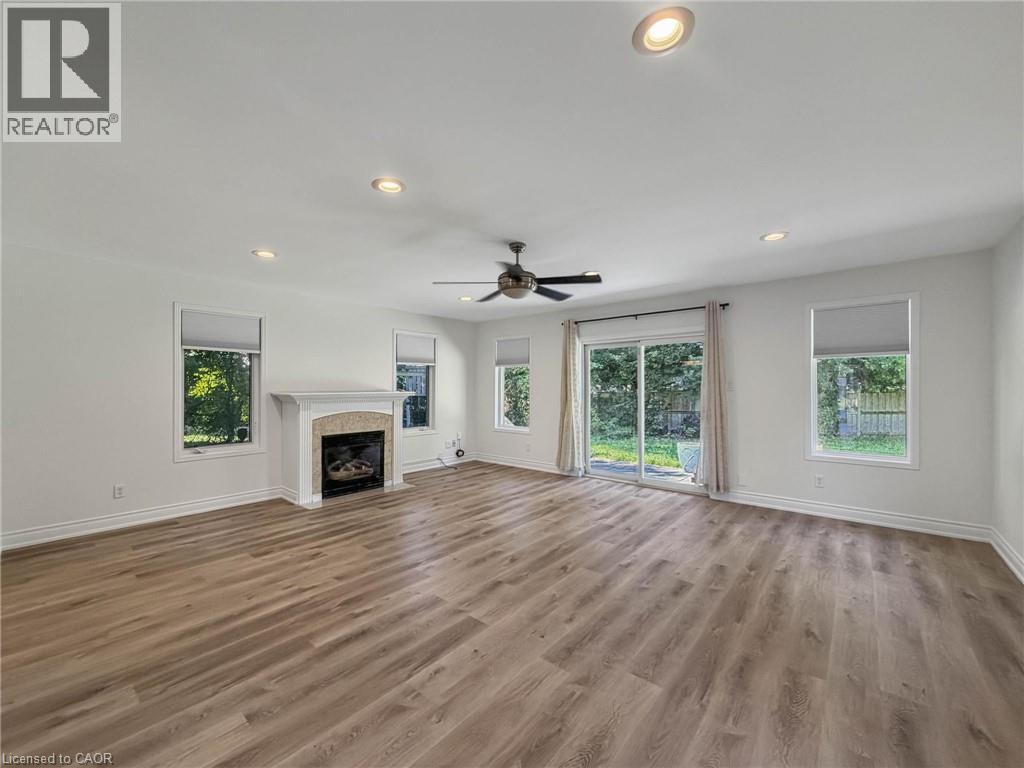 Spacious open-concept living area featuring wood-finish flooring throughout, recessed ceiling lighting, and a ceiling fan
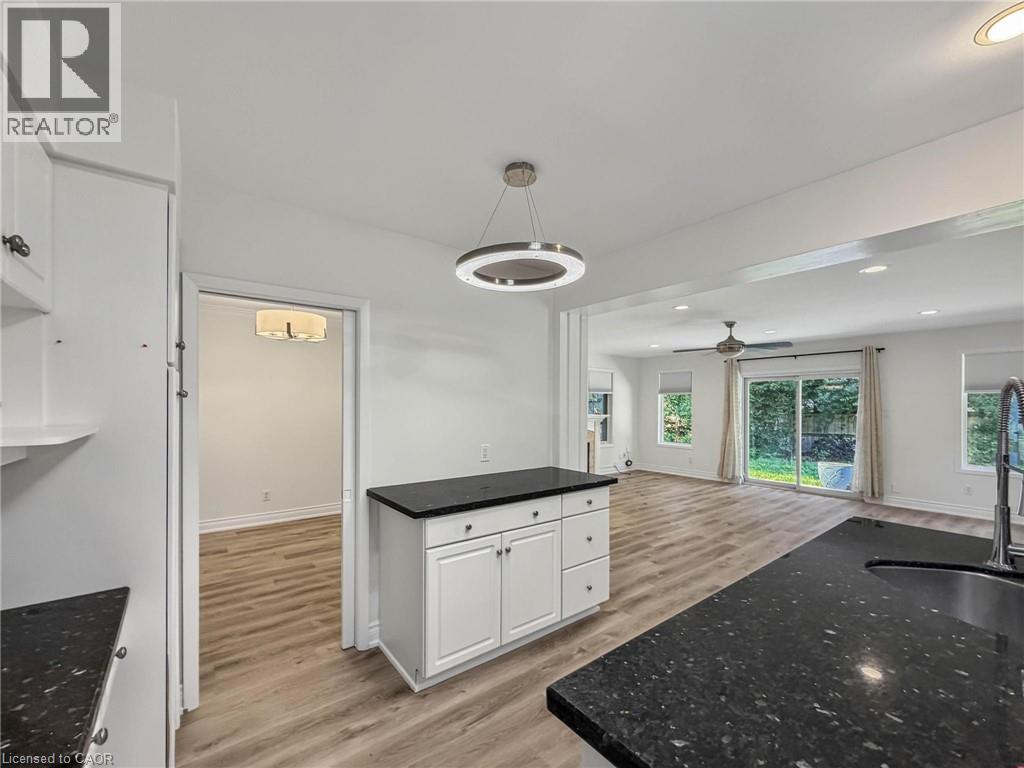
  Spacious kitchen featuring a large center island with white cabinetry and black countertops, wood-finish flooring throughout, recessed lighting, and abundant natural light from multiple windows and gl
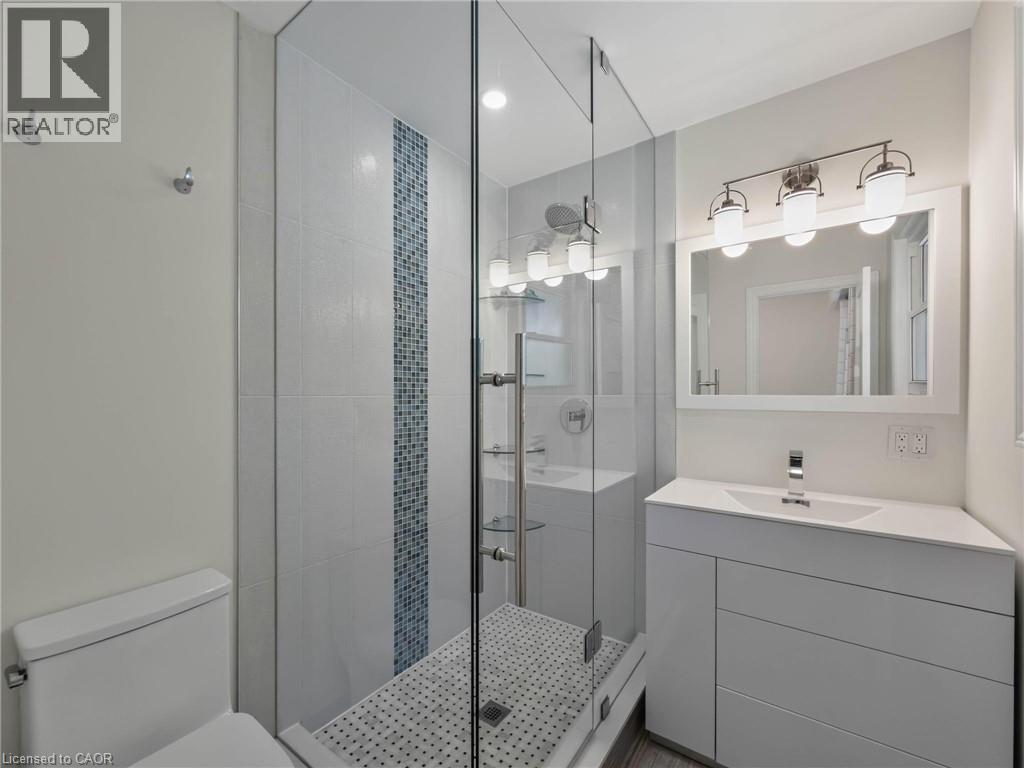
  Modern primary bathroom featuring a frameless glass-enclosed shower with mosaic tile accent strip and dual showerheads, floating gray vanity with integrated sink and ample countertop space, illuminate
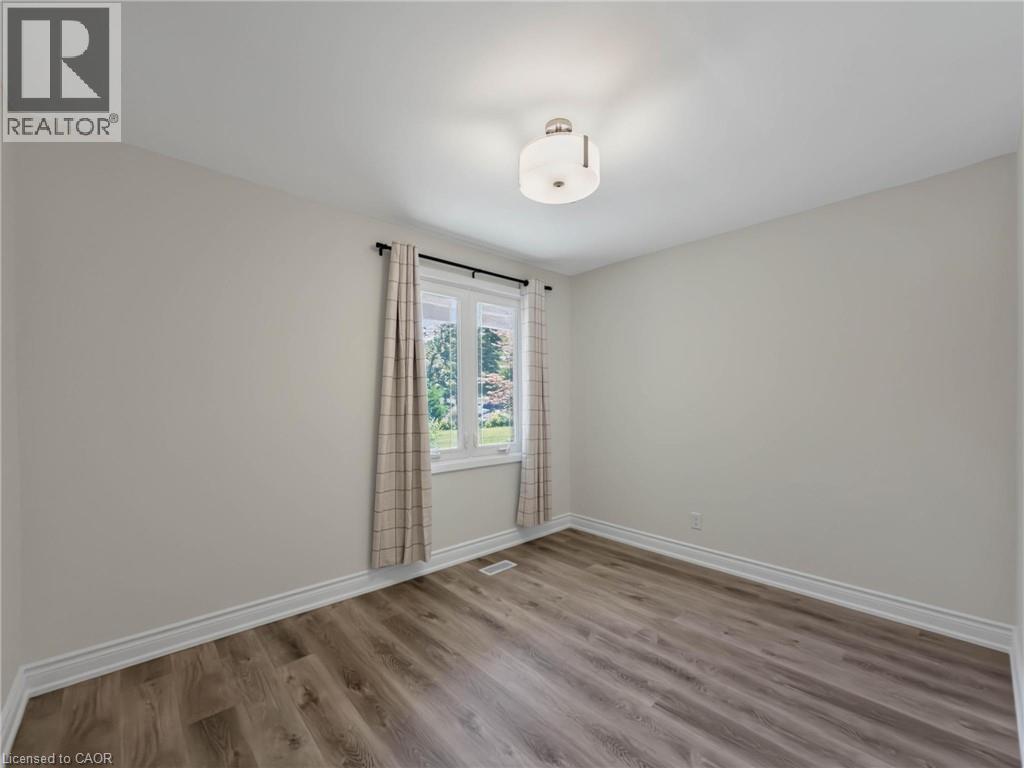
  Bright and airy bedroom showcasing wood-finish flooring, neutral wall finishes, and abundant natural light from dual windows with plaid curtain panels
 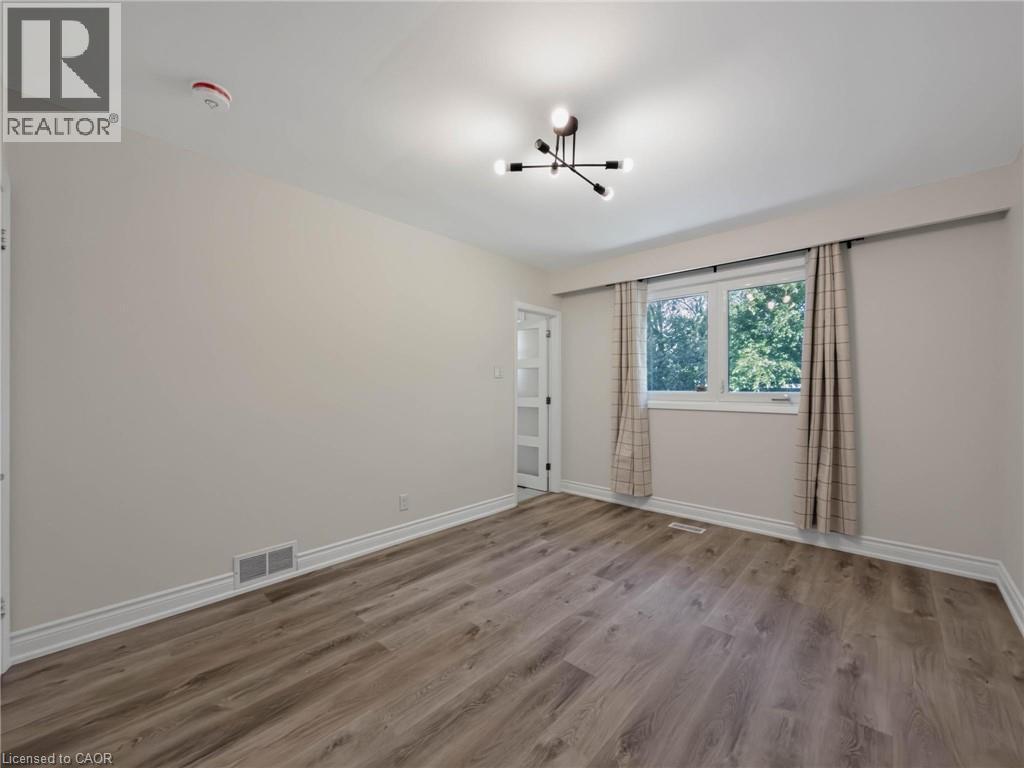 Bright secondary bedroom featuring wood-finish flooring, generous natural light from dual windows with custom drapery hardware, and clean white walls with neutral trim
 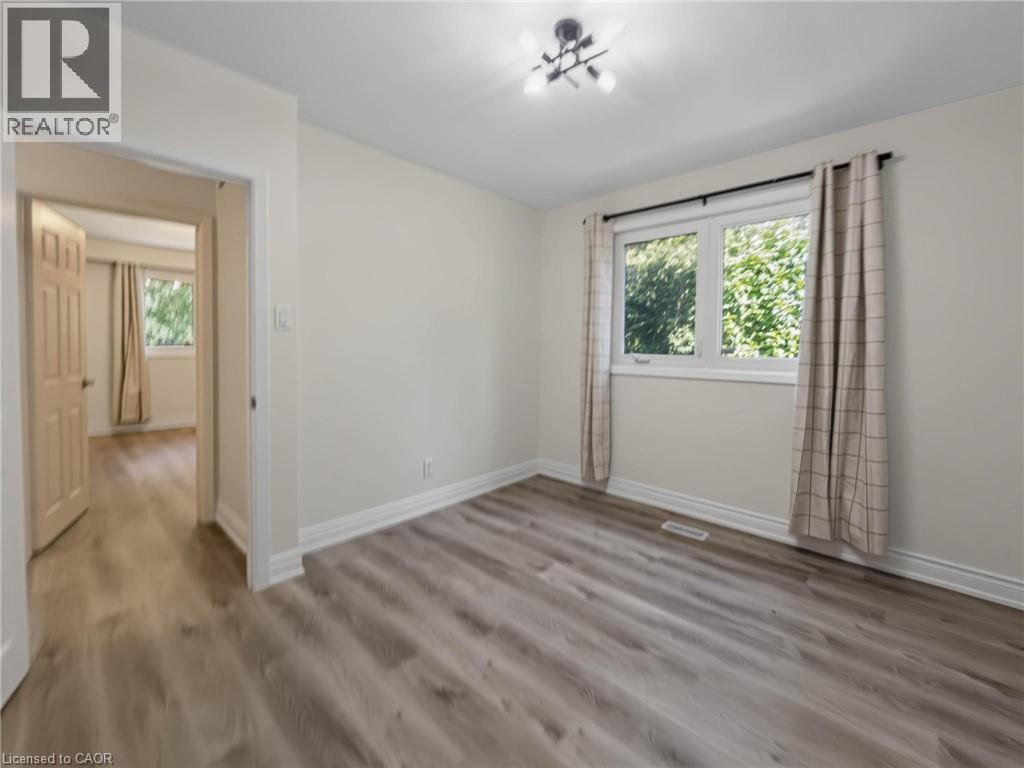 Bright bedroom showcasing gleaming wood-finish flooring, neutral wall finishes, and abundant natural light from a large double-hung window with coordinating curtain rod and hardware
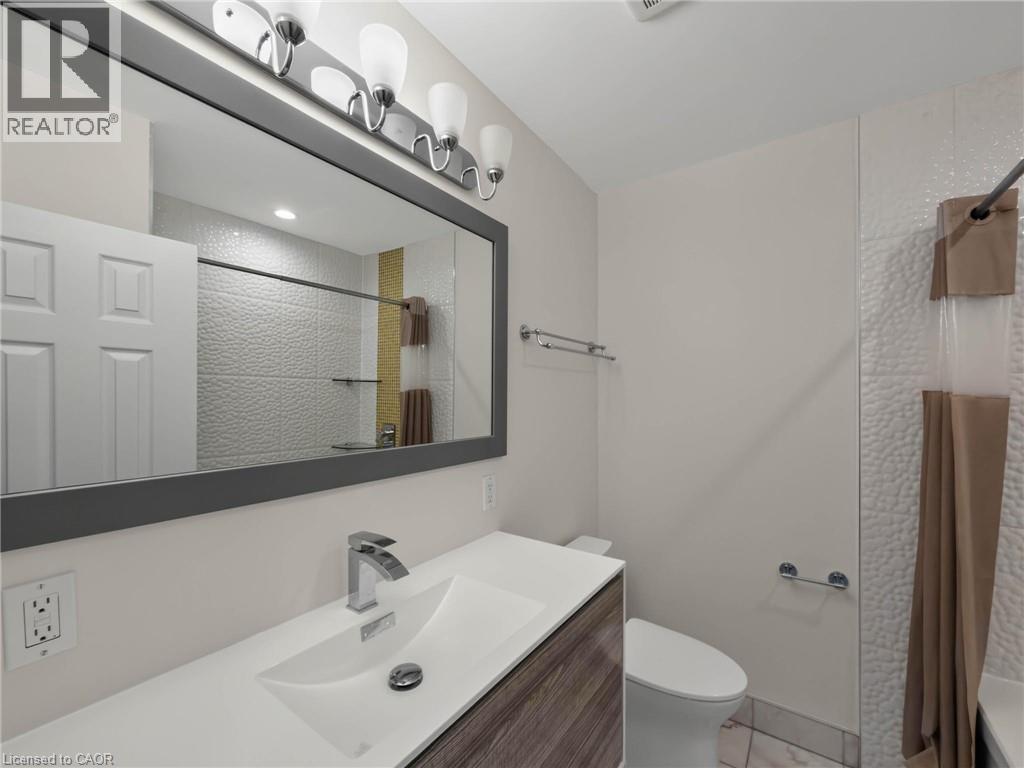
  Modern bathroom featuring a floating vanity with rectangular vessel sink, polished chrome faucet, and white quartz countertop
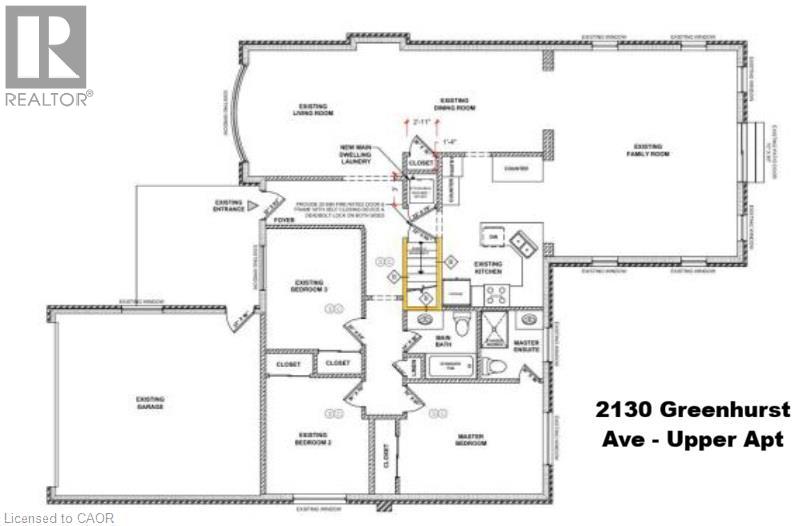
  Floor plan
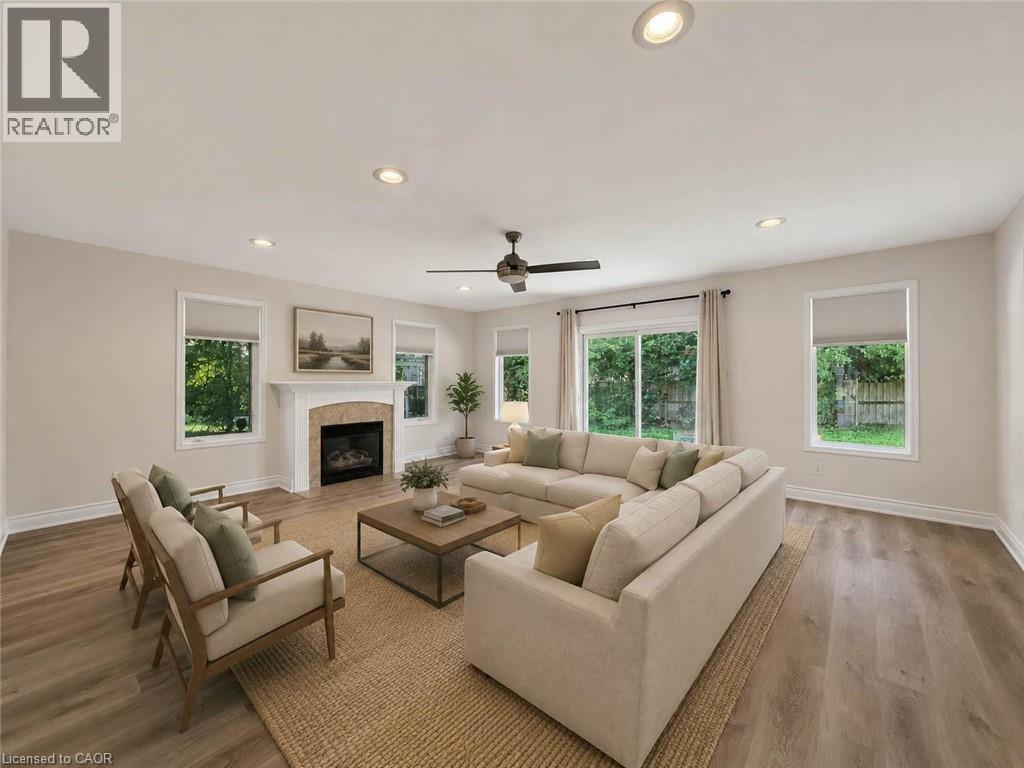
  Spacious living area featuring multiple large windows with natural light, wide-plank wood-finish flooring throughout, a gas fireplace with surround mantel, ceiling fan with integrated lighting, and re
  Bright, open living room showcasing hardwood flooring, neutral wall finishes, and abundant natural light from expansive multi-pane windows and glass doors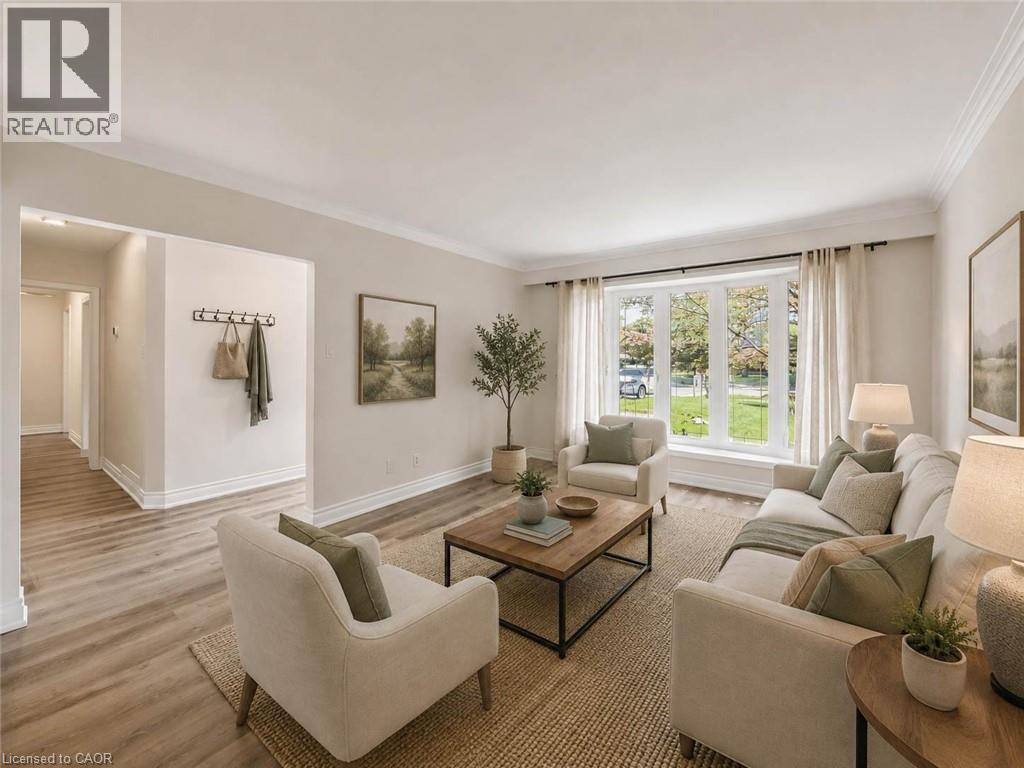
Legal brand new three-bedroom main floor apartment with double car garage. Up to 4 car parking included. Never lived in renovated upper-level suite offering an exceptional amount of living space. Luxury vinyl tile throughout, 3 spacious bedrooms & 2 full bathrooms with grand primary bedroom, a modern kitchen with quality finishes, a bright and inviting living area and a spacious bathroom. Ensuite private laundry room and spaces for extra storage. Renovated throughout with stylish pot lights, modern flooring, and contemporary finishes, this beauty is move-in ready. Pie shaped lot with private fenced backyard for your enjoyment as well. 1604 square feet of living space. Independent heat & a/c controls for maximum comfort. Gas fireplace in great room and decorative fireplace in living room. Located in the highly sought-after Lakeview community, close to schools, parks, Sherway Gardens, Dixie Mall, public transit, major highways, and just minutes from the waterfront and a short drive to Downtown Toronto. Ideal for a family or professionals looking for a spacious, turnkey home. In Prime Southeast Mississauga with easy commute to downtown Toronto. (id:63285)
| DDF® Number | 40853073 |
| Property Type | Single Family |
| Amenities Near By | Airport, Park, Place Of Worship, Public Transit, Schools, Shopping |
| Parking Space Total | 4 |
| Bathroom Total | 2 |
| Bedrooms Above Ground | 3 |
| Bedrooms Total | 3 |
| Appliances | Dishwasher, Dryer, Stove, Washer, Microwave Built-in, Window Coverings, Garage Door Opener |
| Architectural Style | Bungalow |
| Basement Type | None |
| Construction Style Attachment | Detached |
| Cooling Type | Central Air Conditioning |
| Exterior Finish | Brick Veneer |
| Fire Protection | Smoke Detectors |
| Fireplace Present | No |
| Heating Fuel | Natural Gas |
| Heating Type | Forced Air |
| Stories Total | 1 |
| Size Interior | 1604 Sqft |
| Type | House |
| Utility Water | Municipal Water |
| Attached Garage |
| Access Type | Highway Access |
| Acreage | No |
| Fence Type | Fence |
| Land Amenities | Airport, Park, Place Of Worship, Public Transit, Schools, Shopping |
| Sewer | Municipal Sewage System |
| Size Depth | 157 Ft |
| Size Frontage | 35 Ft |
| Zoning Description | R3 |
| Level | Type | Length | Width | Dimensions |
|---|---|---|---|---|
| Main Level | Laundry Room | 3.0 | 2.9 | 3.0 x 2.9 |
| Main Level | 3pc Bathroom | 6.7 | 5.9 | 6.7 x 5.9 |
| Main Level | Full Bathroom | 6.9 | 6.6 | 6.9 x 6.6 |
| Main Level | Bedroom | 10.11 | 9.8 | 10.11 x 9.8 |
| Main Level | Bedroom | 11.5 | 9.4 | 11.5 x 9.4 |
| Main Level | Primary Bedroom | 13.5 | 10.0 | 13.5 x 10.0 |
| Main Level | Kitchen | 14.11 | 10.6 | 14.11 x 10.6 |
| Main Level | Family Room | 20.0 | 17.10 | 20.0 x 17.10 |
| Main Level | Living Room | 14.11 | 12.6 | 14.11 x 12.6 |
| Main Level | Dining Room | 13.10 | 9.10 | 13.10 x 9.10 |

The trademarks REALTOR®, REALTORS®, and the REALTOR® logo are controlled by The Canadian Real Estate Association (CREA) and identify real estate professionals who are members of CREA. The trademarks MLS®, Multiple Listing Service® and the associated logos are owned by The Canadian Real Estate Association (CREA) and identify the quality of services provided by real estate professionals who are members of CREA. The trademark DDF® is owned by The Canadian Real Estate Association (CREA) and identifies CREA's Data Distribution Facility (DDF®)

Copyright © 2025 Amit Dulku. All Rights Reserved.
Custom Website Design by 

