New on the market
 Tiered wood-finish deck with black metal railings
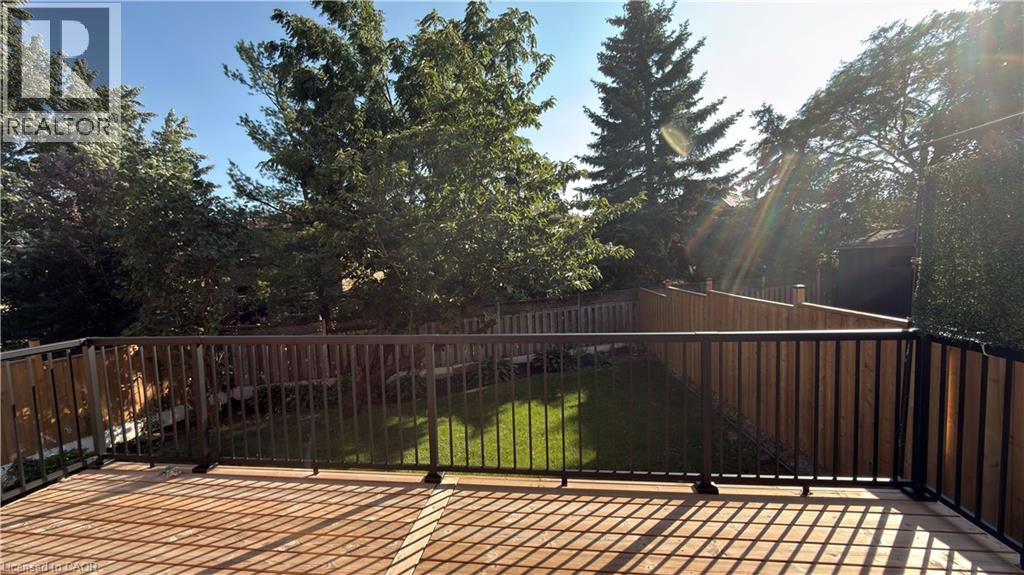
 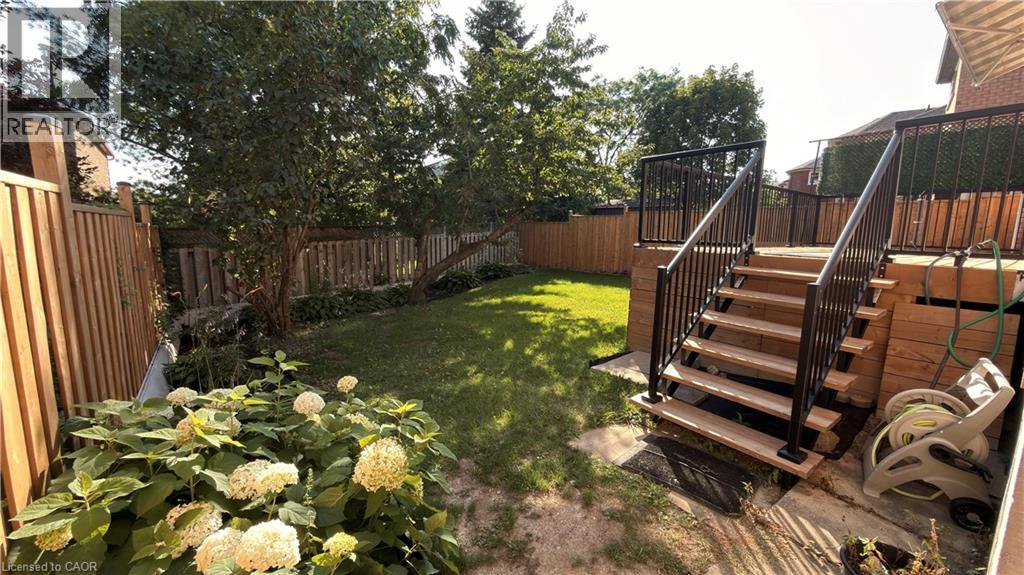 Expansive backyard featuring a lush lawn, mature trees, and a wooden privacy fence
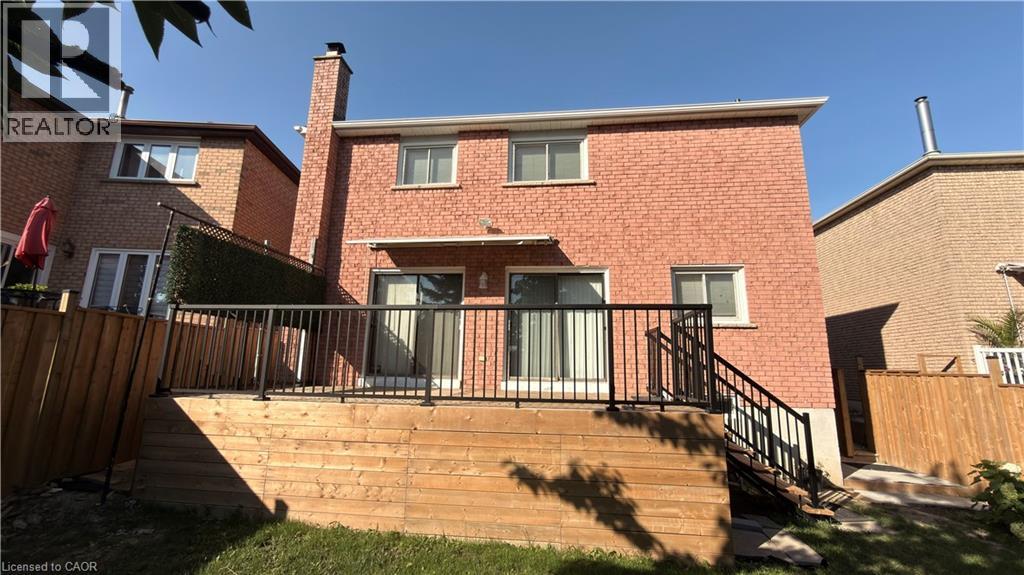
 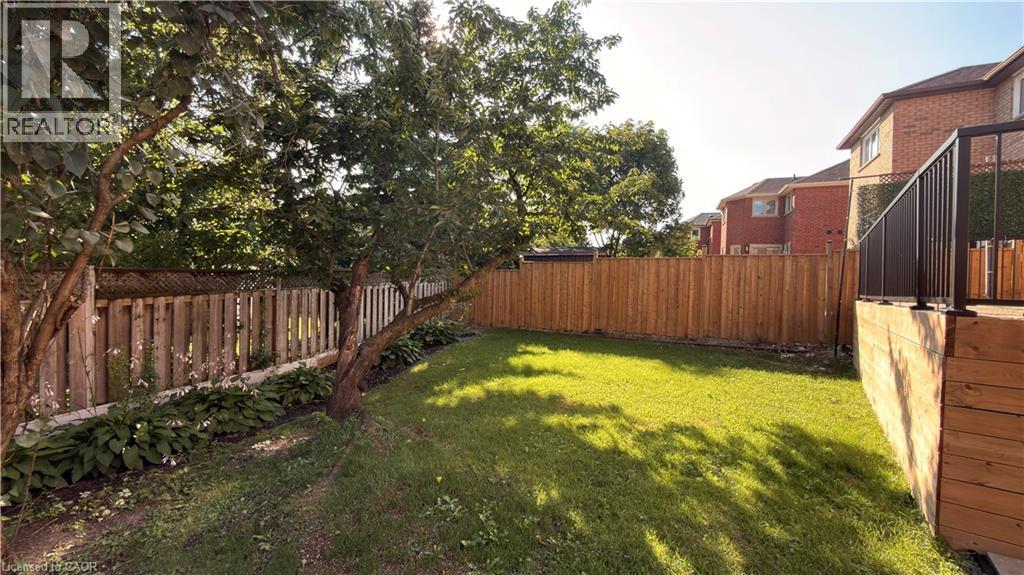 Brick exterior featuring a wood deck with black railings, a chimney, and ground-level access
  Expansive wood deck with metal railings and a privacy screen
 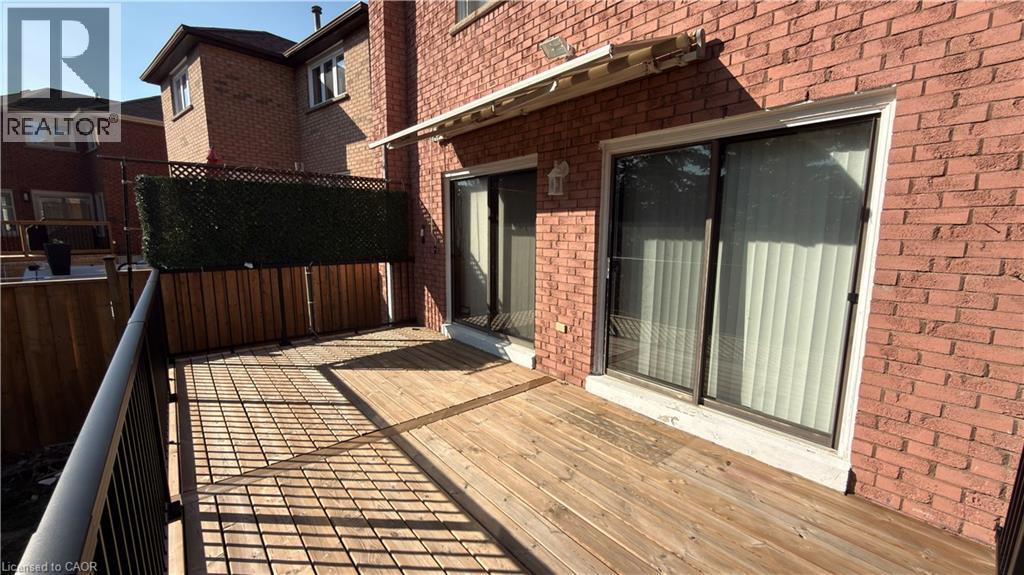 Expansive wood-finish deck with black metal railings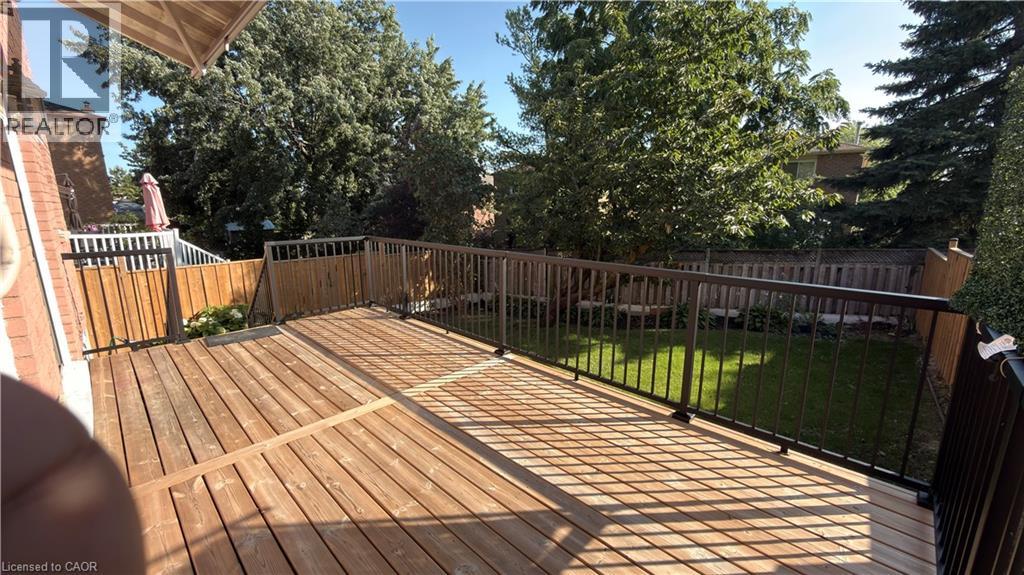
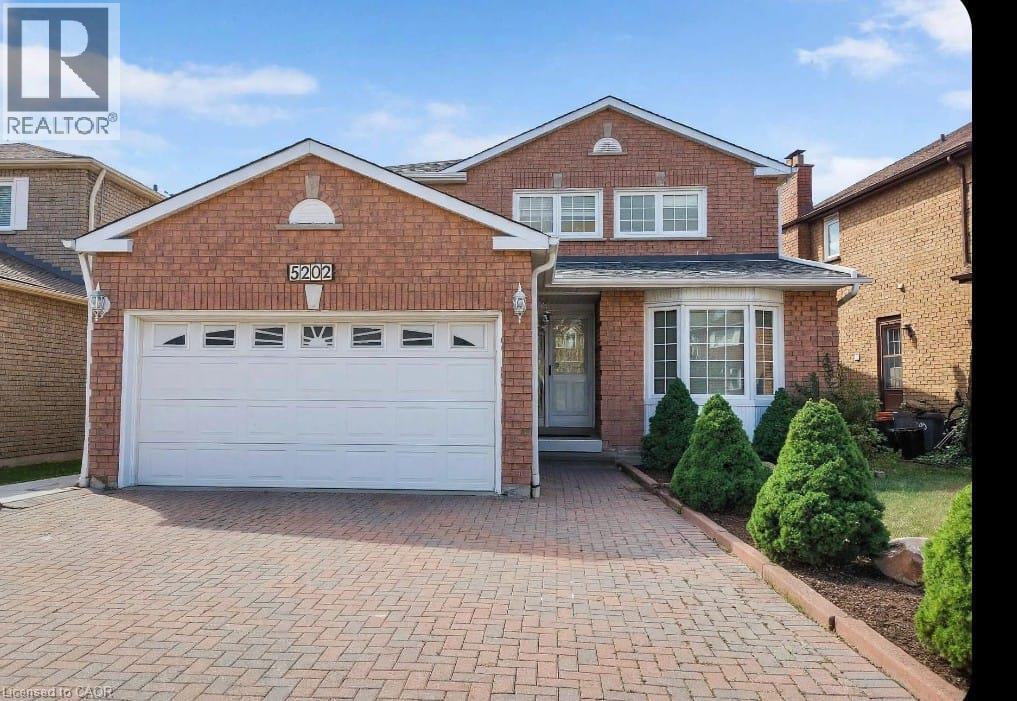
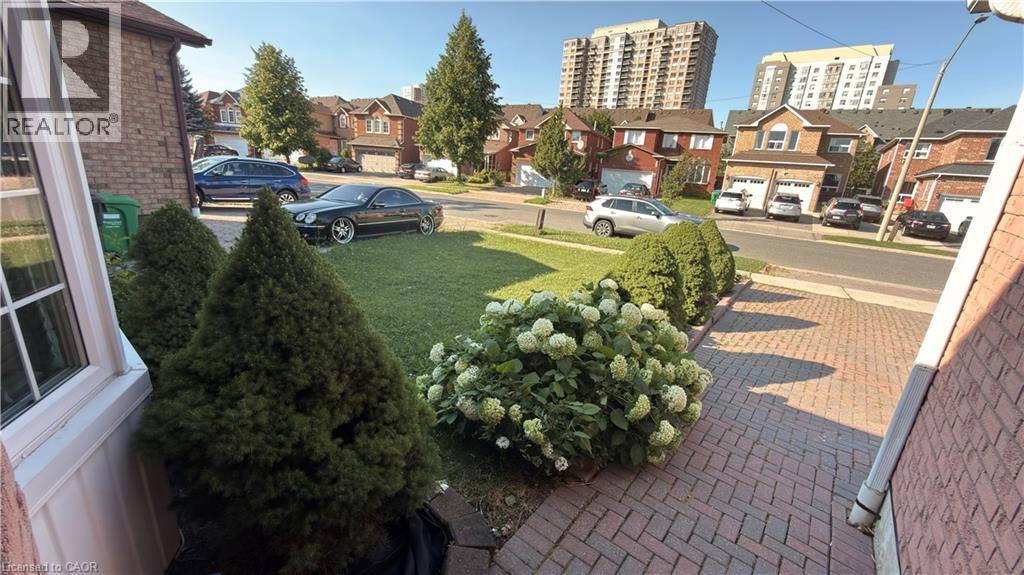
 Brick exterior with white window trim and a paver stone pathway
  Grand foyer featuring a curved staircase with wrought iron balusters and wood treads
 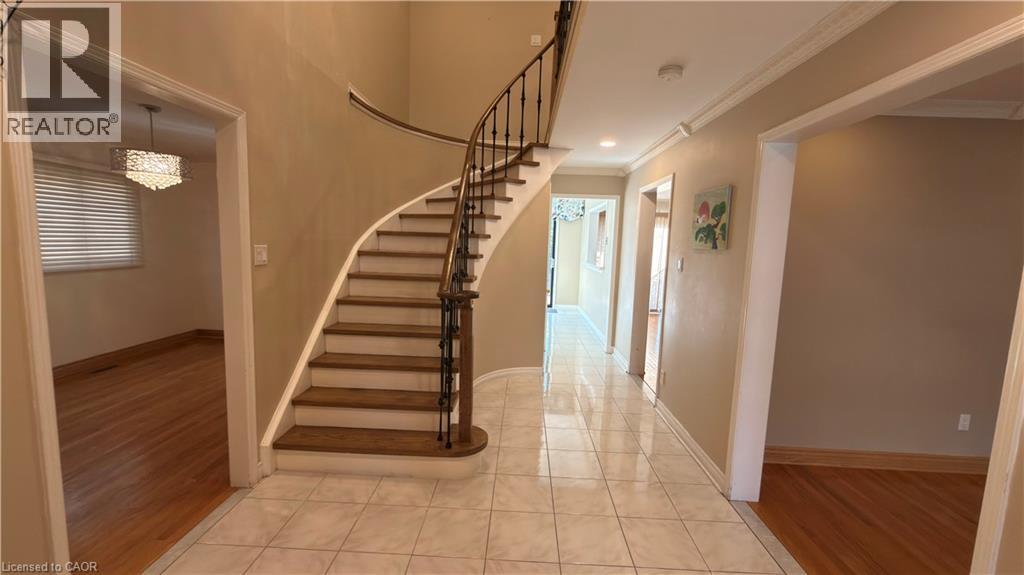 Light wood-finish flooring with recessed ceiling lighting, a bay window with window treatments, and an integrated wall niche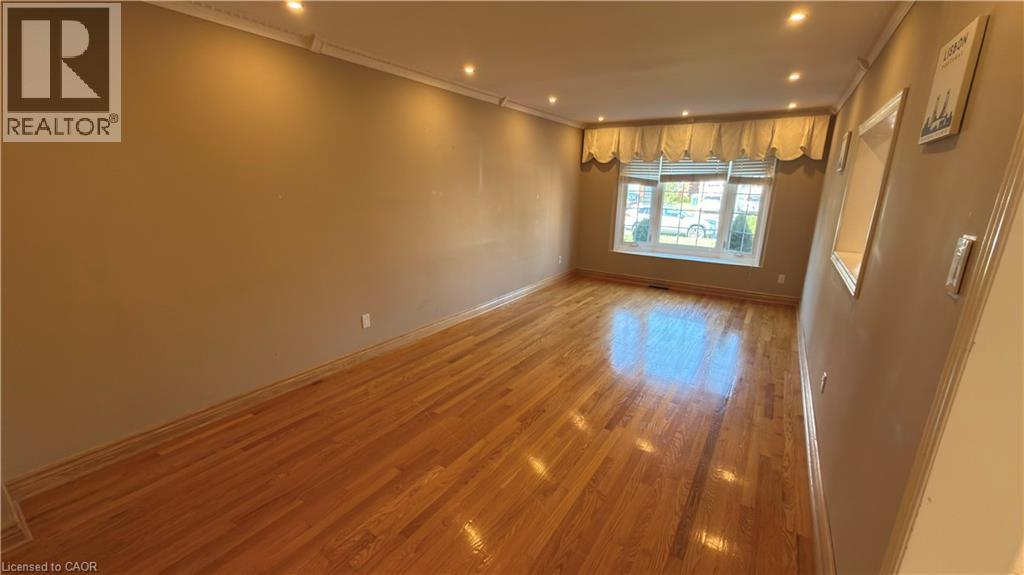
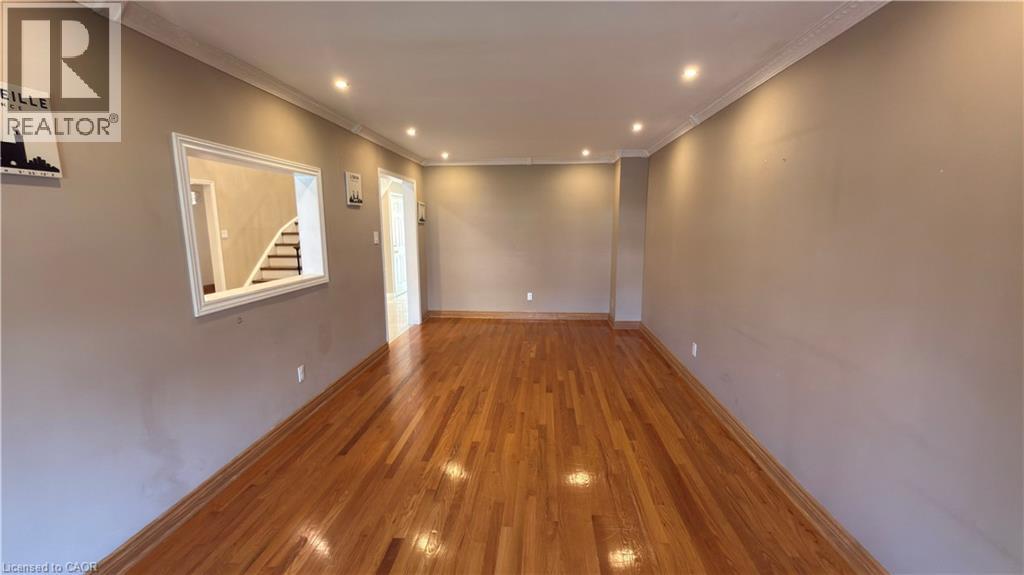 Hardwood flooring throughout featuring a brick fireplace with a stone hearth and mantel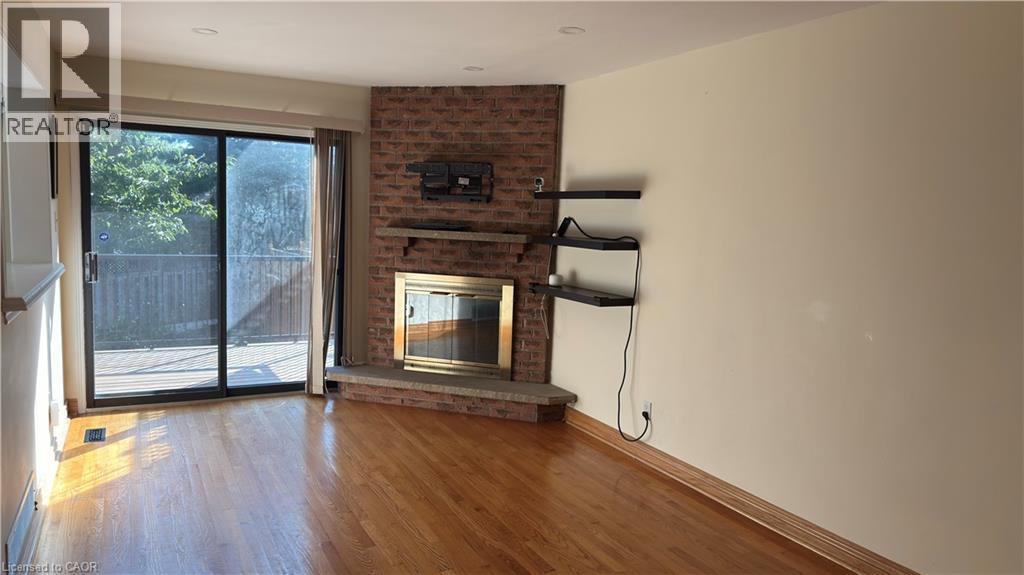
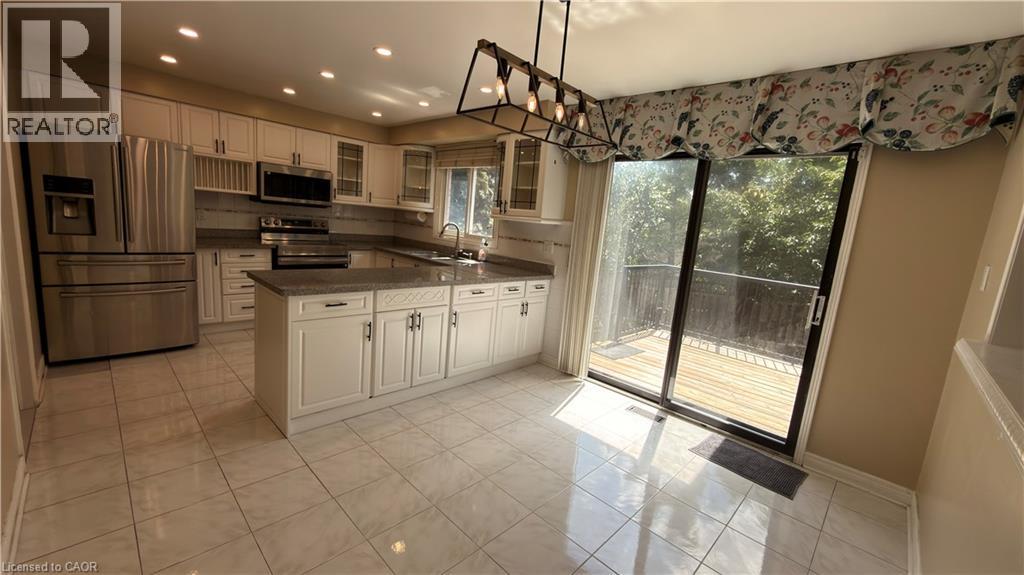
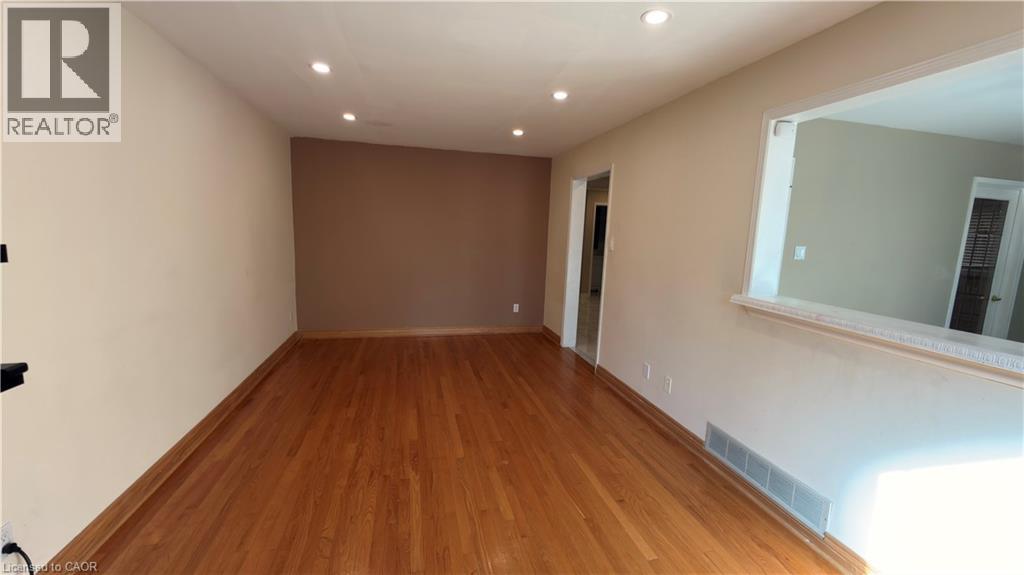 Kitchen featuring white cabinetry, stainless steel appliances, granite-finish countertops, tile backsplash, and recessed lighting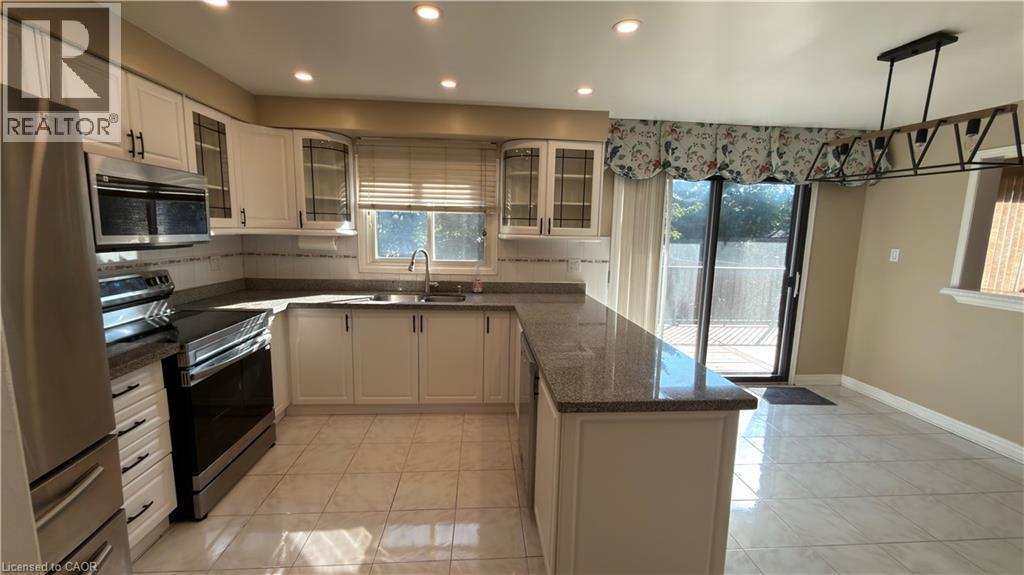
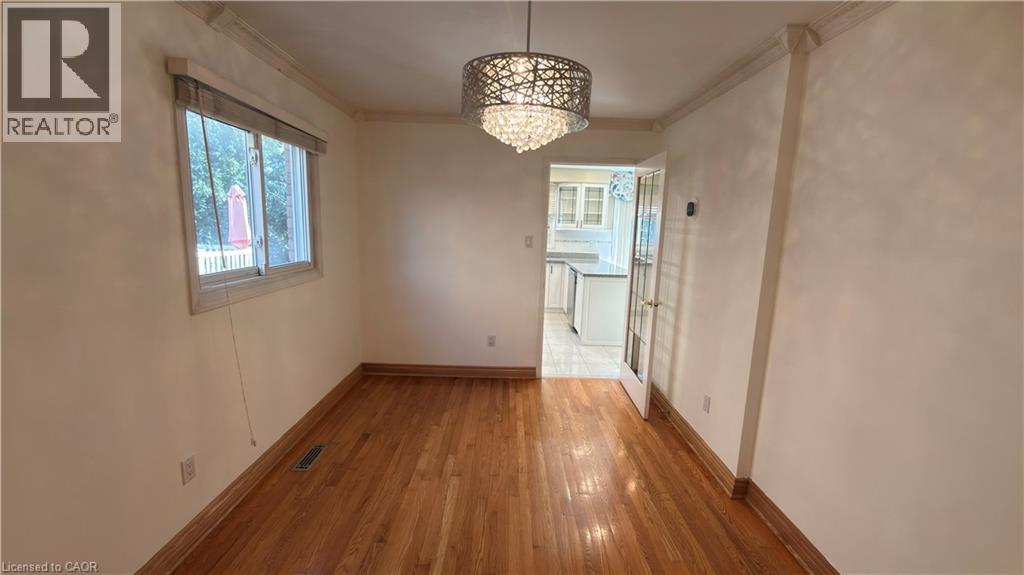
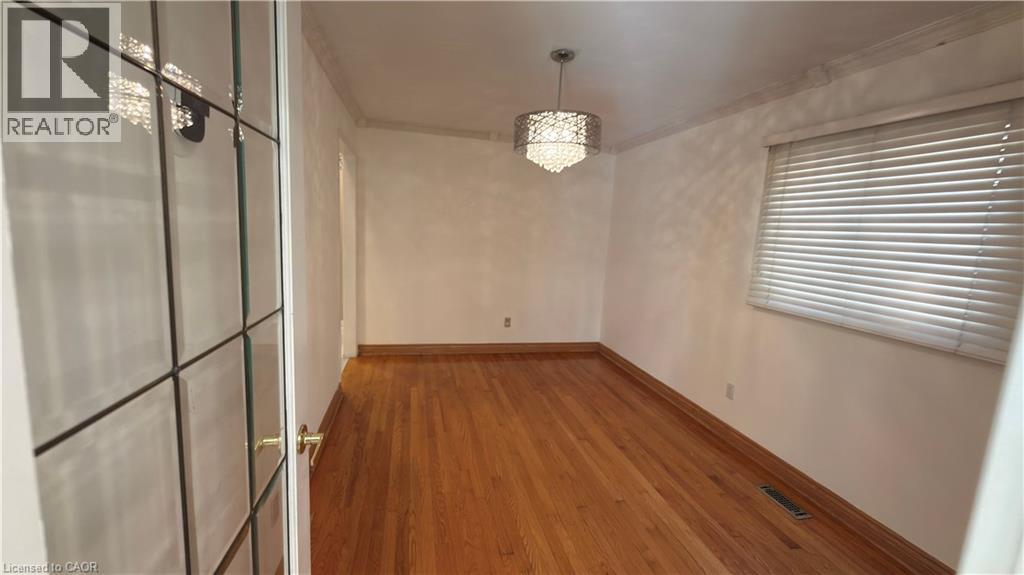 Hardwood-finish flooring featuring a decorative chandelier, crown molding, and a window with blinds
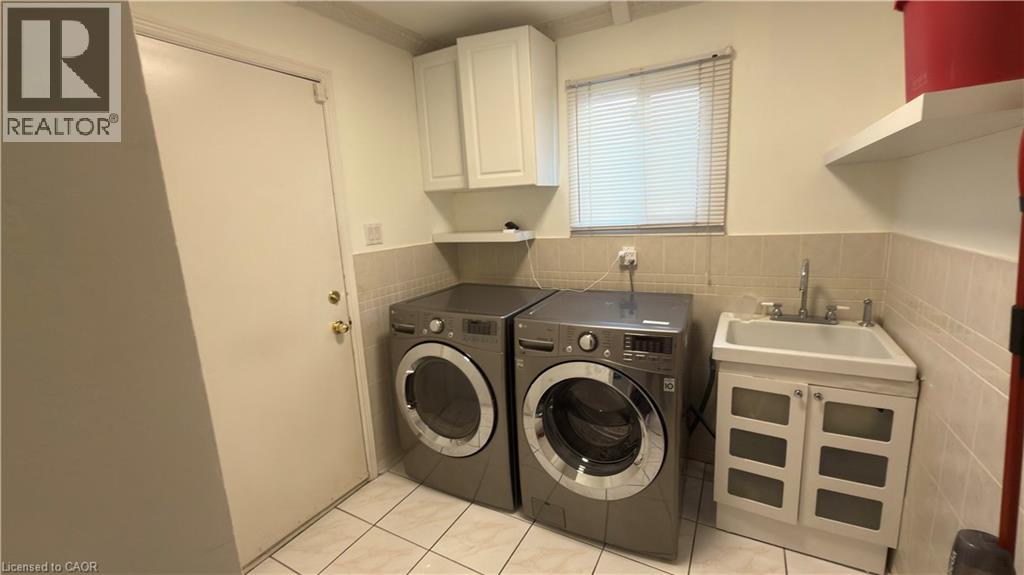
  Dedicated utility space featuring a laundry sink with cabinet storage, upper wall cabinetry, and tiled flooring
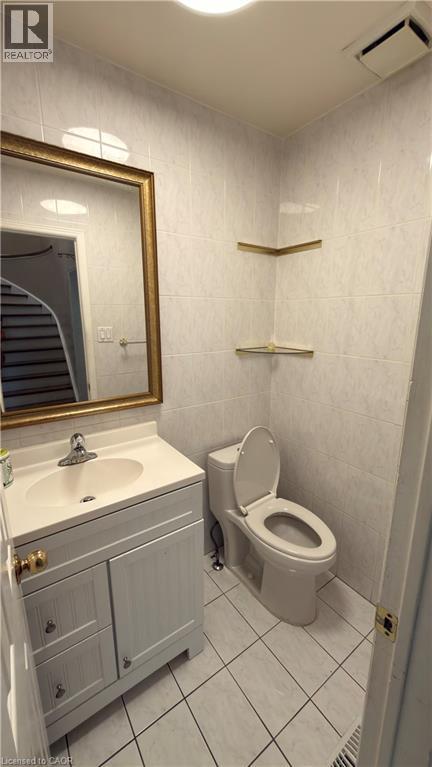
  Bathroom featuring white ceramic tile flooring and coordinating wall tile
  Upper-level hallway featuring wood-finish flooring, recessed lighting, and a multi-tiered crystal chandelier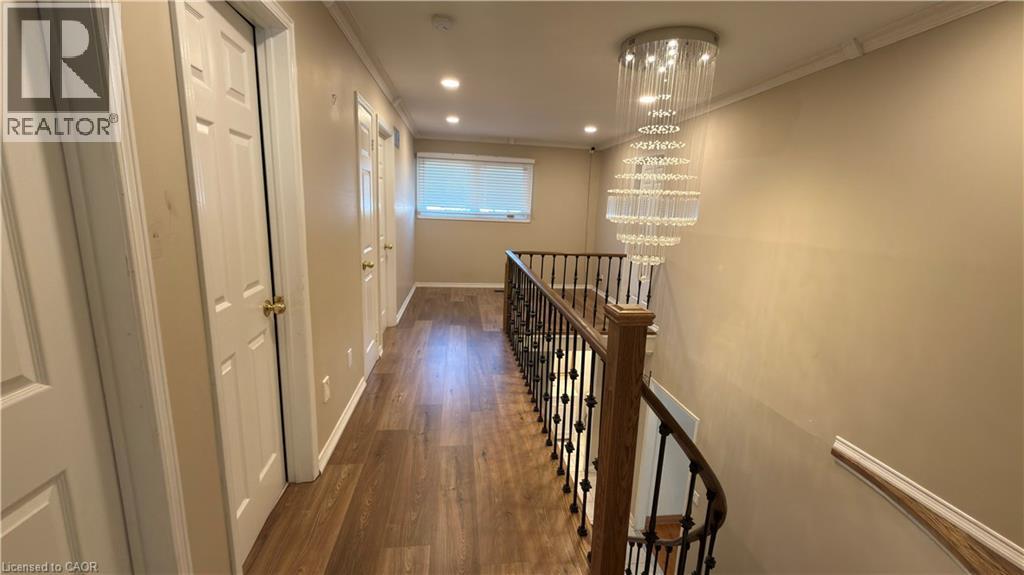
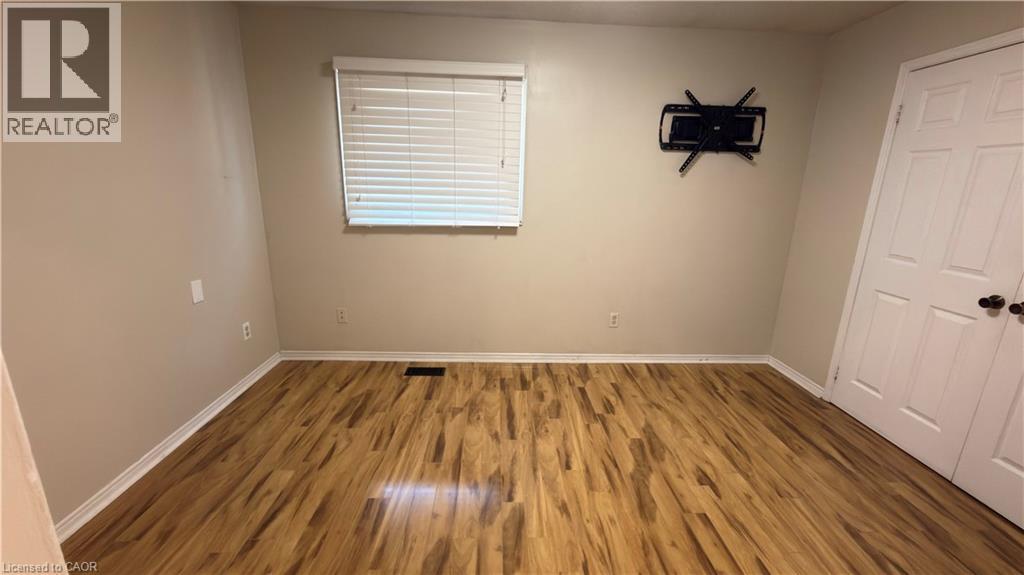 Room featuring wood-finish flooring, neutral wall tones, a window with blinds, and white trim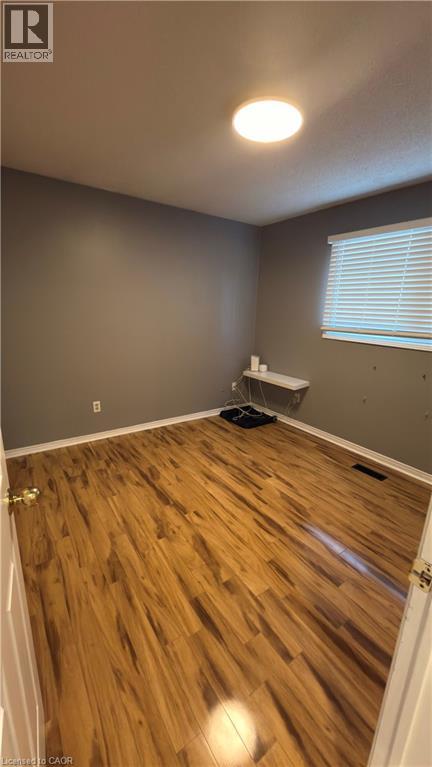
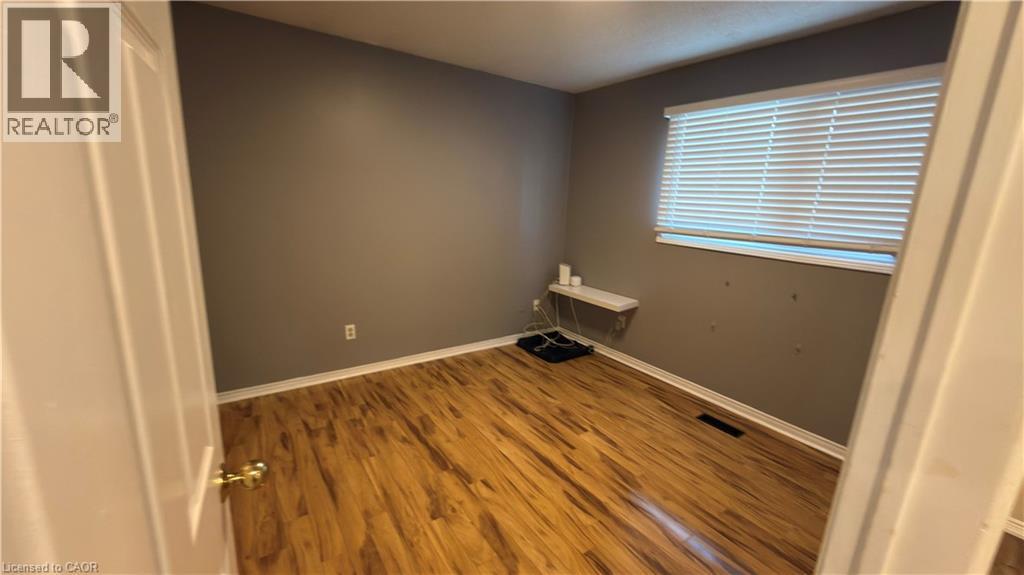 Upper-level hallway featuring wood-finish flooring, recessed lighting, and a modern tiered chandelier
 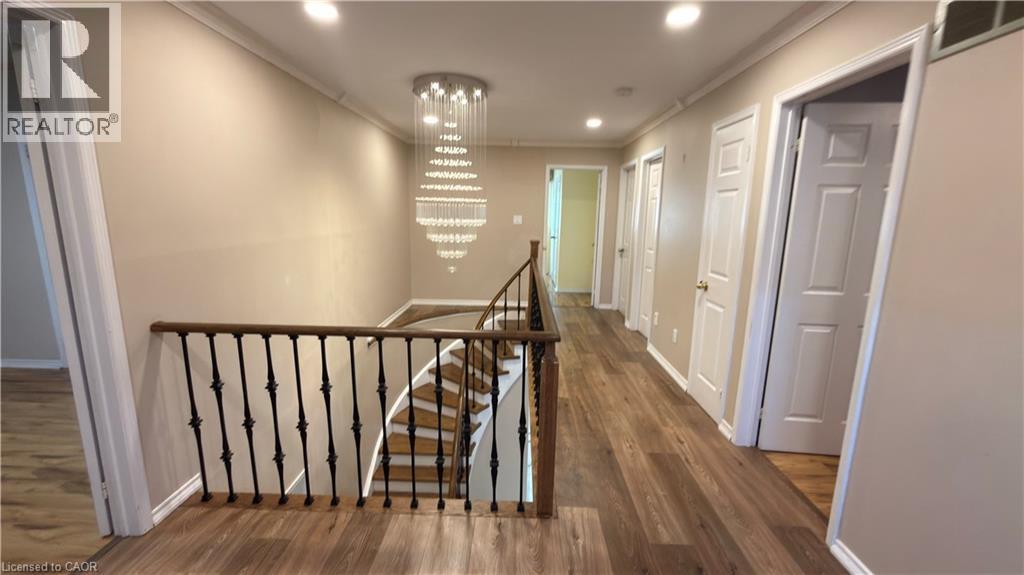 Bathroom featuring a glass-enclosed shower, white toilet, and a vanity with a granite-style countertop and an undermount sink
 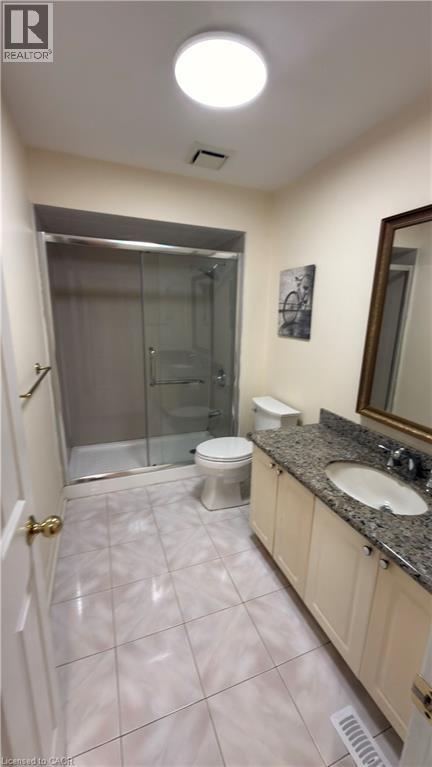 Room featuring wood-finish flooring, a window with horizontal blinds, and two wall-mounted floating shelves
 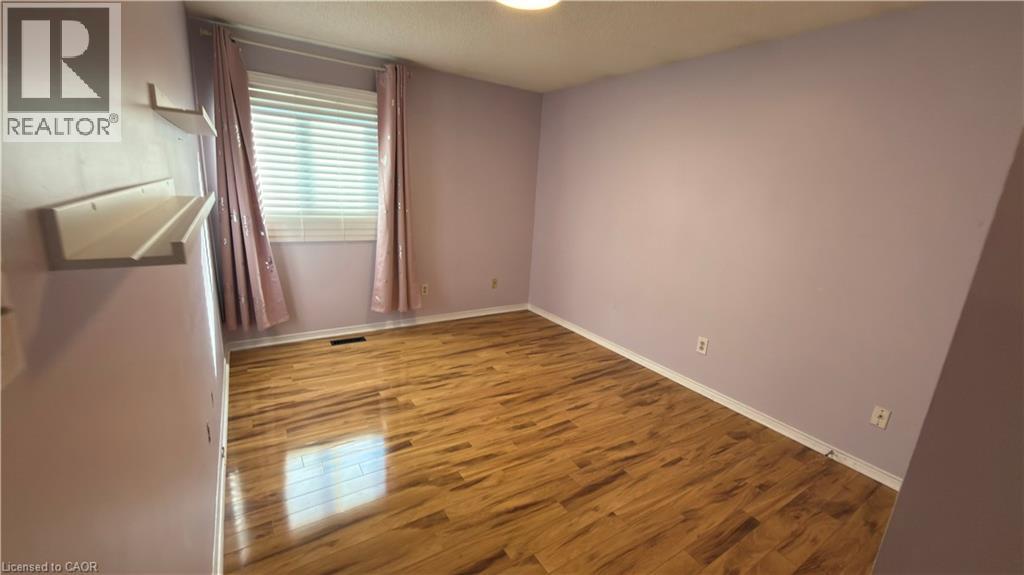 Room featuring wood-finish flooring, light purple wall color, white baseboards, and a ceiling-mounted light fixture
 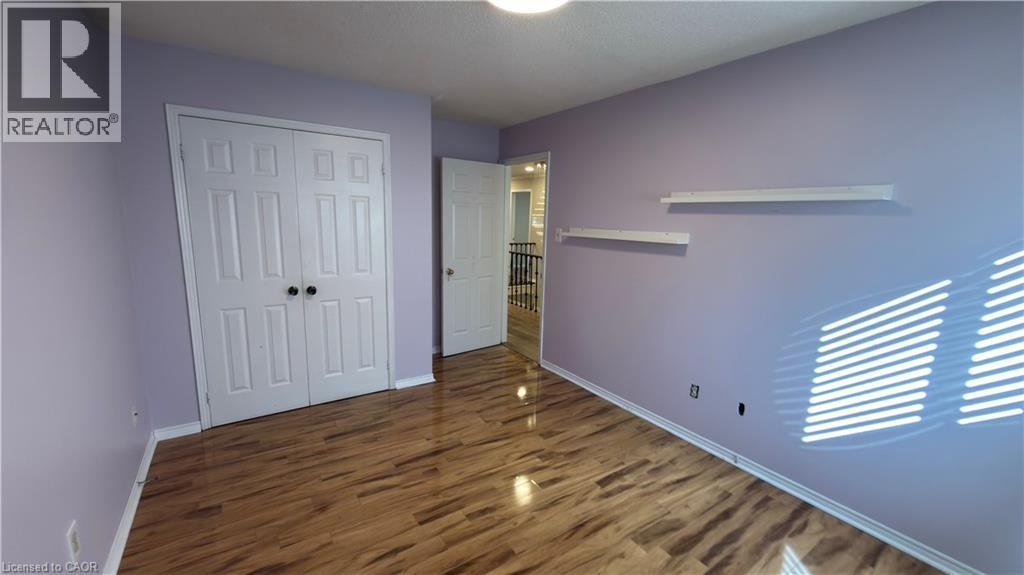 Room featuring wood-finish flooring, a flush-mount ceiling light, and a window with horizontal blinds
 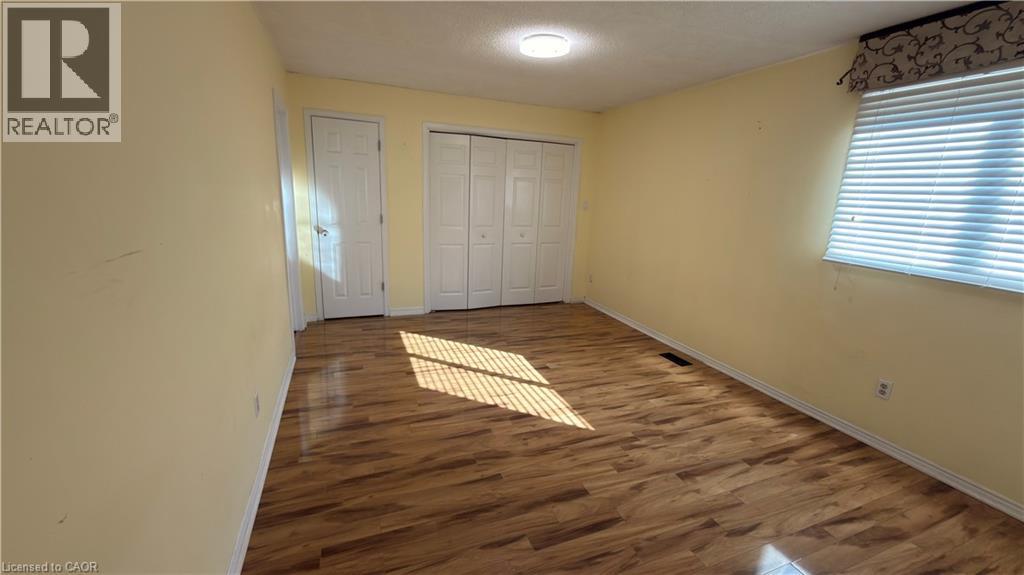 Bright interior space featuring wood-finish flooring, light yellow walls, and white trim
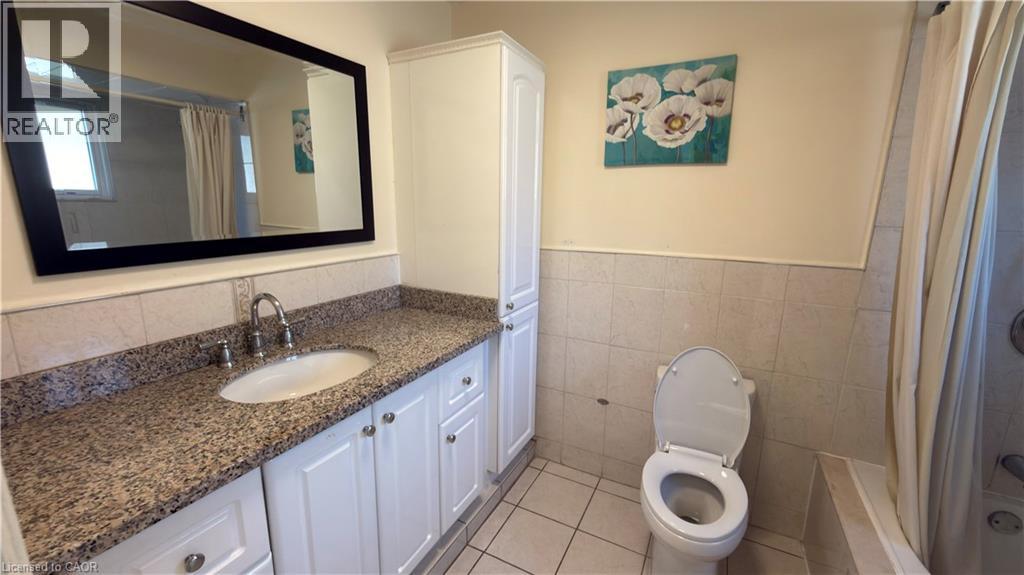
 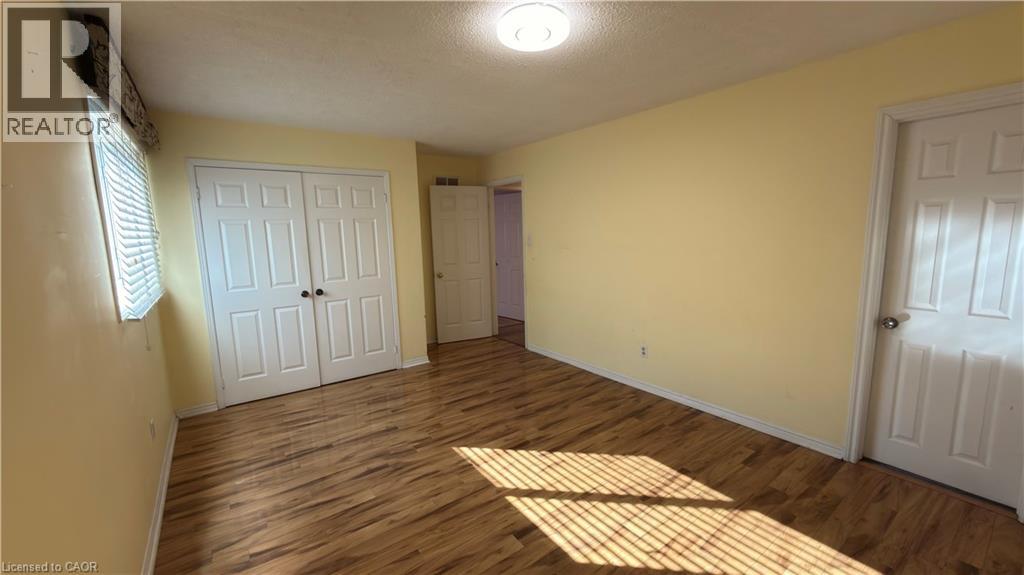 Bathroom vanity featuring a granite countertop with an undermount sink, chrome faucet, and white cabinetry
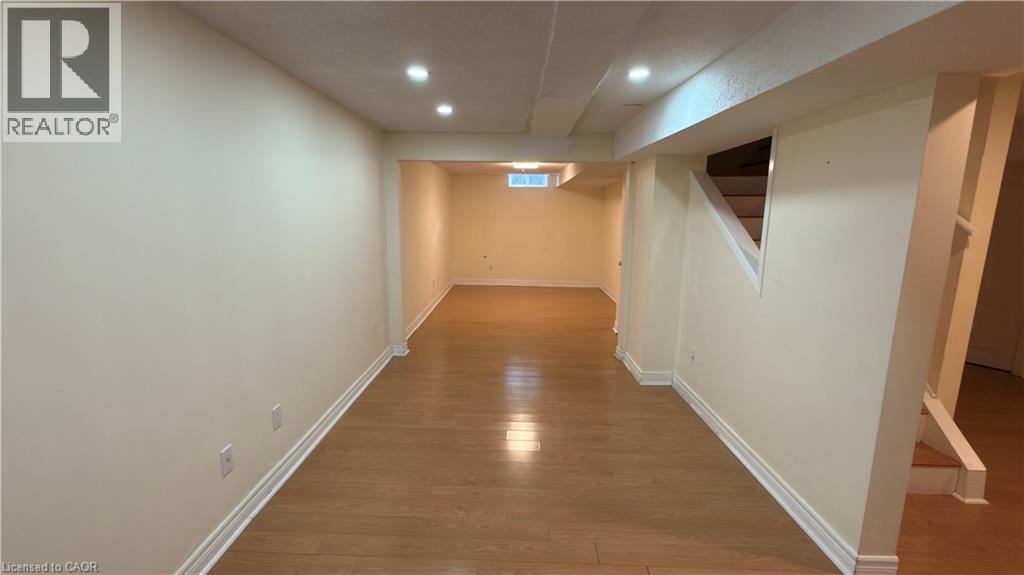
  Spacious finished basement featuring wood-finish flooring, recessed lighting, neutral wall tones, and a visible staircase
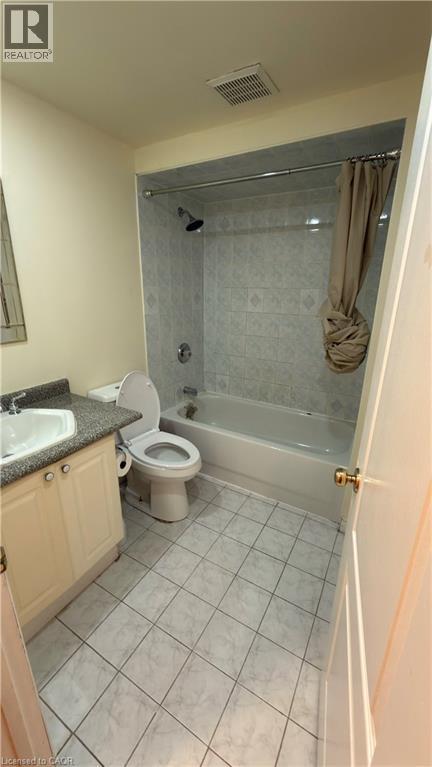
  Bathroom featuring a full-size bathtub with tiled surround, a vanity with a solid surface countertop, an undermount sink, and tiled flooring
  Kitchen featuring cream-colored cabinetry with dark trim, light-toned countertops, a stainless steel double basin sink, and a white tile floor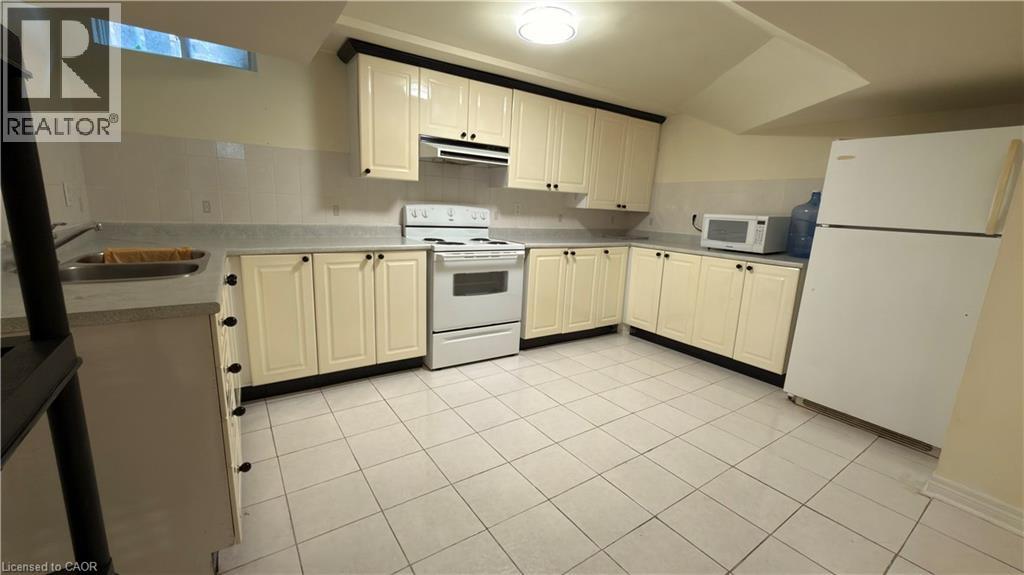
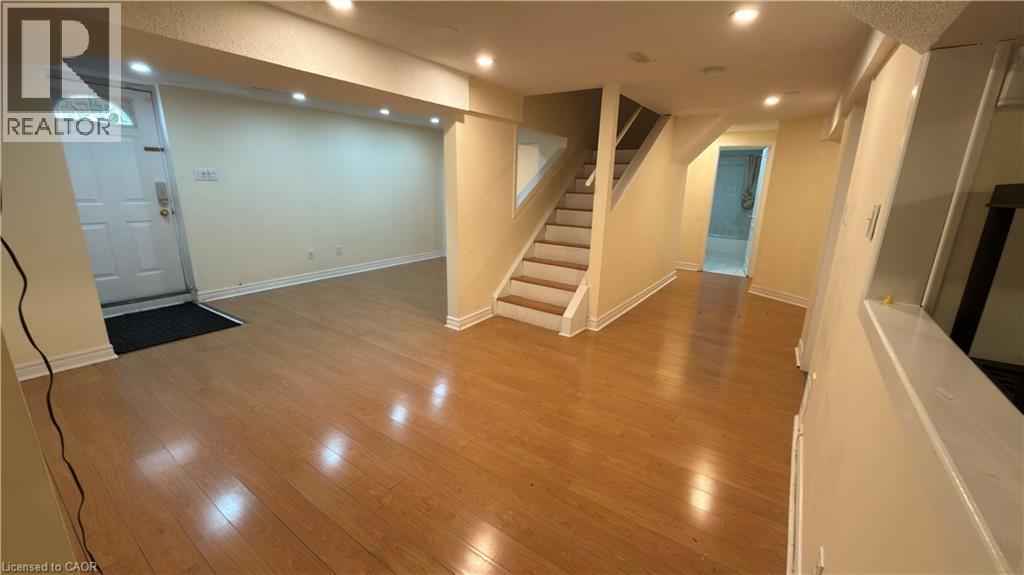
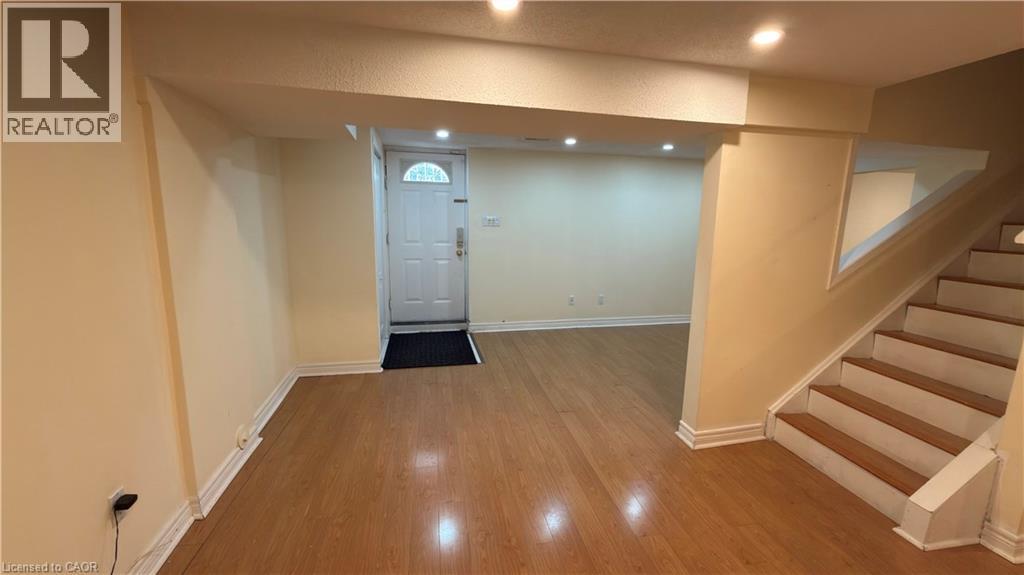 Expansive finished lower level featuring wood-finish flooring, recessed lighting, and a window
 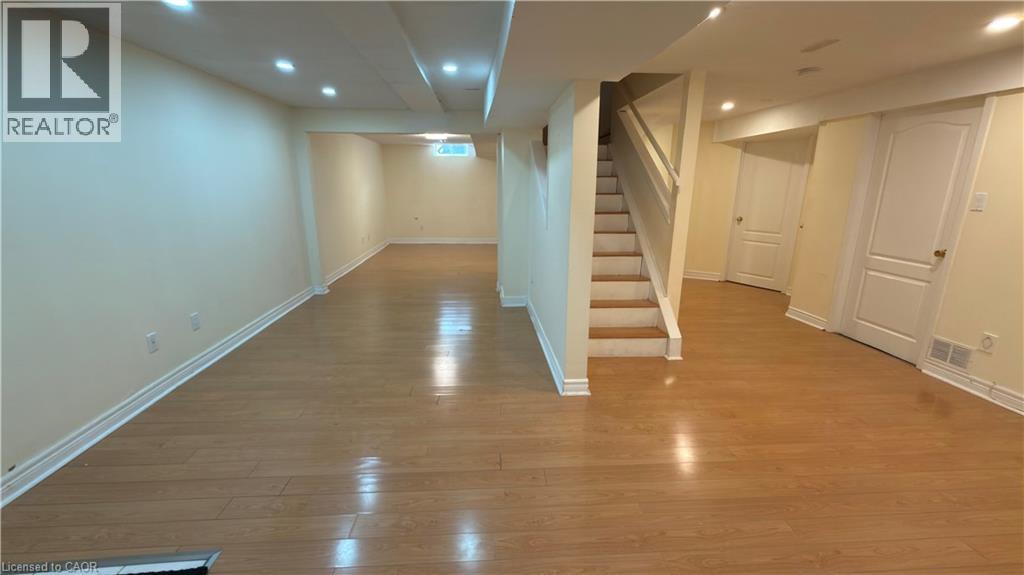 Contemporary kitchen featuring white cabinetry, stainless steel appliances, granite countertops, and tile flooring
 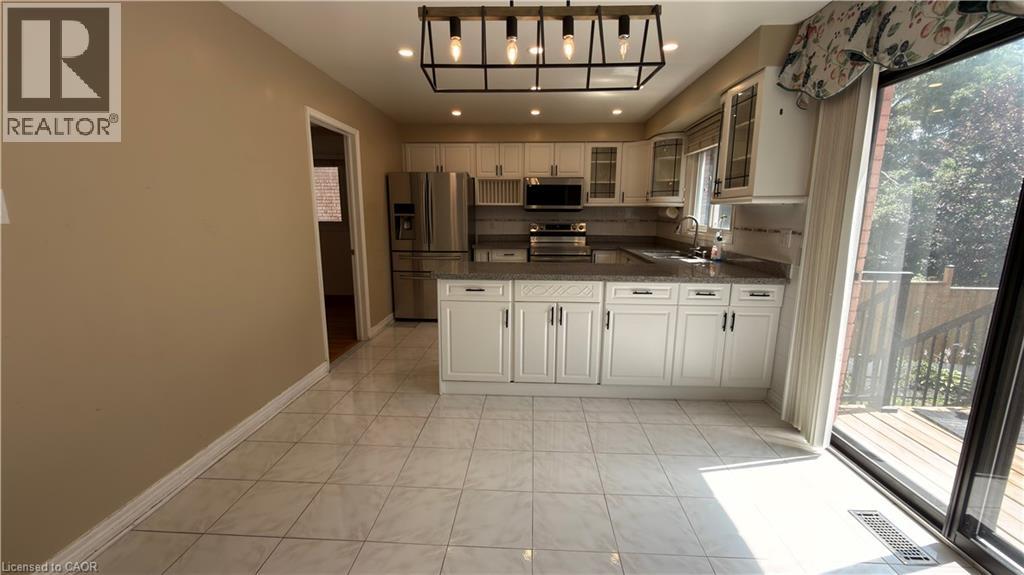 Bright kitchen featuring white cabinetry, stainless steel appliances, a center island with sink, tile flooring, and sliding glass doors to an outdoor deck
  Established backyard featuring a mature deciduous tree with abundant white blossoms, a manicured lawn, and a wooden privacy fence with lattice detailing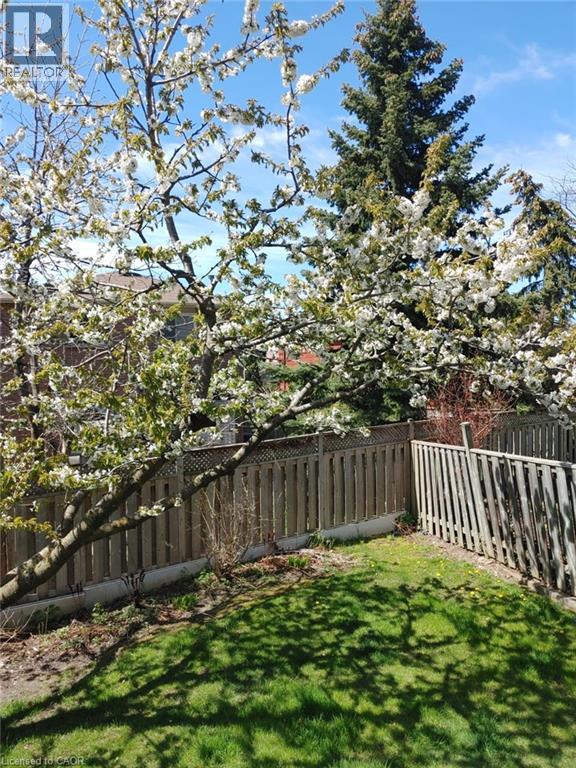
Welcome to 5202 Huntingfield Dr, Mississauga! This beautifully maintained and updated executive home offers quality finishes throughout and is truly move-in ready. Featuring hardwood flooring, crown mouldings, elegant pot lights, a modern gourmet kitchen, updated bathrooms, and a well-designed layout for comfortable family living. The fully finished basement with a separate entrance provides excellent additional living space for family needs and flexibility.Situated on a beautifully landscaped lot with a private fenced backyard featuring a beautiful cherry tree, double garage, and extended driveway. Additional features include central air conditioning, central vacuum, quality appliances, and numerous updates completed over the years.Located in the highly desirable Hurontario community, this home is just minutes from Square One Shopping Centre, Heartland Town Centre, major highways including 401, 403, and 407, public transit, parks, schools, restaurants, and Toronto Pearson International Airport. A wonderful opportunity to lease a spacious and well-cared-for home in a prime Mississauga location. (id:63285)
| DDF® Number | 40852679 |
| Property Type | Single Family |
| Parking Space Total | 4 |
| Bathroom Total | 4 |
| Bedrooms Above Ground | 4 |
| Bedrooms Total | 4 |
| Appliances | Dishwasher, Dryer, Refrigerator, Stove, Window Coverings |
| Basement Development | Finished |
| Basement Type | Full (finished) |
| Construction Style Attachment | Detached |
| Cooling Type | Central Air Conditioning |
| Exterior Finish | Brick |
| Fireplace Present | No |
| Half Bath Total | 1 |
| Heating Fuel | Natural Gas |
| Heating Type | Forced Air |
| Stories Total | 2 |
| Size Interior | 2274 Sqft |
| Type | House |
| Utility Water | Municipal Water |
| Attached Garage |
| Acreage | No |
| Sewer | Municipal Sewage System |
| Size Depth | 118 Ft |
| Size Frontage | 46 Ft |
| Zoning Description | R3 |
| Level | Type | Length | Width | Dimensions |
|---|---|---|---|---|
| Second Level | 3pc Bathroom | x | ||
| Second Level | 4pc Bathroom | x | ||
| Second Level | Bedroom | 10.6 | 10.0 | 10.6 x 10.0 |
| Second Level | Bedroom | 13.0 | 9.2 | 13.0 x 9.2 |
| Second Level | Bedroom | 14.8 | 10.0 | 14.8 x 10.0 |
| Second Level | Primary Bedroom | 19.8 | 11.11 | 19.8 x 11.11 |
| Lower Level | 4pc Bathroom | x | ||
| Main Level | 2pc Bathroom | x | ||
| Main Level | Family Room | 19.1 | 10.8 | 19.1 x 10.8 |
| Main Level | Breakfast | 10.0 | 9.1 | 10.0 x 9.1 |
| Main Level | Kitchen | 11.3 | 10.0 | 11.3 x 10.0 |
| Main Level | Dining Room | 14.0 | 9.5 | 14.0 x 9.5 |
| Main Level | Living Room | 22.8 | 35.1 | 22.8 x 35.1 |

The trademarks REALTOR®, REALTORS®, and the REALTOR® logo are controlled by The Canadian Real Estate Association (CREA) and identify real estate professionals who are members of CREA. The trademarks MLS®, Multiple Listing Service® and the associated logos are owned by The Canadian Real Estate Association (CREA) and identify the quality of services provided by real estate professionals who are members of CREA. The trademark DDF® is owned by The Canadian Real Estate Association (CREA) and identifies CREA's Data Distribution Facility (DDF®)

Copyright © 2025 Amit Dulku. All Rights Reserved.
Custom Website Design by 

