New on the market
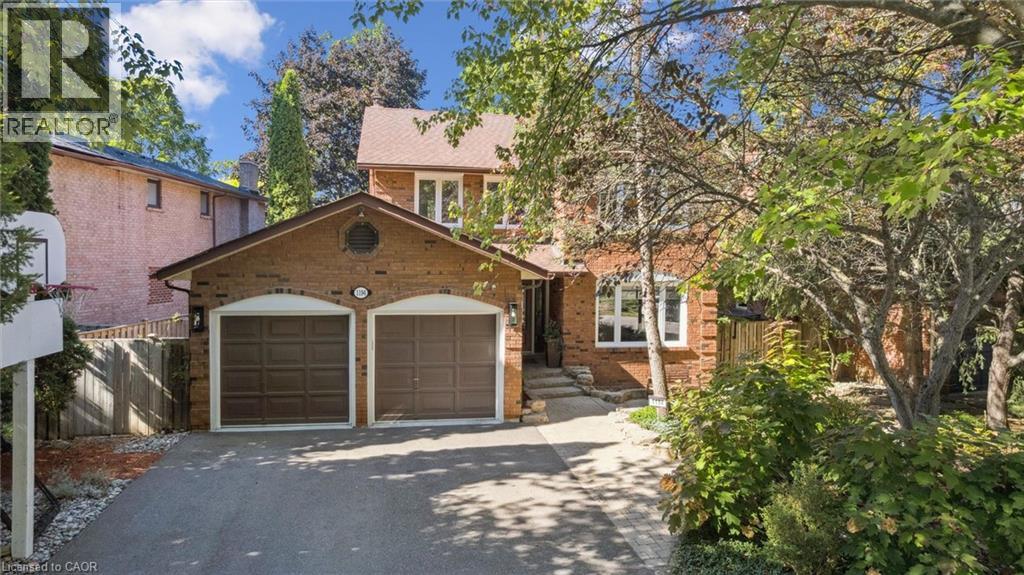
 Brick exterior featuring a two-car garage with panel doors, an asphalt driveway, and mature landscaping
  Brick exterior residence featuring a two-car garage with arched entrances and a paved driveway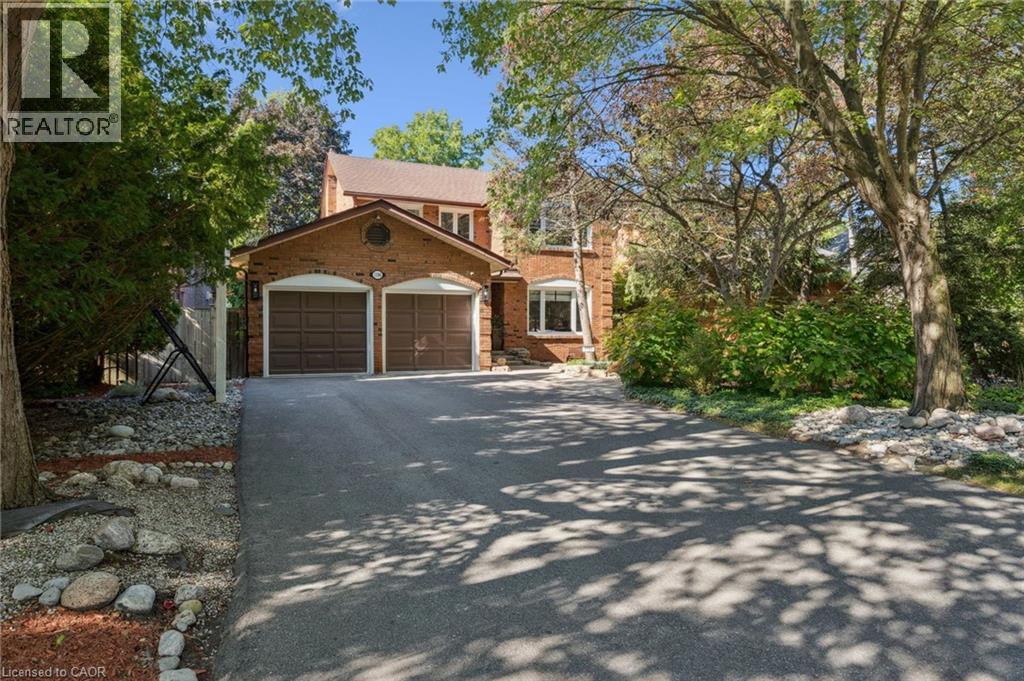
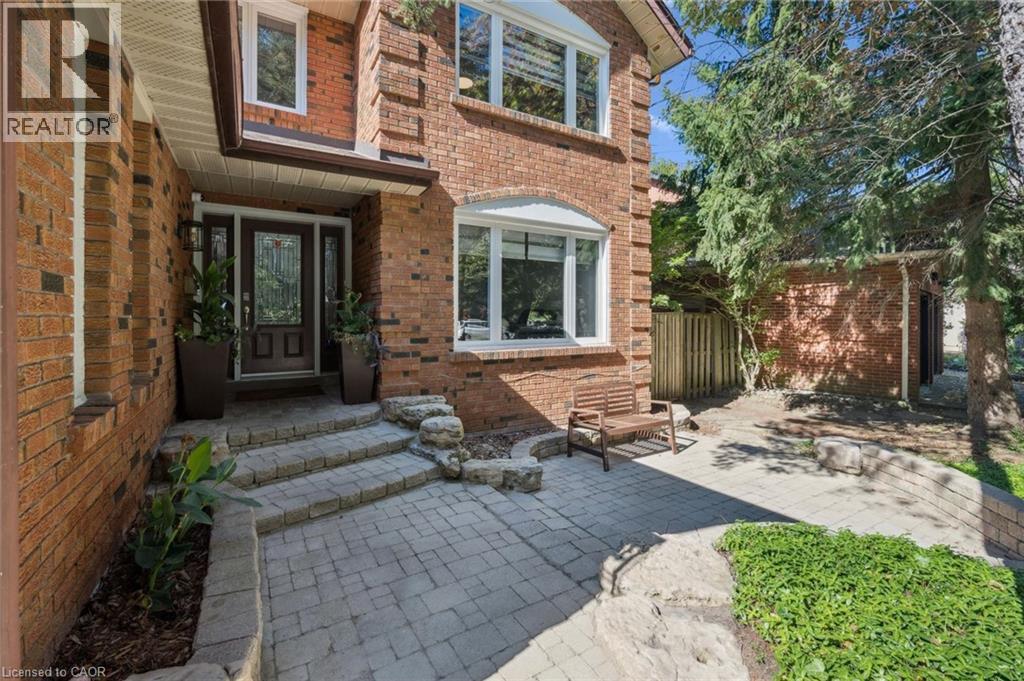 Foyer with wood-finish flooring, a white front door featuring leaded glass, and white trim
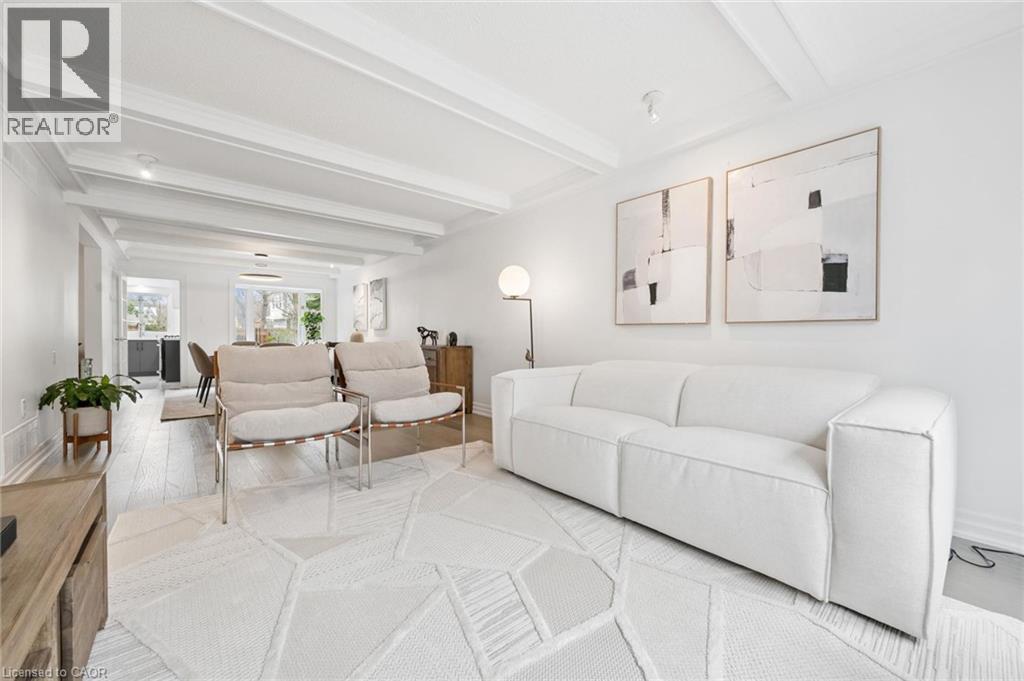
 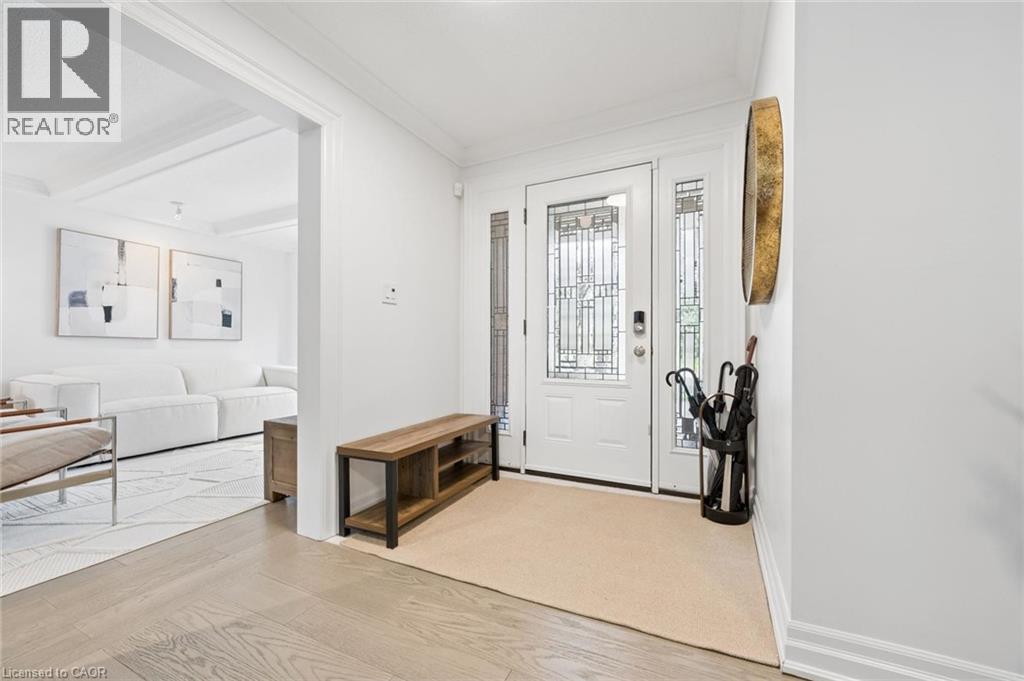 Spacious living area featuring coffered ceilings, large picture windows, a neutral color palette, and light wood-finish flooring
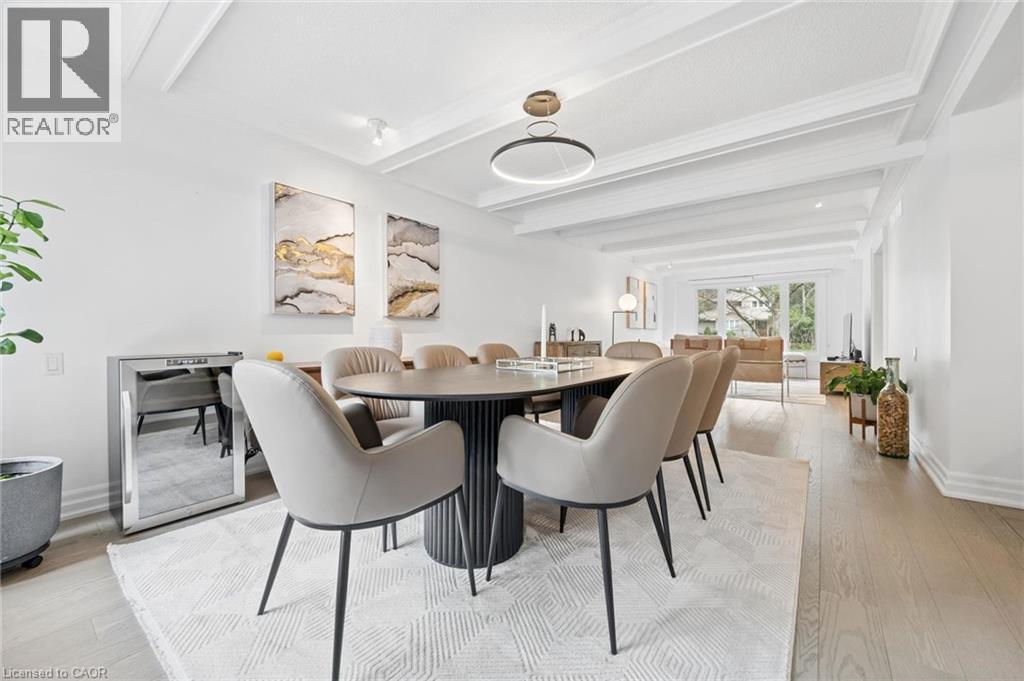
 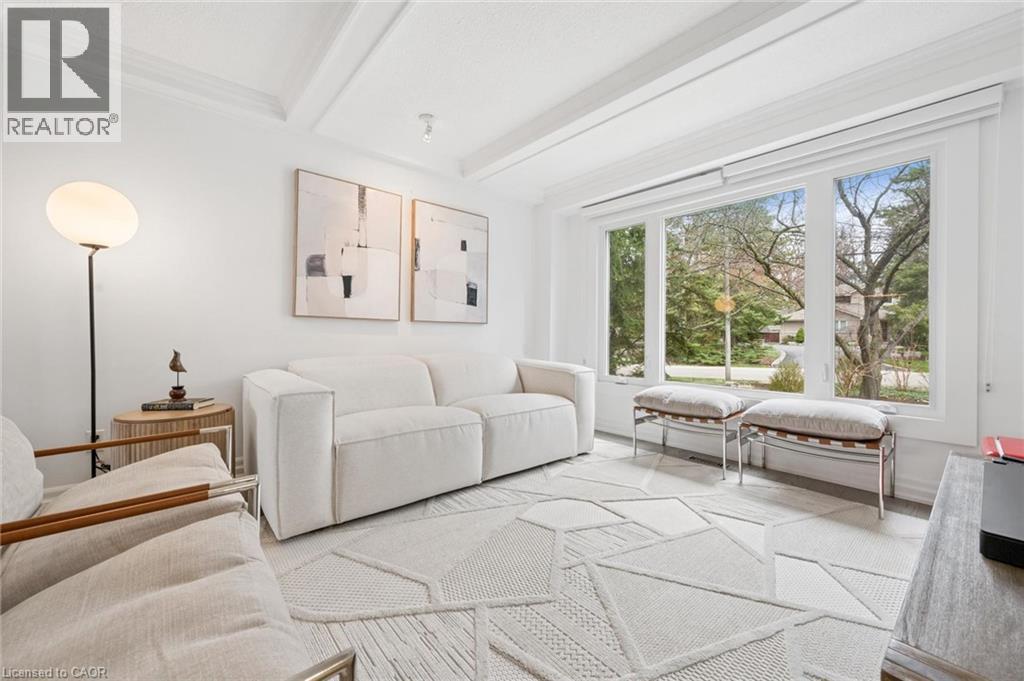 Open-concept dining area featuring wood-finish flooring, white walls, recessed lighting, and white ceiling beams
 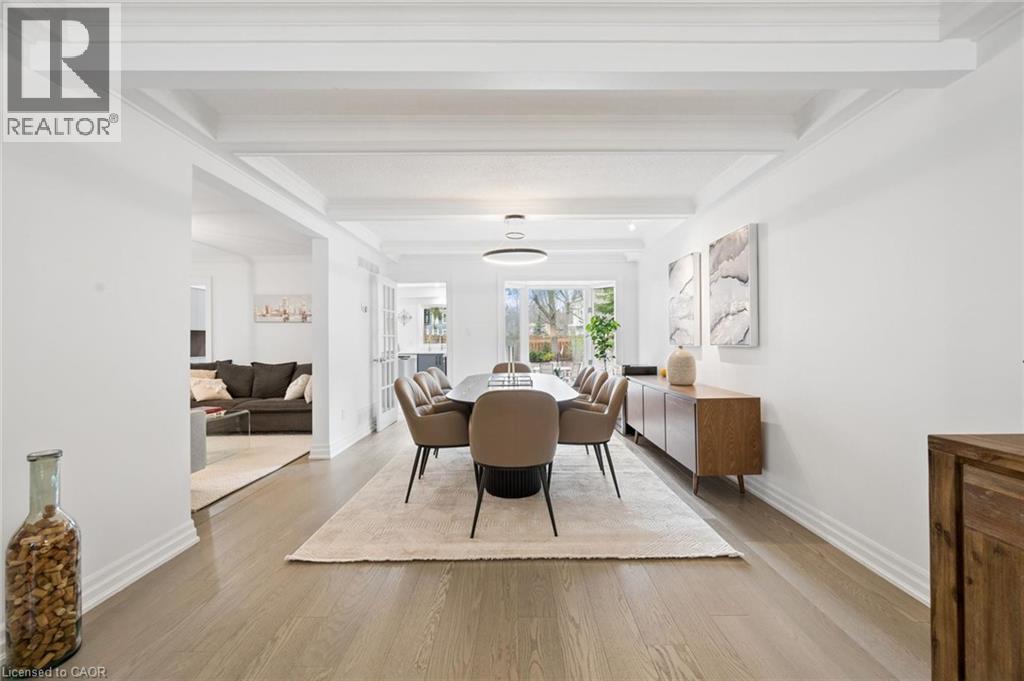 Formal dining area featuring a bay window, wood-finish flooring, crown molding, and a contemporary ceiling fixture
 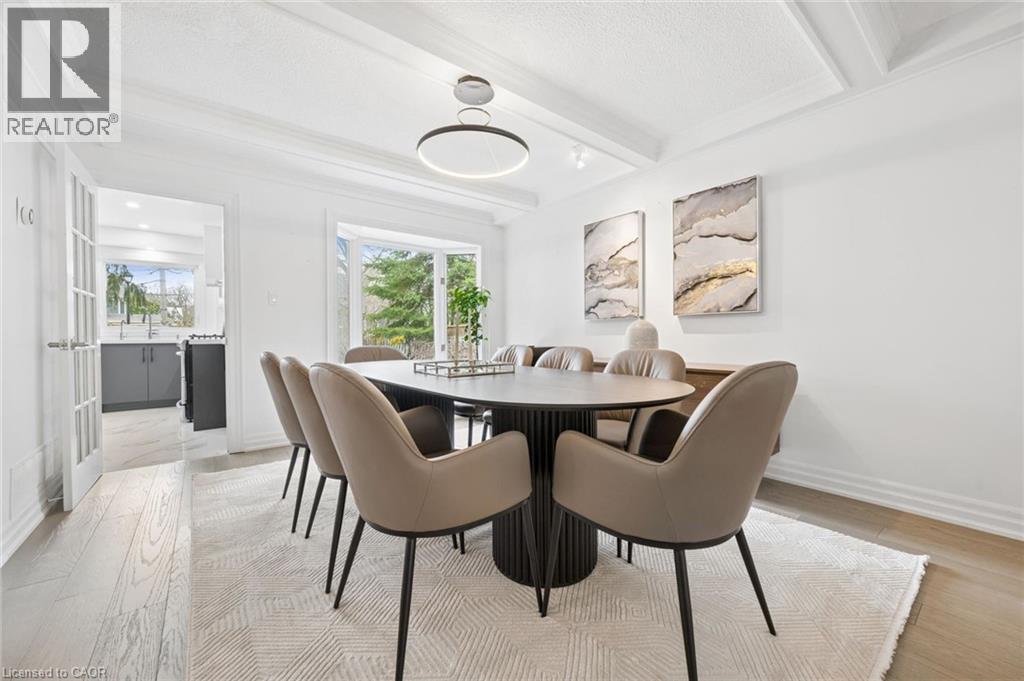 Dining area featuring a contemporary circular light fixture, coffered ceiling, and wood-finish flooring
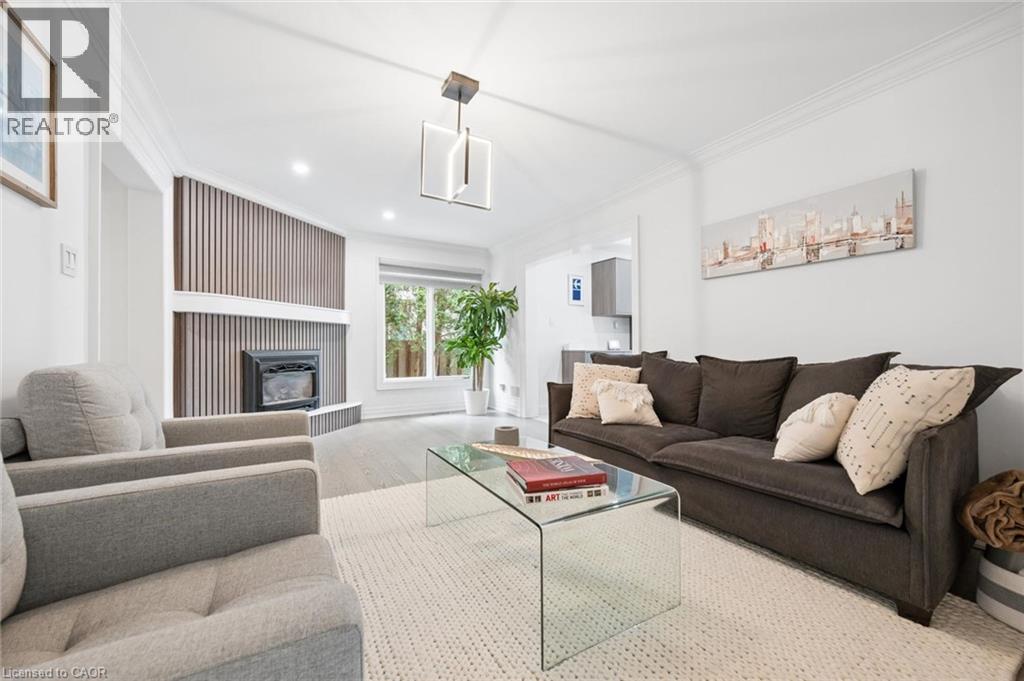
  Bright living area featuring a modern fireplace with a slatted wood-finish accent wall, contemporary lighting fixture, crown molding, recessed lighting, and light-tone flooring
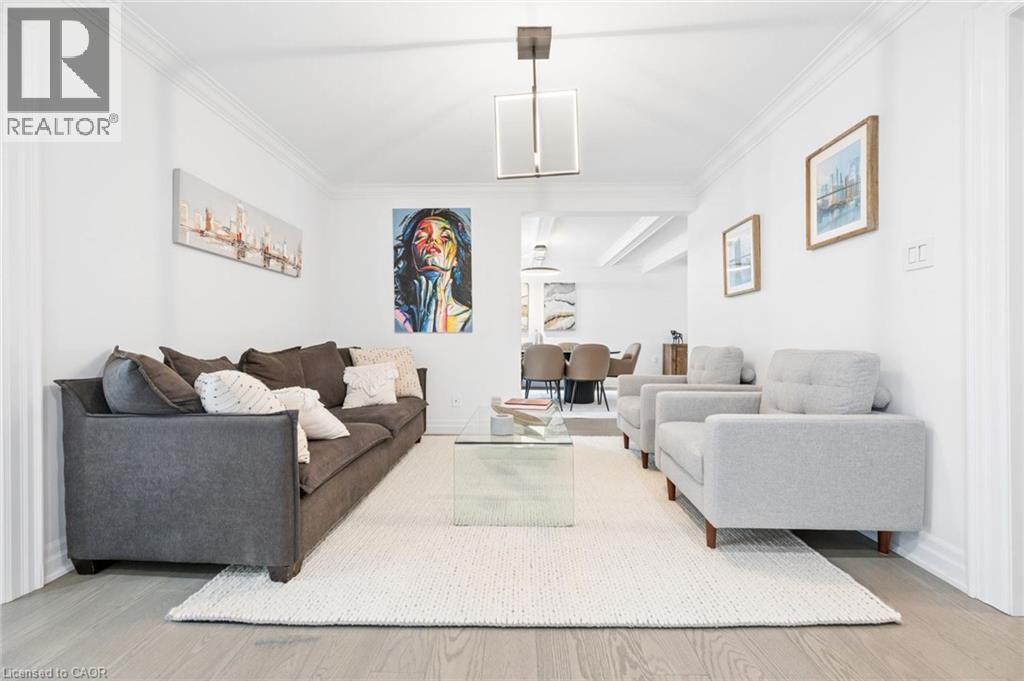
  Open-concept living space with light wood-finish flooring
  Modern open-concept kitchen and dining area featuring clean-lined cabinetry, white countertop surfaces, and large format polished floor tiles
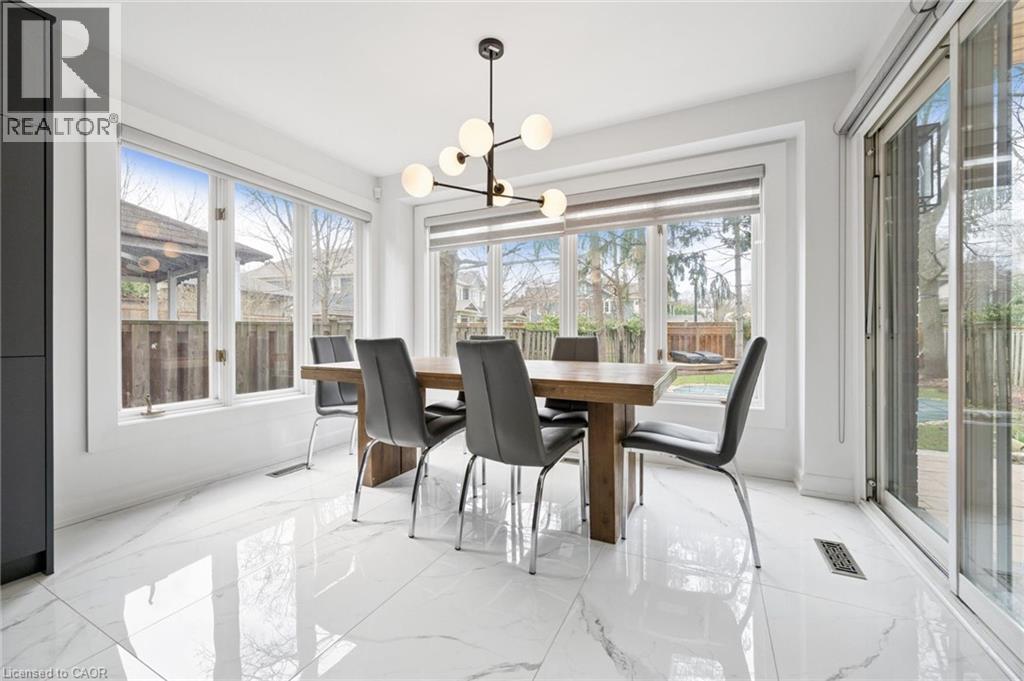
 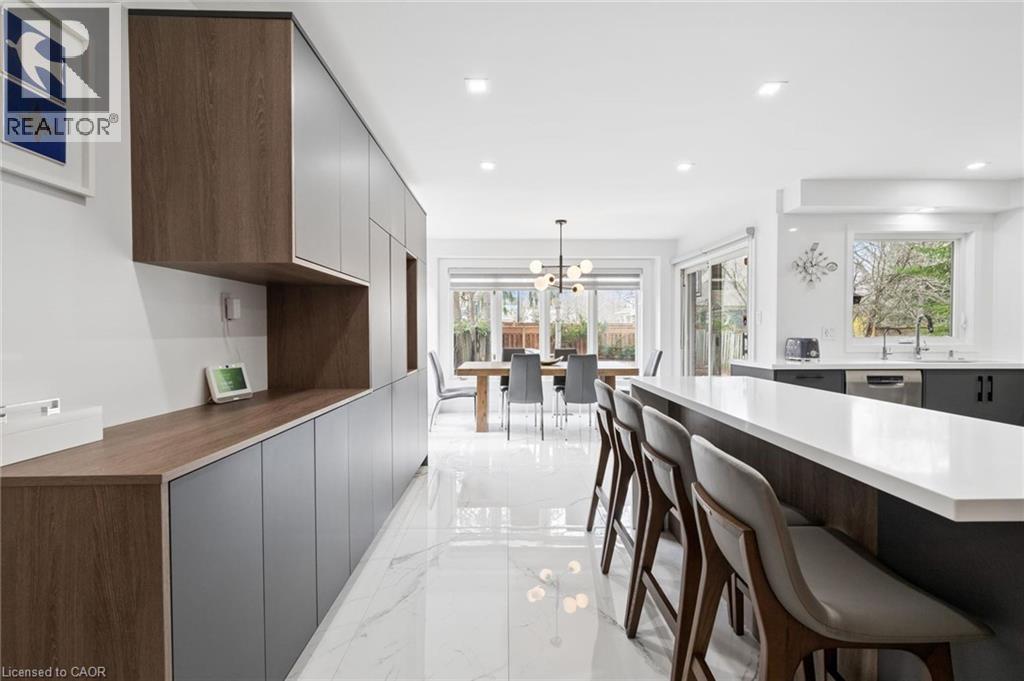 Sunlit dining area featuring polished porcelain tile flooring
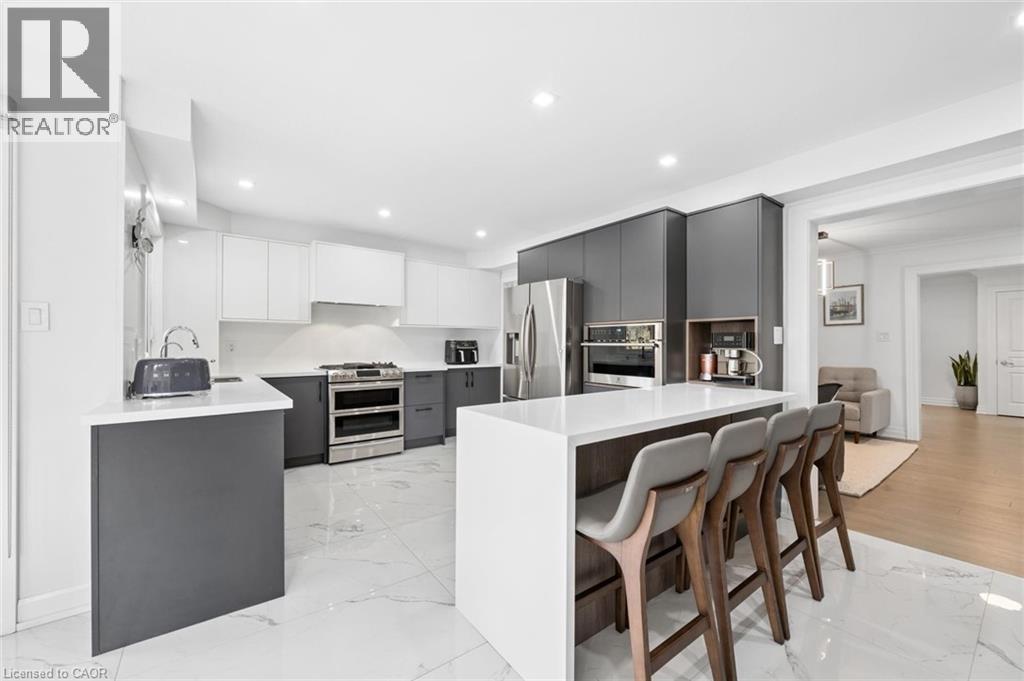
  Modern kitchen featuring a waterfall island with integrated seating, white countertops, two-tone cabinetry, and stainless steel appliances
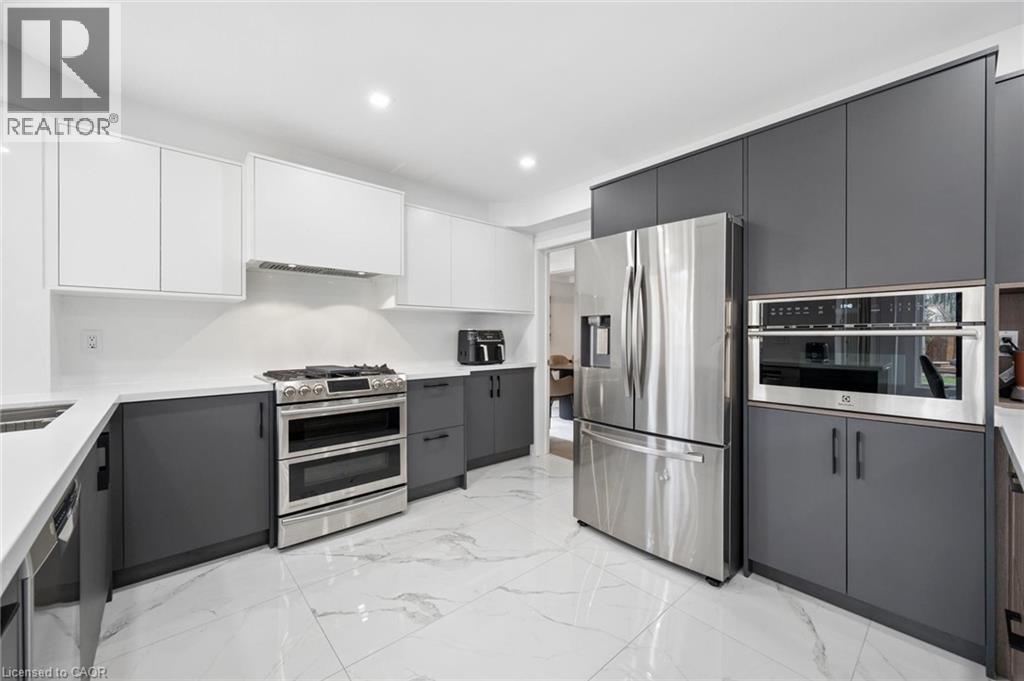
  Modern kitchen featuring two-tone cabinetry, stainless steel appliances, white countertops, and large format marble-look floor tiles
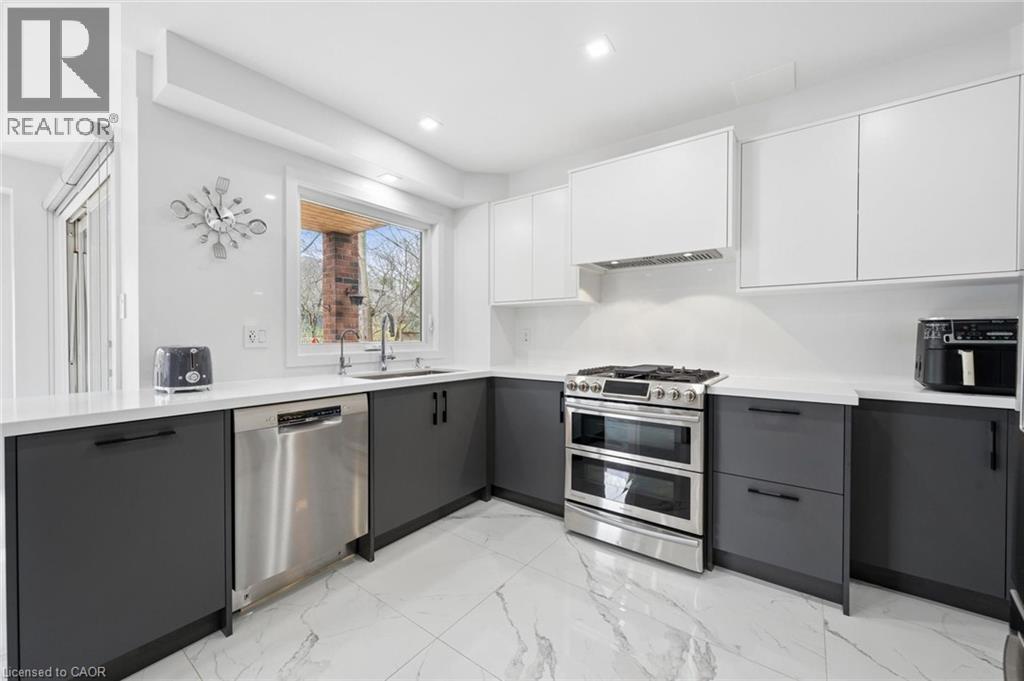
  Modern kitchen featuring contrasting gray lower cabinetry and white upper cabinetry, stainless steel appliances, white quartz countertops, and marble-look flooring
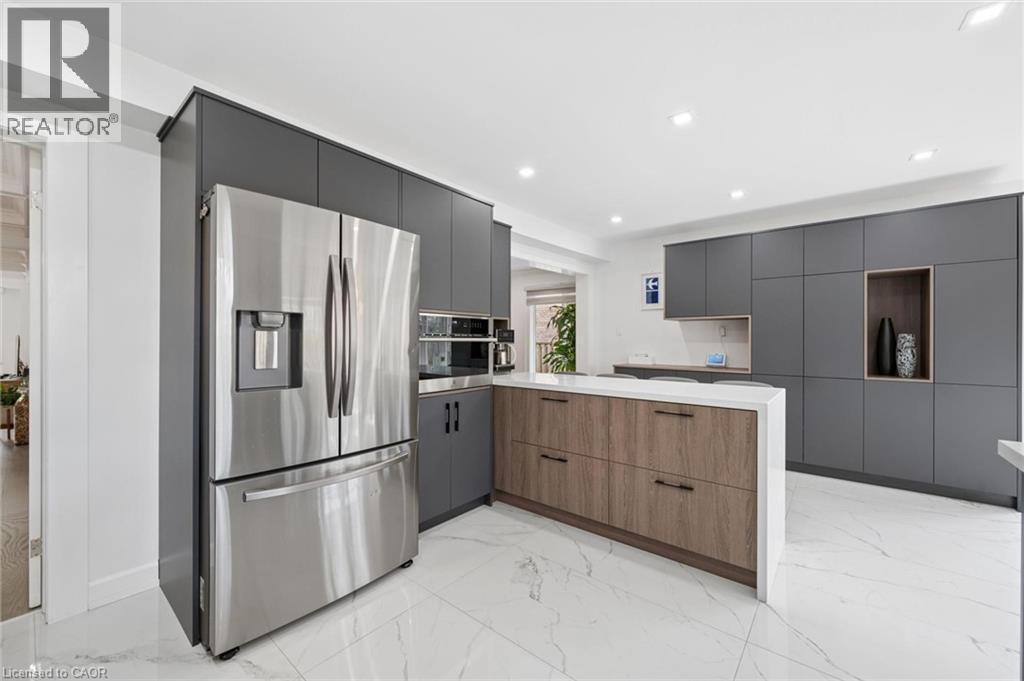
  Modern kitchen featuring a stainless steel refrigerator, dark gray cabinetry, integrated appliances, a wood-finish island with a white countertop, and large format tile flooring
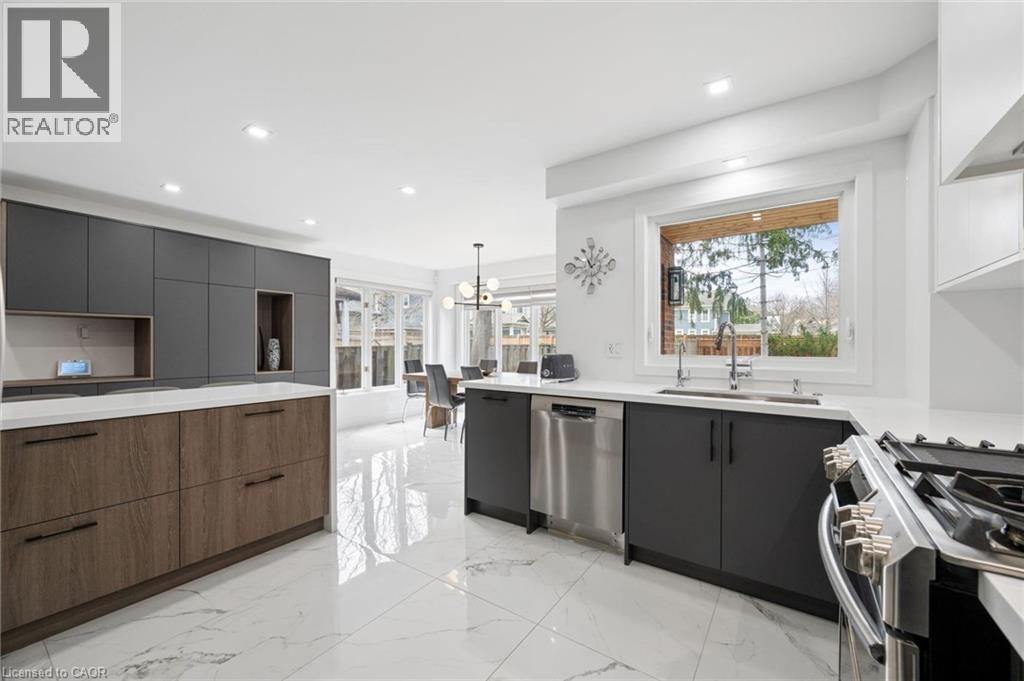
  Contemporary kitchen featuring high-gloss white flooring, a built-in stainless steel dishwasher, and a window above the sink
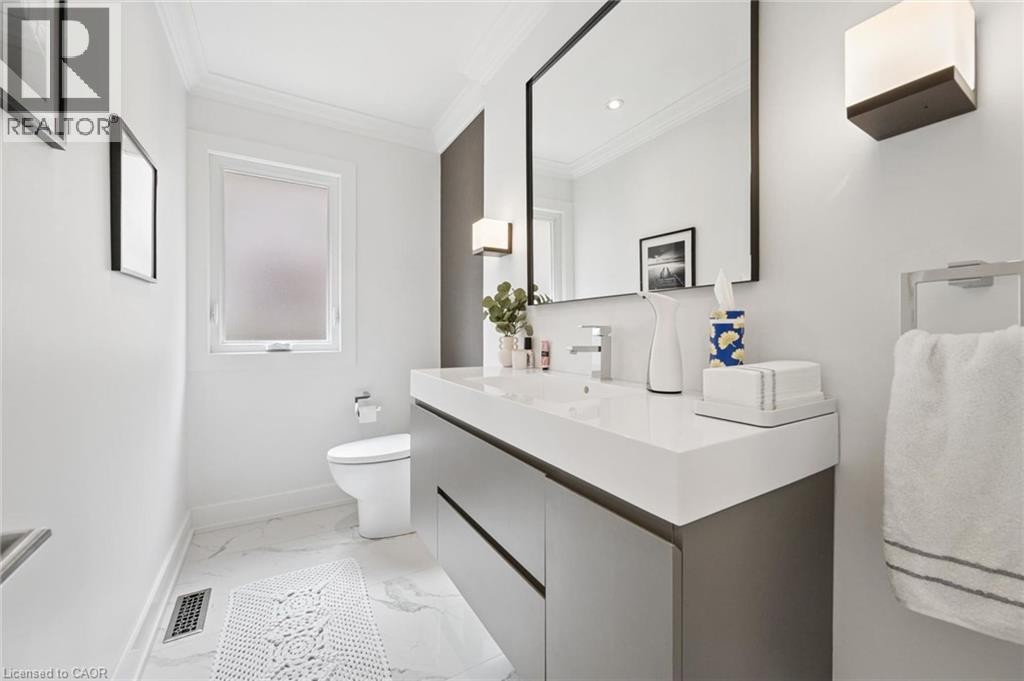
  Bathroom featuring a floating vanity with an integrated sink, a rectangular framed mirror, and a frosted window
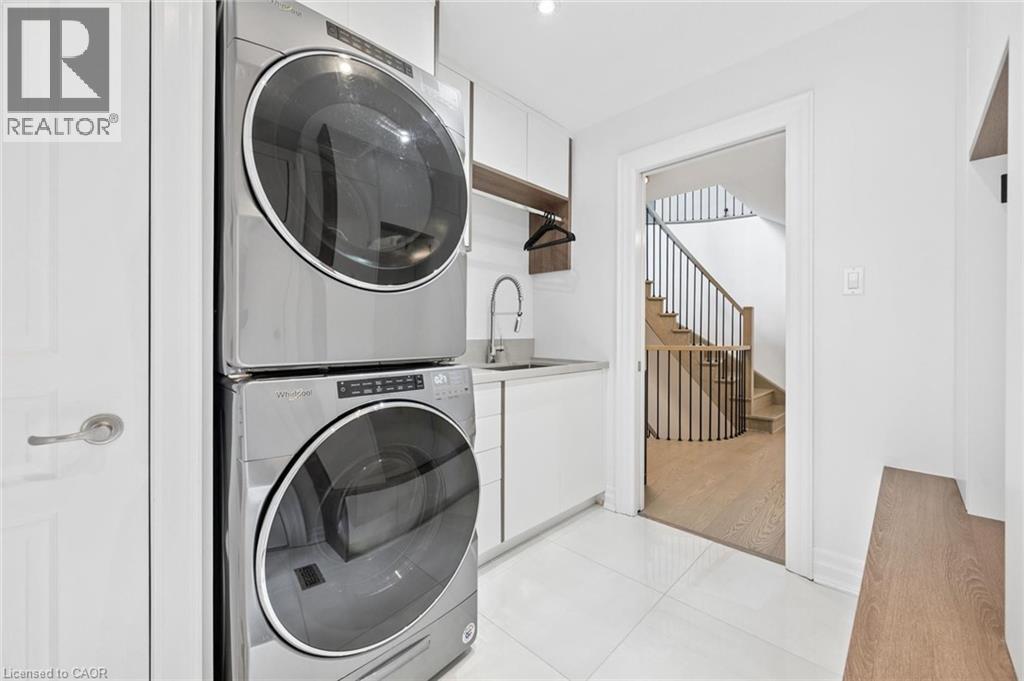
  Laundry area featuring stacked appliances, a utility sink with a pull-down faucet, white cabinetry, and an open wood shelf
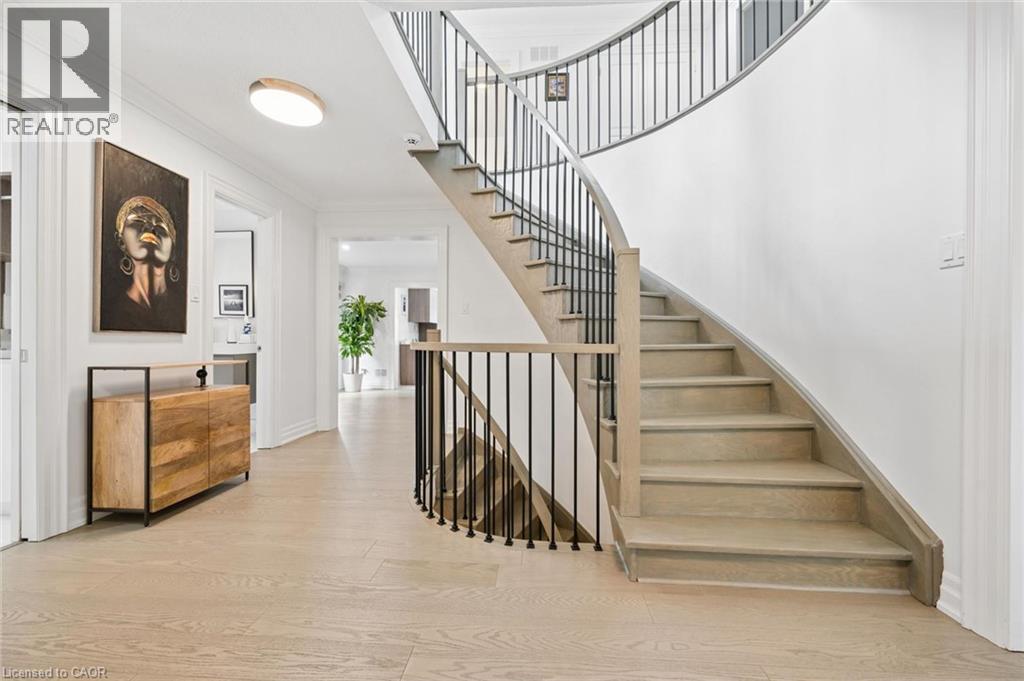
  Curved staircase with light wood-finish treads and risers, featuring black metal balusters and a matching handrail
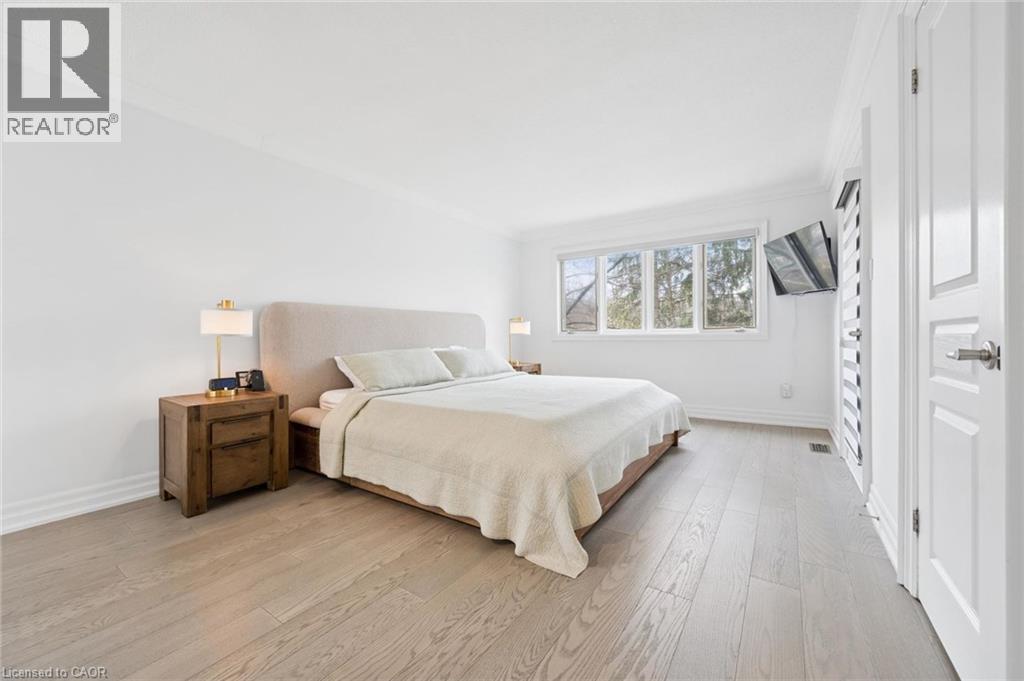
  Spacious bedroom featuring light wood-finish flooring, white walls, and a large window with white trim
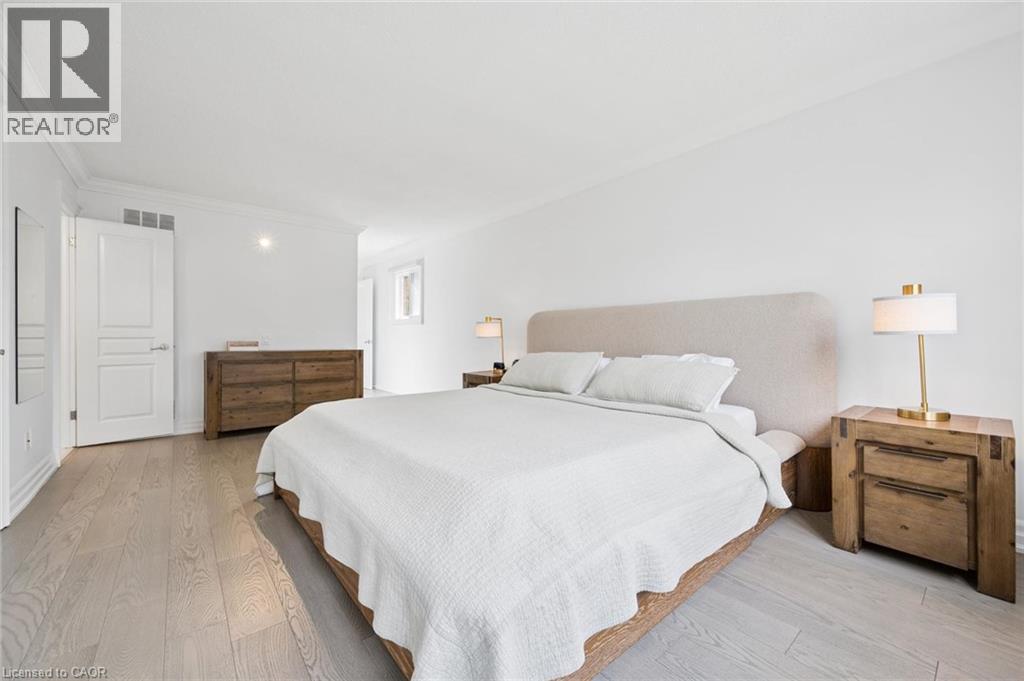
  Spacious bedroom featuring light wood-finish flooring, white walls, crown molding, and a built-in window
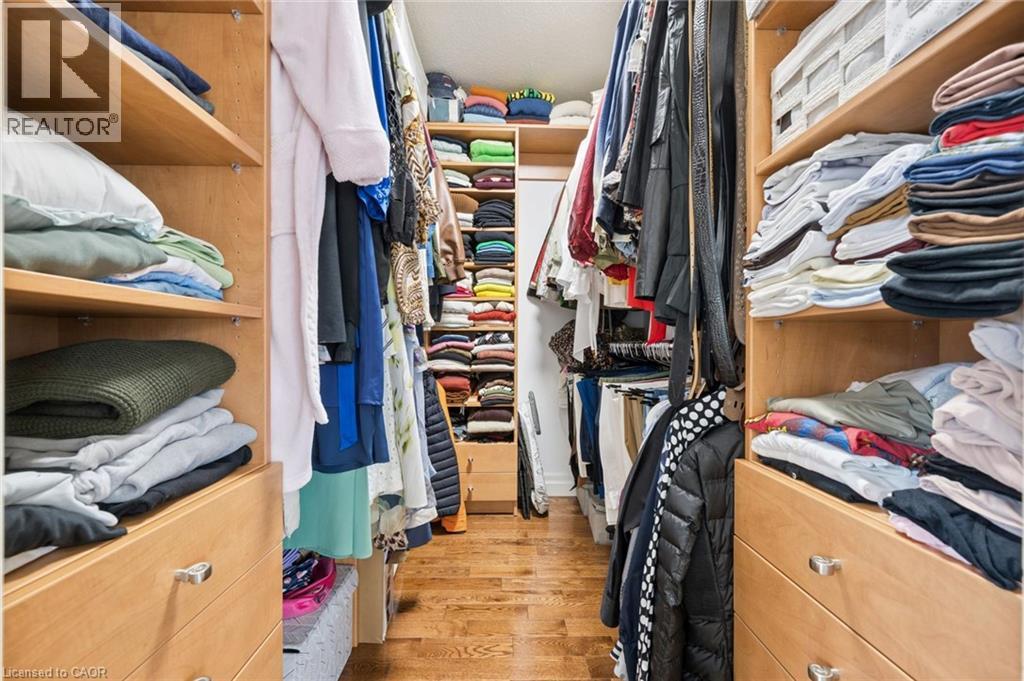
  Walk-in closet featuring built-in wood shelving, drawers with silver-tone hardware, and wood-finish flooring
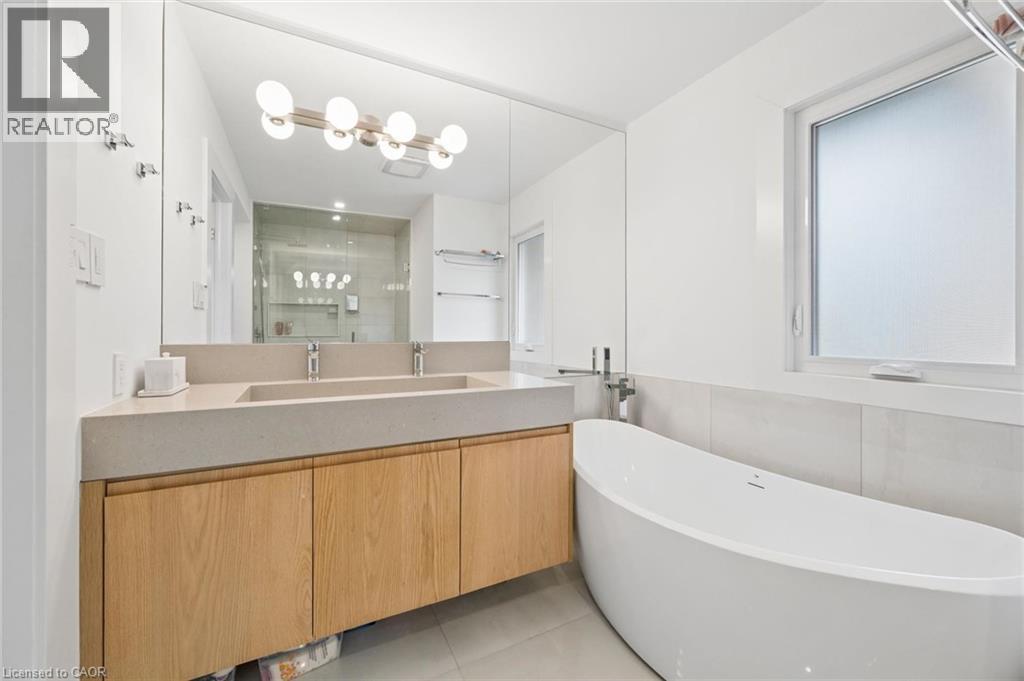
  Modern bathroom featuring a freestanding soaking tub, a double vanity with an integrated sink, a large wall-mounted mirror, and a window with frosted glass
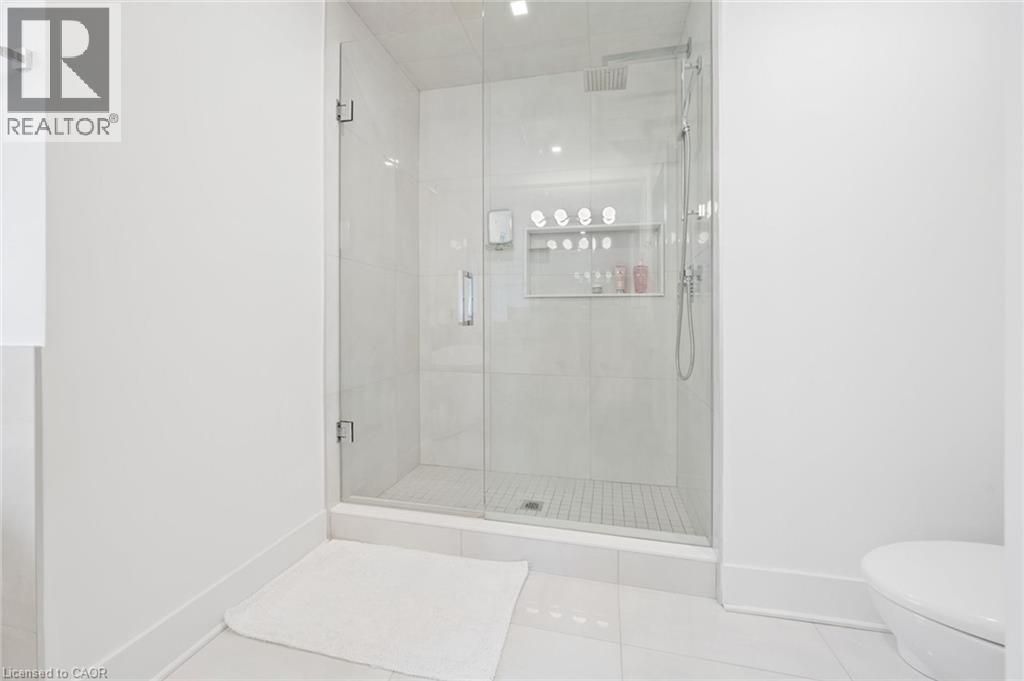
  Glass-enclosed shower with a rainfall showerhead, handheld spray, and an integrated recessed niche
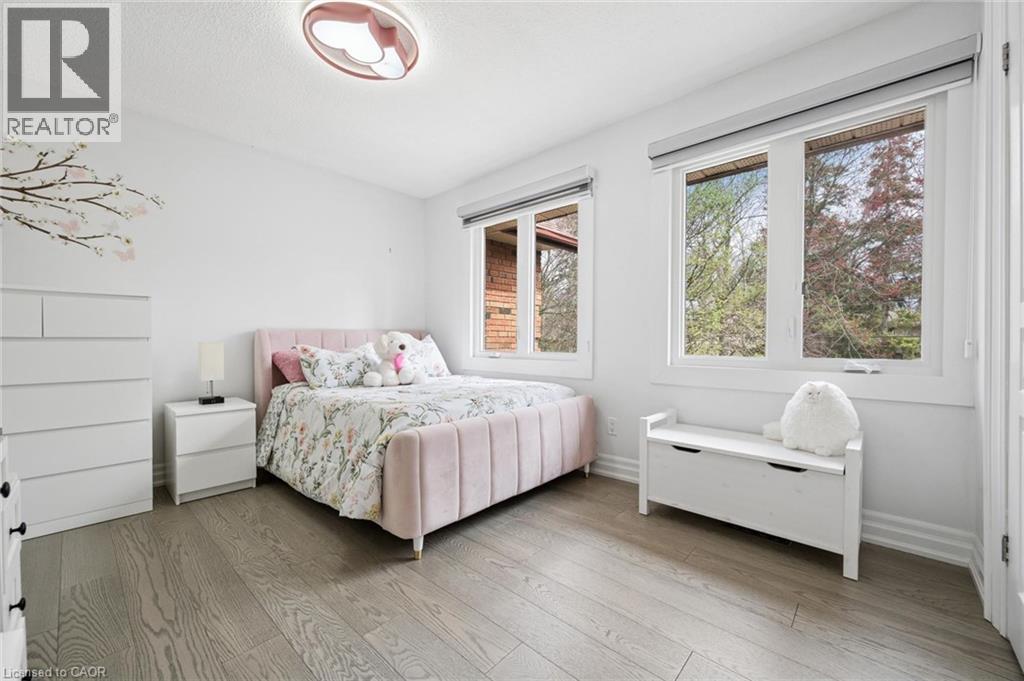
  Bright room featuring expansive windows, wood-finish flooring, and white baseboards
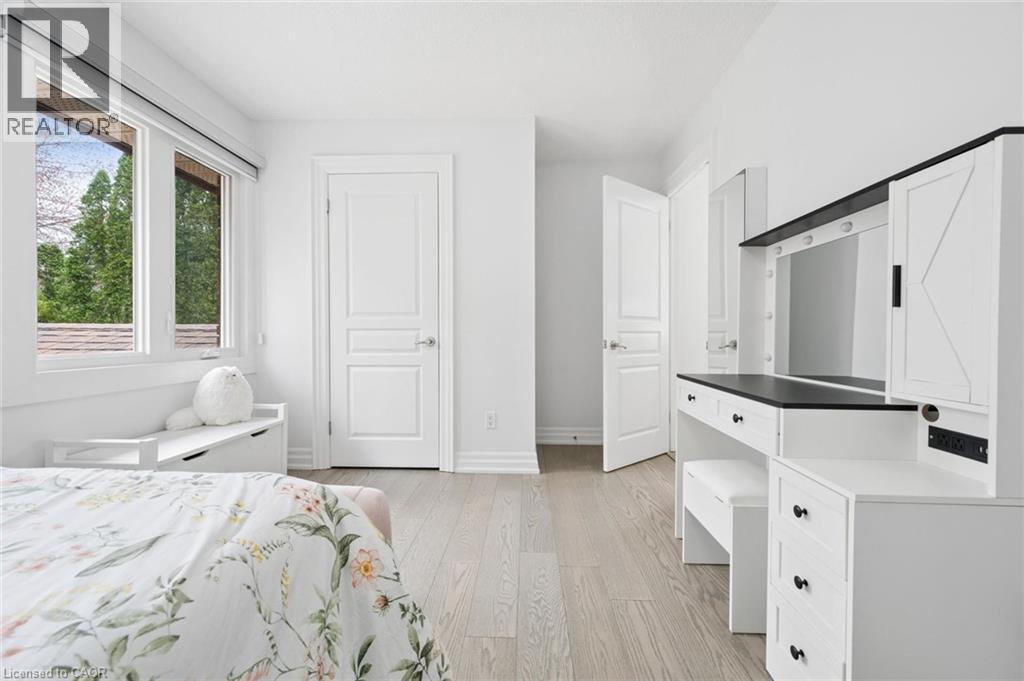
  Bright interior space featuring light wood-finish flooring, white walls, and white trim
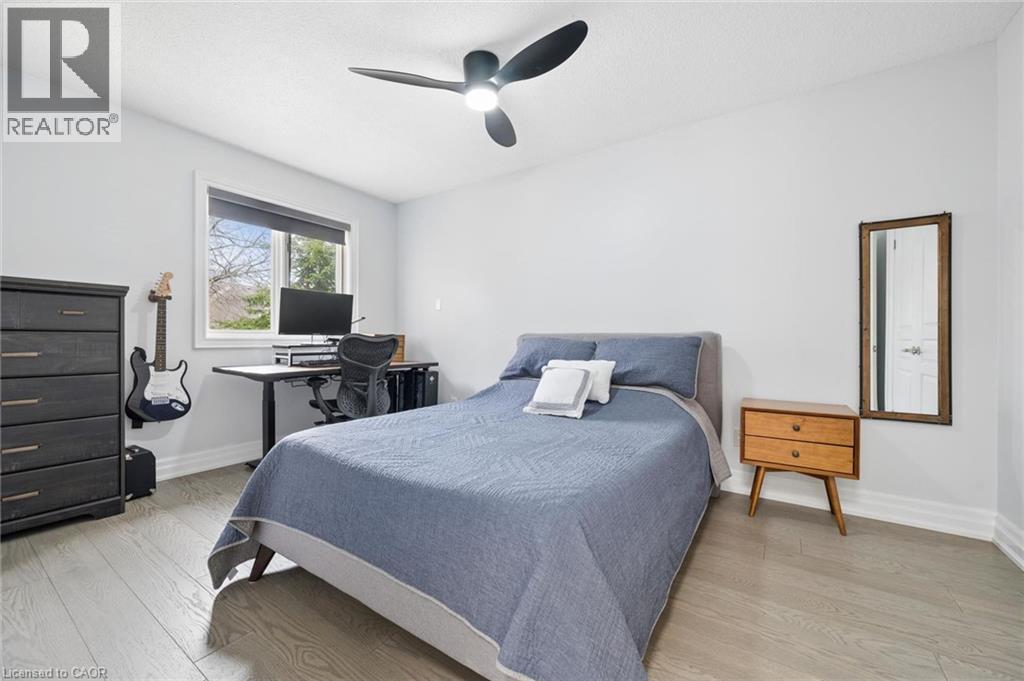
  Bedroom featuring a window with exterior views, wood-finish flooring, and a ceiling fan with integrated lighting
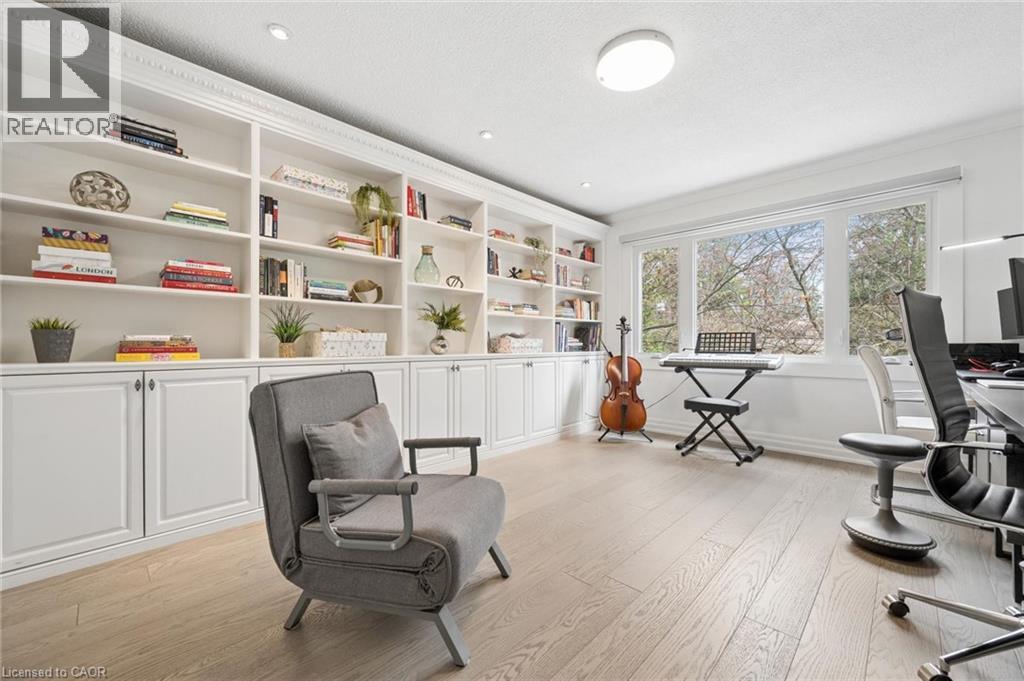
  Expansive built-in shelving with lower cabinetry
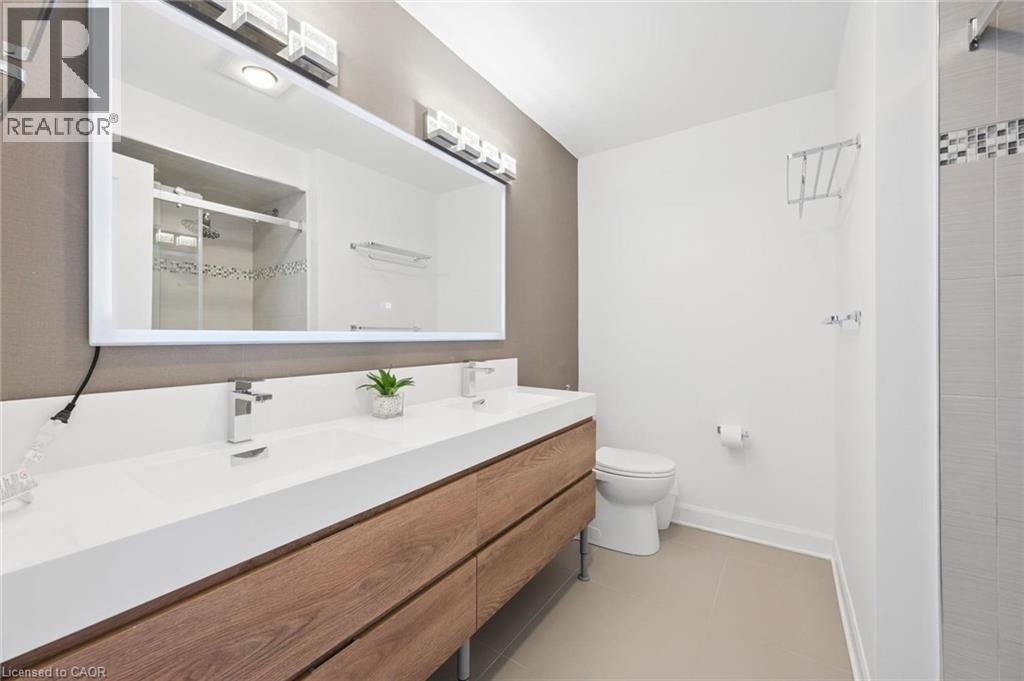
  Dual vanity with integrated sinks and wood-finish cabinetry
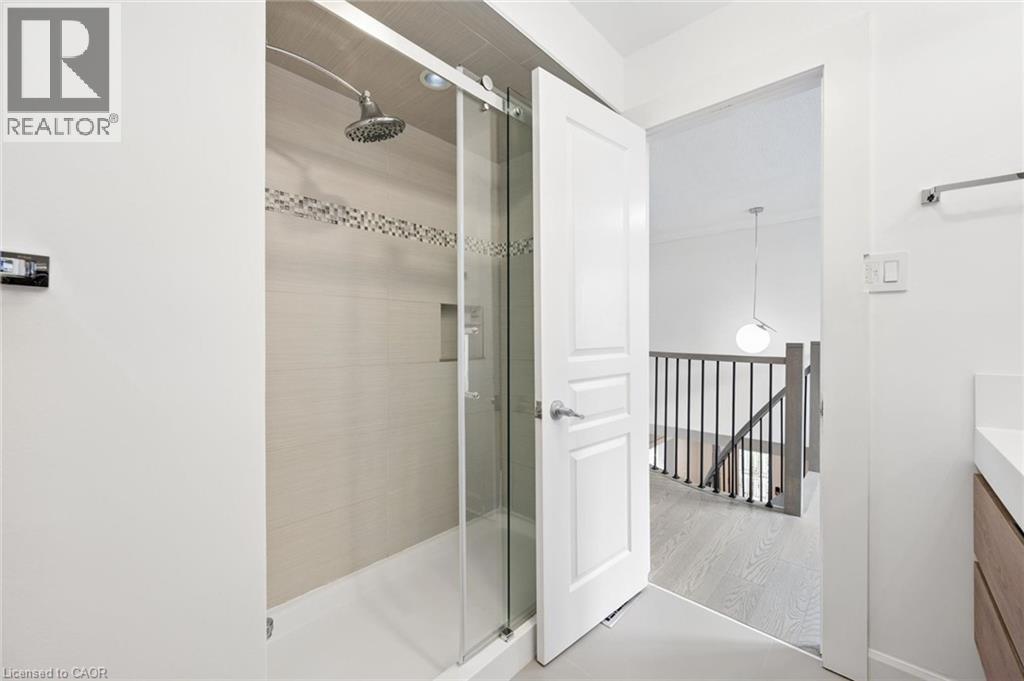
  Tiled shower with glass enclosure, rain shower head, built-in niche, and decorative mosaic tile accent
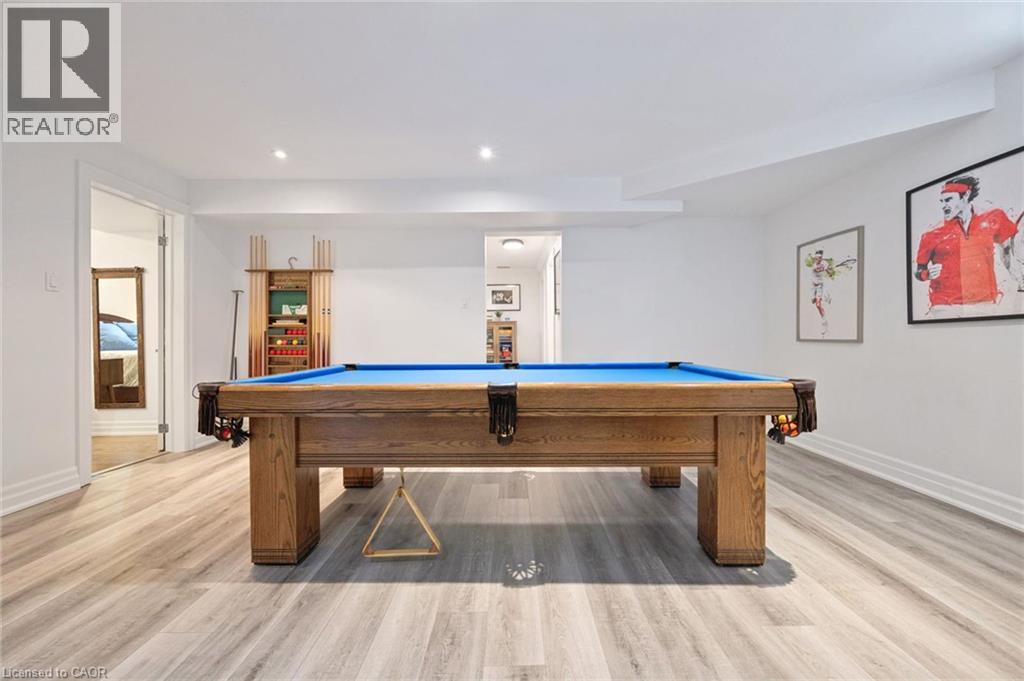
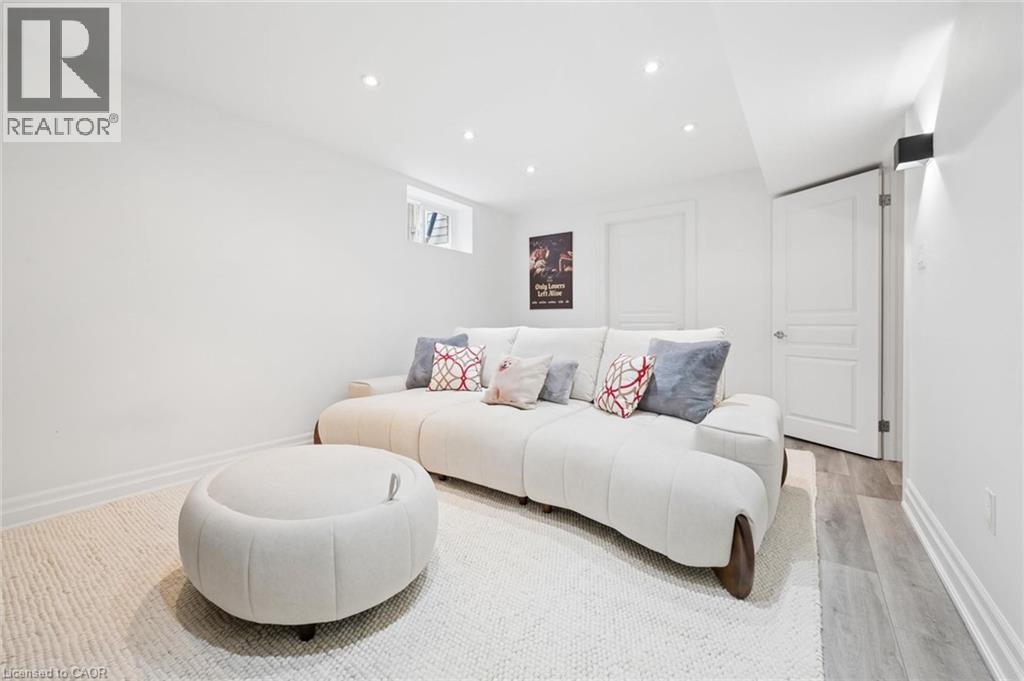
  Recreation space featuring light wood-finish flooring, recessed lighting, and a neutral color palette
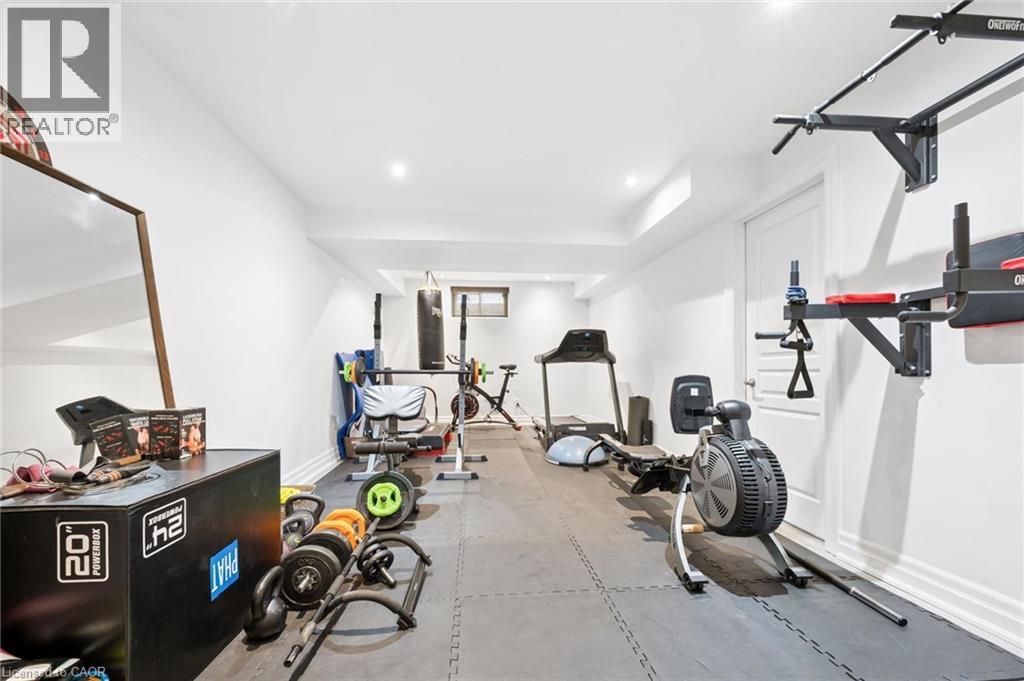
  Dedicated fitness space featuring recessed lighting, a white door, and protective floor mats
  Bedroom featuring wood-finish flooring, recessed lighting, and a window opening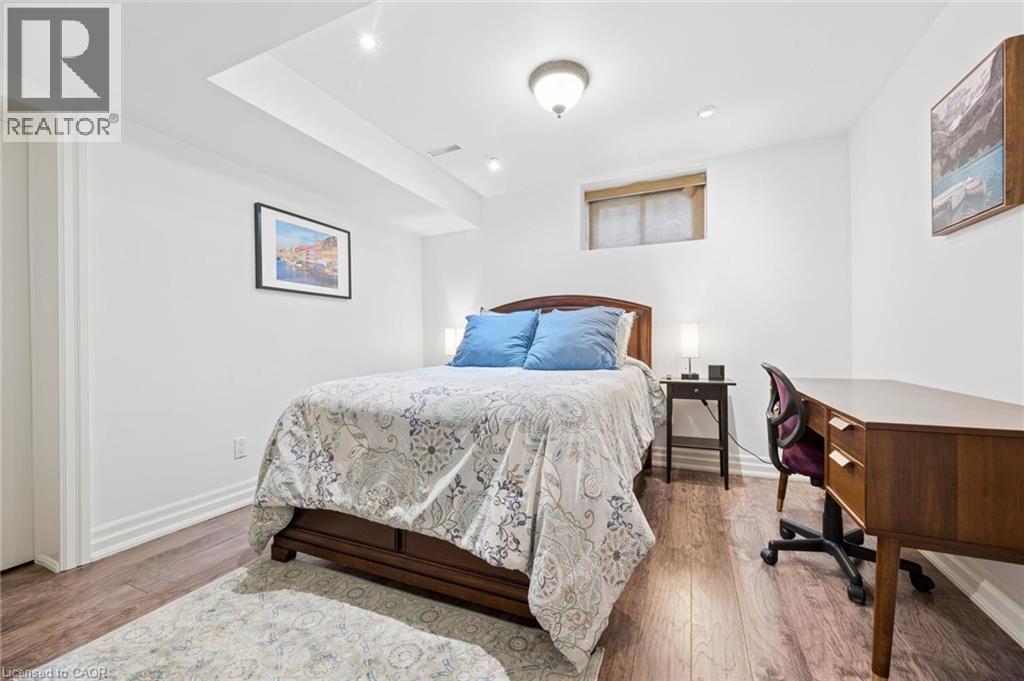
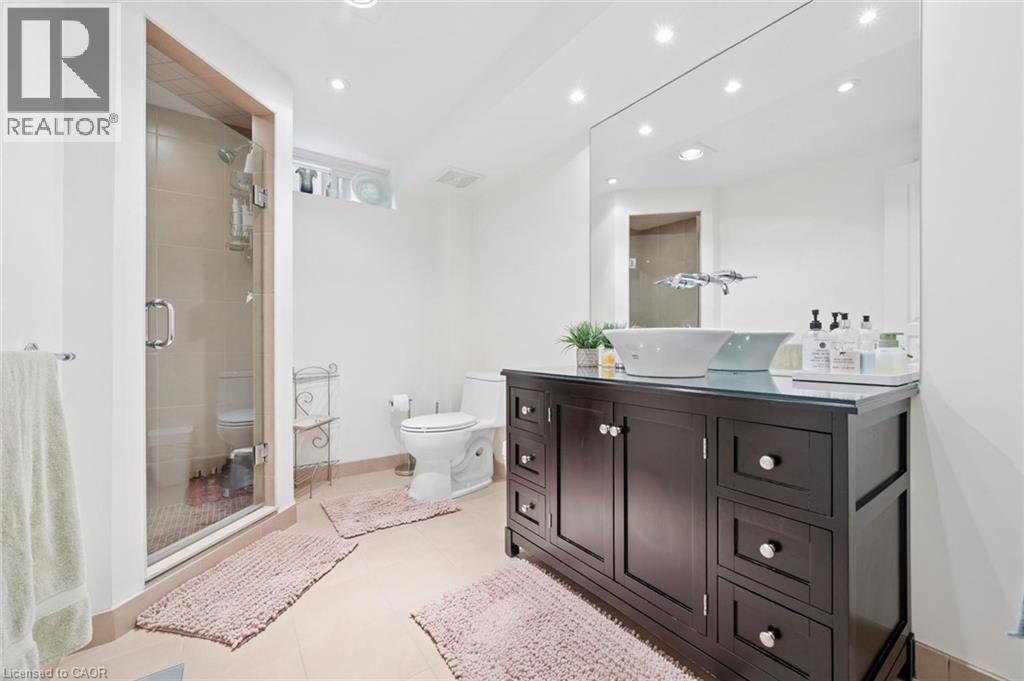
 Bathroom featuring a glass-enclosed shower, a dark wood vanity with a vessel sink, an expansive wall mirror, recessed lighting, and light-toned floor tiling
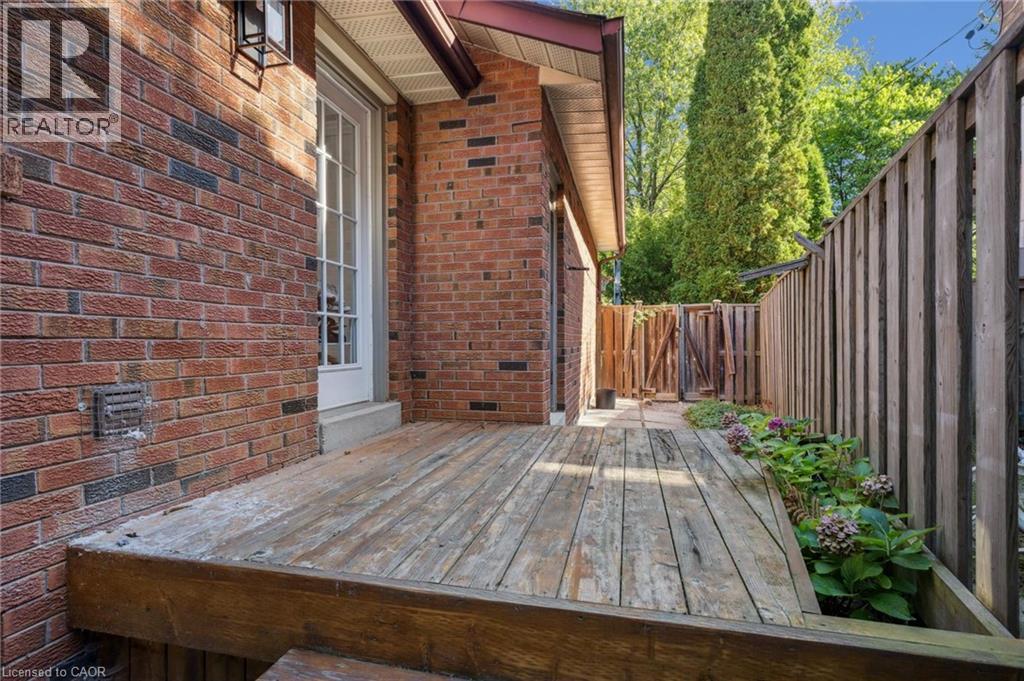
  Outdoor deck featuring wood-finish boards, brick exterior, and a white French door
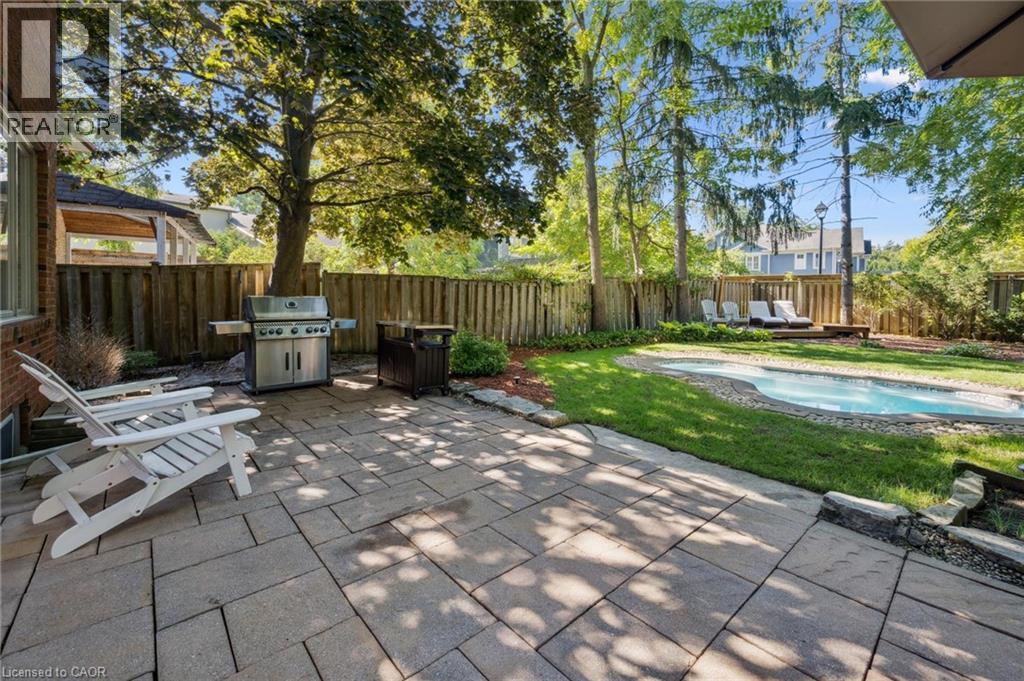
  Expansive stone patio with an inground pool and surrounding lawn
  Patio terrace
 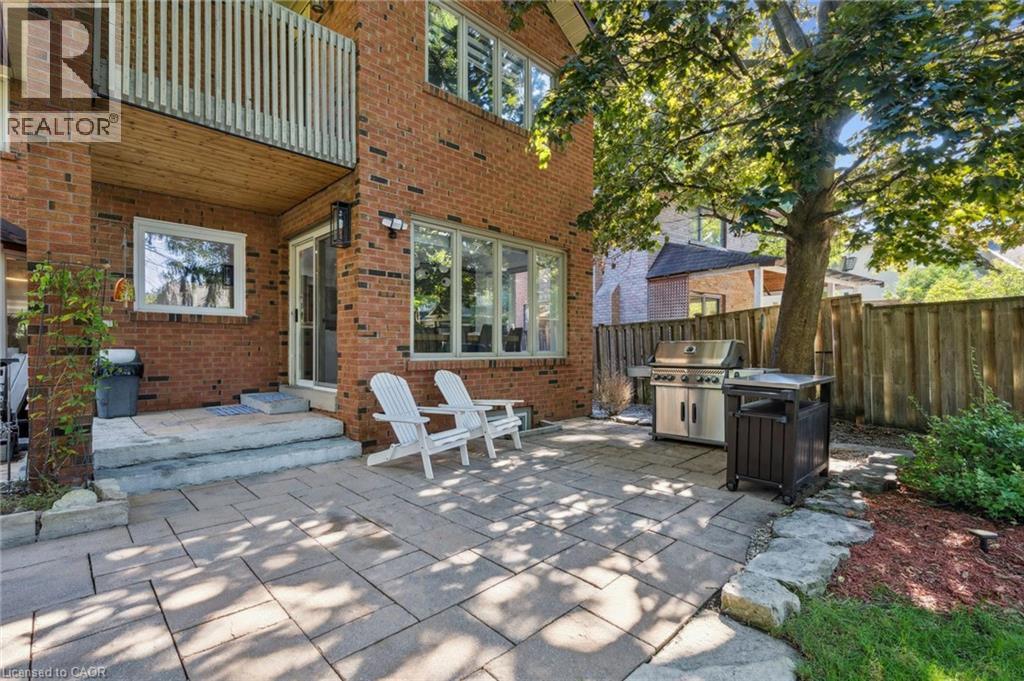 Private backyard oasis featuring a stone paver patio, integrated spa, and mature landscaping
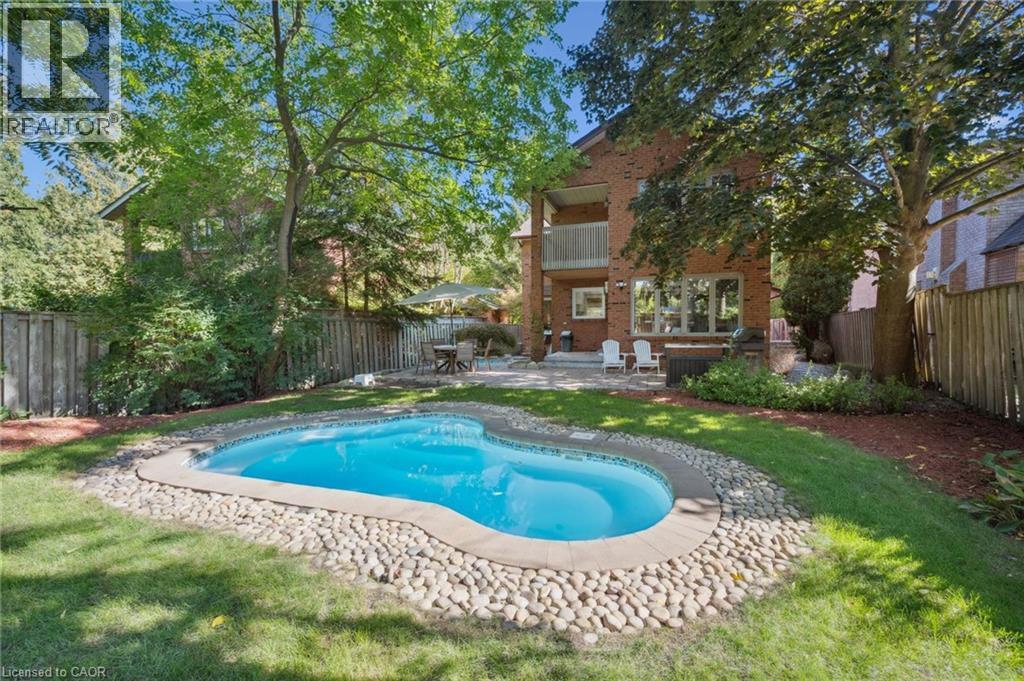
 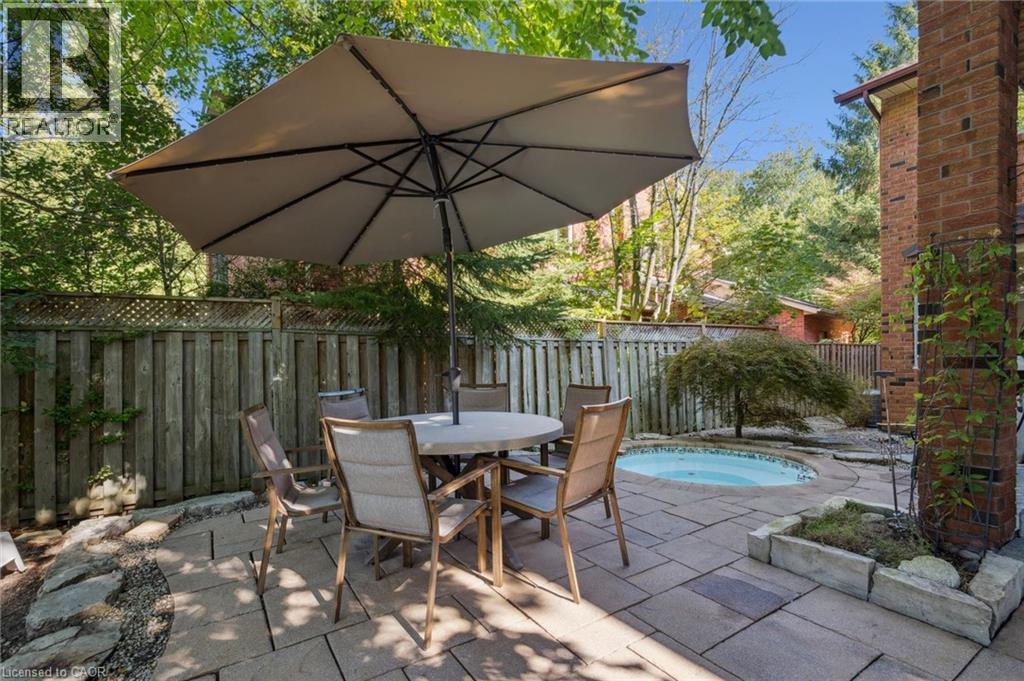 Private backyard featuring a freeform pool with stone surround, a wooden deck, mature trees, and privacy fencing
 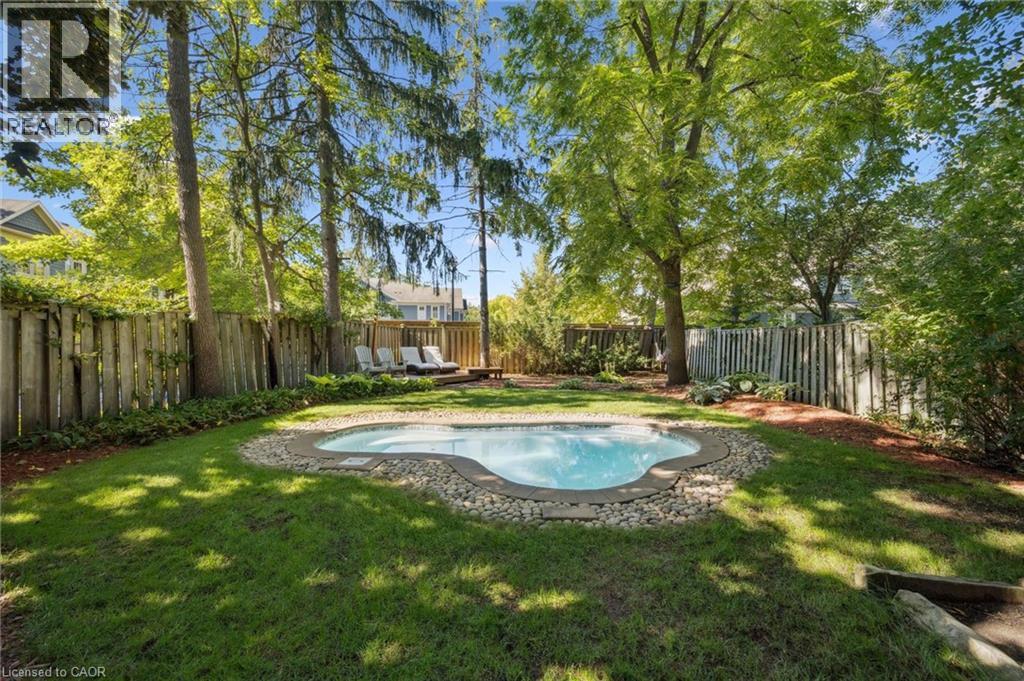 Expansive backyard featuring a kidney-shaped in-ground pool surrounded by river rock and lush lawn
 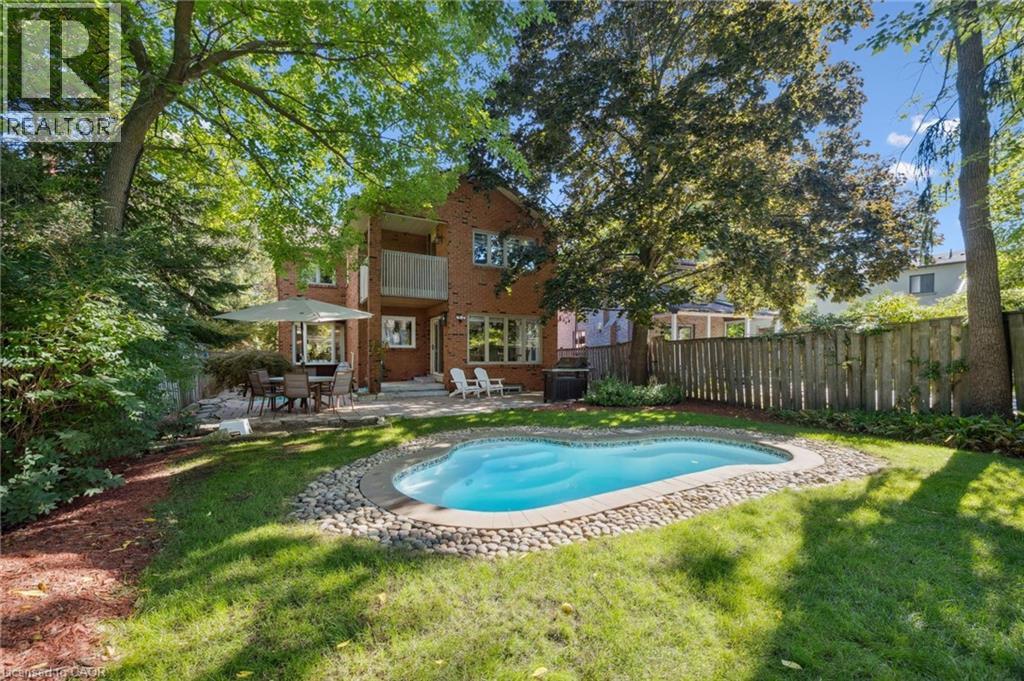 Backyard with a freeform swimming pool featuring a stone surround
  Circular spa with light blue interior and mosaic tile coping
 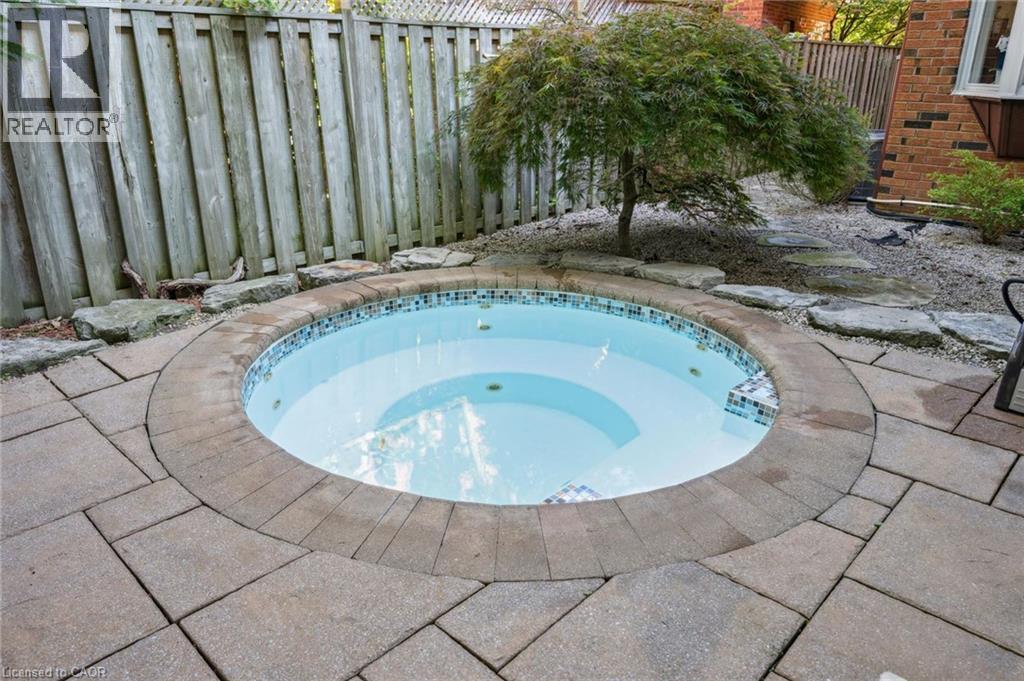 Image quality insufficient for description
 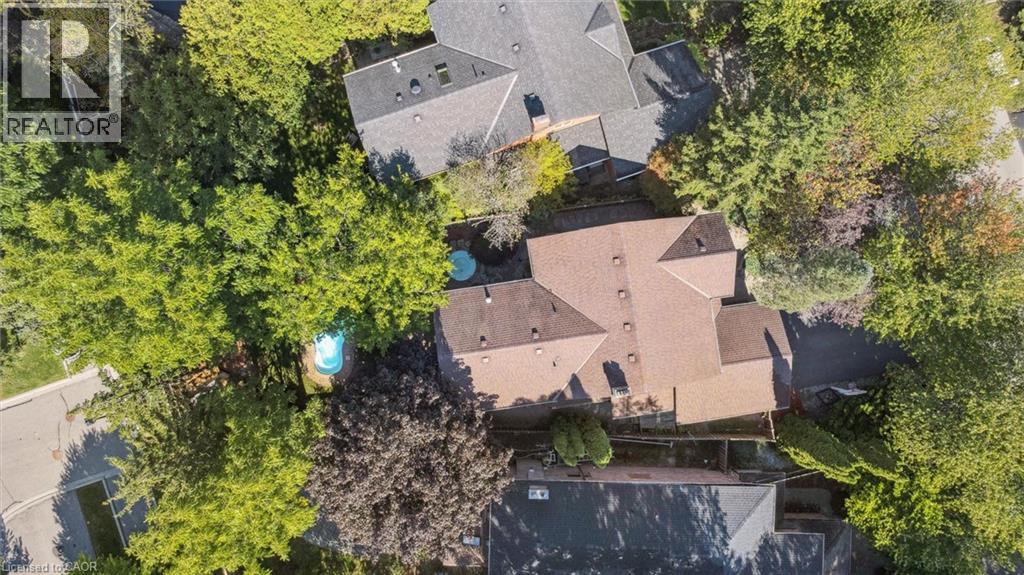 Image quality insufficient for description
 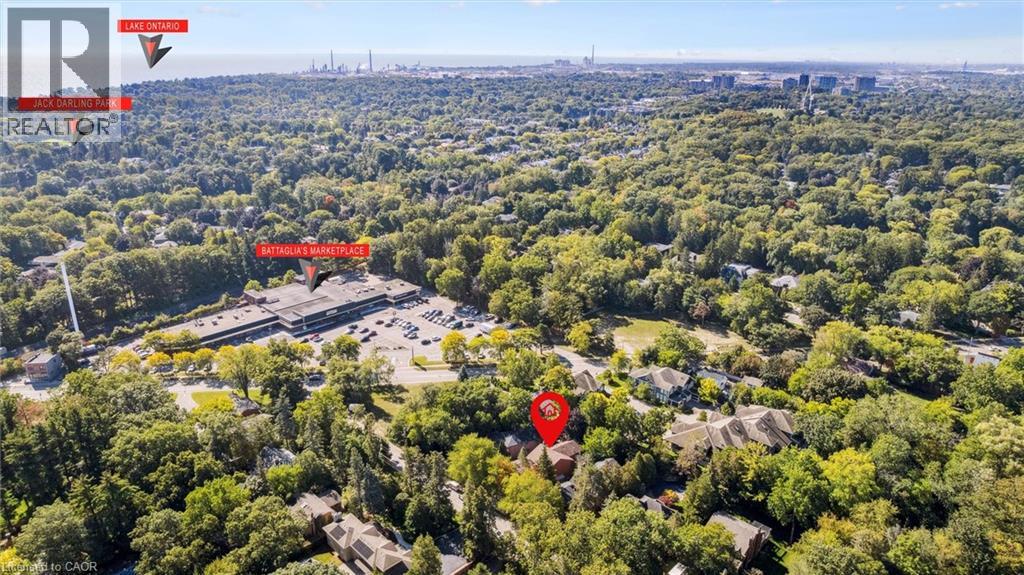 Aerial perspective showcasing a property surrounded by mature trees
 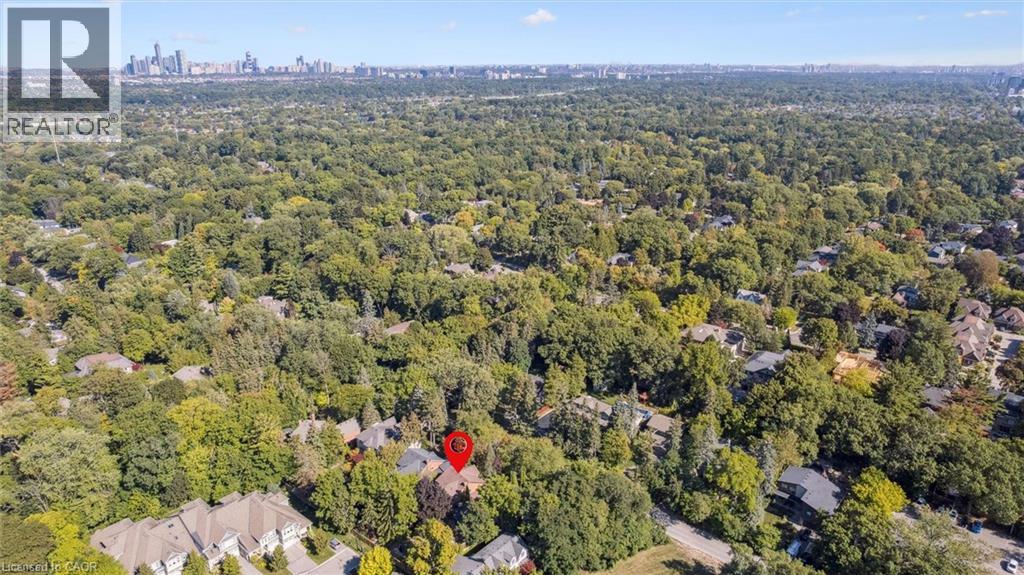 Image quality insufficient for description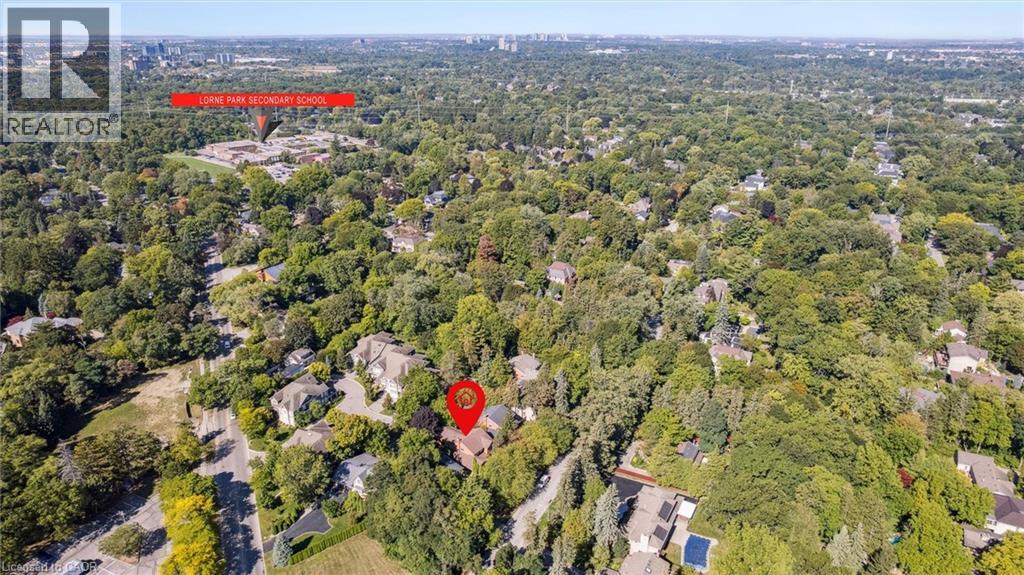
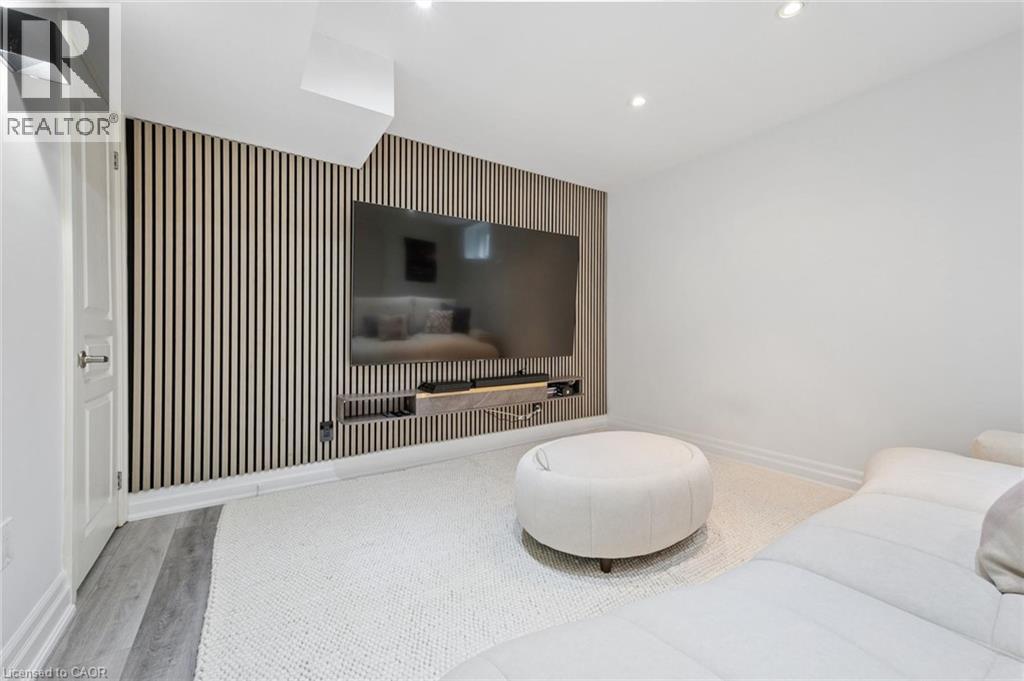
Welcome to the prestigious 1194 Queen Victoria Ave in the desirable Lorne Park area, surrounded by nature and other multi-million dollar homes. This property offers privacy, serenity, and beauty while maintaining convenience and accessibility. Completely renovated with over $290,000 spent in upgrades, this elegant home blends modern style with luxurious living. It offers approx. 4,000 sq ft of total living space, featuring 4+1 Bedrooms, 4 Baths, a 2-car garage, and an oasis backyard.The main floor boasts an expansive living/dining area with cathedral ceilings, a bay window, and hardwood floors, all flooded with natural light. The cozy family room centers around a charming wood-panelled fireplace. The custom gourmet kitchen overlooks the lush backyard and features an oversized quartz island with seating for four, stainless steel appliances, ample cabinets, and a sunny breakfast area with a picture window.Custom cabinetry in the laundry/mudroom adds beauty and function, with inside access to the garage. Upstairs you'll find 4 spacious bedrooms. The Primary offers a balcony overlooking the pool, a custom walk-in closet, and a spa-like ensuite with a freestanding tub and walk-in glass shower. A built-in bookshelf in the 4th bedroom makes it ideal as an office or library.The professionally finished lower level is designed for entertaining and includes a large rec area with pool table, gym, guest room, family TV room, and a 3-pc bath with heated floors.The Muskoka-like backyard includes an in-ground pool, built-in hot tub with EcoSmart System, and a spacious seating/BBQ area surrounded by mature trees for ultimate privacy and outdoor enjoyment.Ideally located near grocery stores, Jack Darling Park, excellent schools (Lorne Park SS), Clarkson Village, Mississauga Golf & Country Club, and more. Minutes to major highways, the lake, and U of T Mississauga campus. Don't miss your chance this gem won't last! (id:63285)
| DDF® Number | 40851652 |
| Property Type | Single Family |
| Community Features | Quiet Area |
| Equipment Type | None |
| Features | Cul-de-sac, Paved Driveway, In-law Suite |
| Parking Space Total | 6 |
| Pool Type | Inground Pool |
| Rental Equipment Type | None |
| Bathroom Total | 4 |
| Bedrooms Above Ground | 4 |
| Bedrooms Below Ground | 1 |
| Bedrooms Total | 5 |
| Appliances | Central Vacuum, Dishwasher, Dryer, Refrigerator, Stove, Washer |
| Basement Development | Finished |
| Basement Type | Full (finished) |
| Constructed Date | 1981 |
| Construction Style Attachment | Detached |
| Cooling Type | Central Air Conditioning |
| Exterior Finish | Brick |
| Fire Protection | Alarm System |
| Fireplace Fuel | Wood |
| Fireplace Present | Yes |
| Fireplace Total | 2 |
| Fireplace Type | Other - See Remarks |
| Foundation Type | Poured Concrete |
| Half Bath Total | 1 |
| Heating Fuel | Natural Gas |
| Heating Type | Forced Air |
| Stories Total | 2 |
| Size Interior | 4035 Sqft |
| Type | House |
| Utility Water | Municipal Water |
| Attached Garage |
| Access Type | Highway Nearby |
| Acreage | No |
| Sewer | Municipal Sewage System |
| Size Depth | 168 Ft |
| Size Frontage | 65 Ft |
| Zoning Description | R2 |
| Level | Type | Length | Width | Dimensions |
|---|---|---|---|---|
| Second Level | 4pc Bathroom | 7.10 | 8.7 | 7.10 x 8.7 |
| Second Level | Bedroom | 14.11 | 9.11 | 14.11 x 9.11 |
| Second Level | Bedroom | 9.10 | 14.5 | 9.10 x 14.5 |
| Second Level | Bedroom | 12.1 | 14.10 | 12.1 x 14.10 |
| Second Level | Full Bathroom | 10.6 | 12.0 | 10.6 x 12.0 |
| Second Level | Primary Bedroom | 11.9 | 28.1 | 11.9 x 28.1 |
| Basement | Storage | 9.10 | 5.4 | 9.10 x 5.4 |
| Basement | Storage | 11.6 | 5.3 | 11.6 x 5.3 |
| Basement | Media | 11.4 | 15.9 | 11.4 x 15.9 |
| Basement | Recreation Room | 17.3 | 11.5 | 17.3 x 11.5 |
| Basement | Gym | 10.8 | 19.4 | 10.8 x 19.4 |
| Basement | Bedroom | 11.6 | 11.2 | 11.6 x 11.2 |
| Basement | 3pc Bathroom | 9.11 | 7.11 | 9.11 x 7.11 |
| Main Level | 2pc Bathroom | 8.7 | 4.5 | 8.7 x 4.5 |
| Main Level | Laundry Room | 8.11 | 8.0 | 8.11 x 8.0 |
| Main Level | Family Room | 18.4 | 11.9 | 18.4 x 11.9 |
| Main Level | Breakfast | 11.9 | 8.0 | 11.9 x 8.0 |
| Main Level | Kitchen | 19.6 | 11.8 | 19.6 x 11.8 |
| Main Level | Dining Room | 12.1 | 11.9 | 12.1 x 11.9 |
| Main Level | Living Room | 12.0 | 22.8 | 12.0 x 22.8 |

The trademarks REALTOR®, REALTORS®, and the REALTOR® logo are controlled by The Canadian Real Estate Association (CREA) and identify real estate professionals who are members of CREA. The trademarks MLS®, Multiple Listing Service® and the associated logos are owned by The Canadian Real Estate Association (CREA) and identify the quality of services provided by real estate professionals who are members of CREA. The trademark DDF® is owned by The Canadian Real Estate Association (CREA) and identifies CREA's Data Distribution Facility (DDF®)

Copyright © 2025 Amit Dulku. All Rights Reserved.
Custom Website Design by 

