For Sale
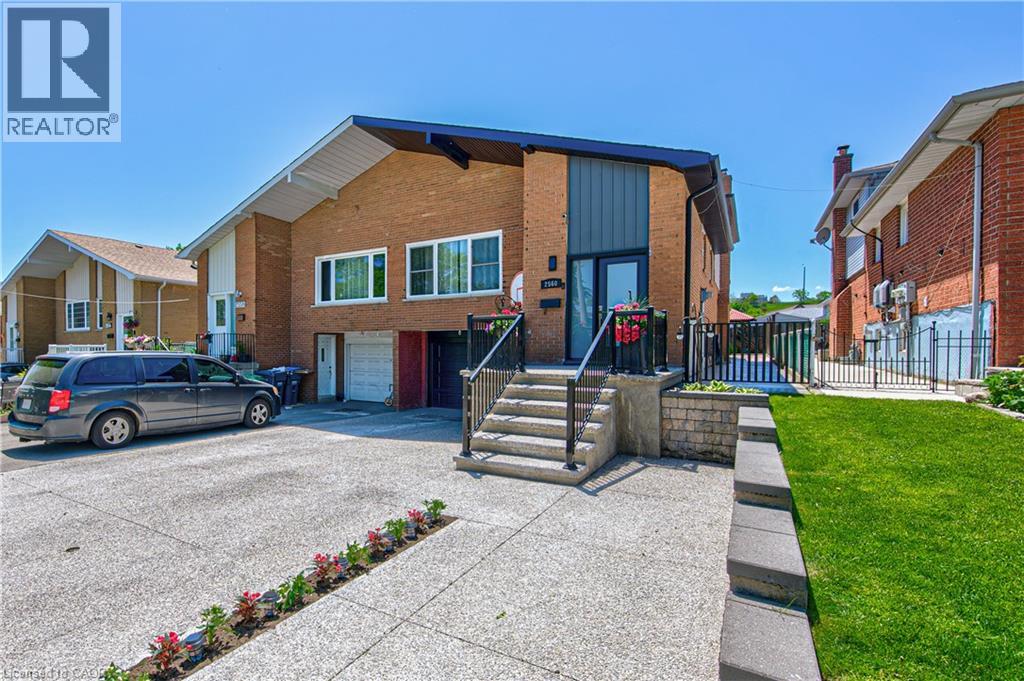 Brick and siding exterior featuring a multi-level design
 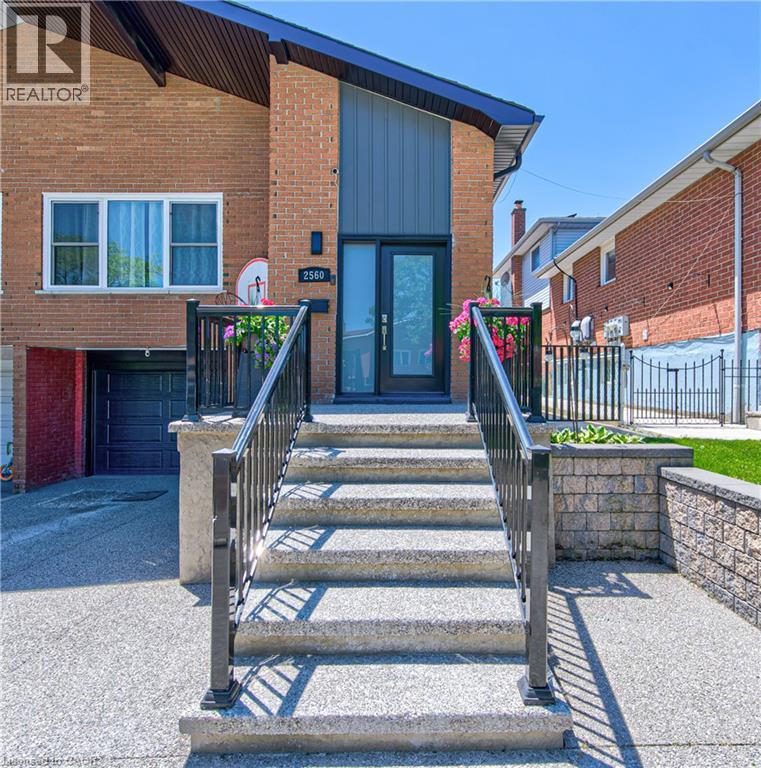 Main Entrance
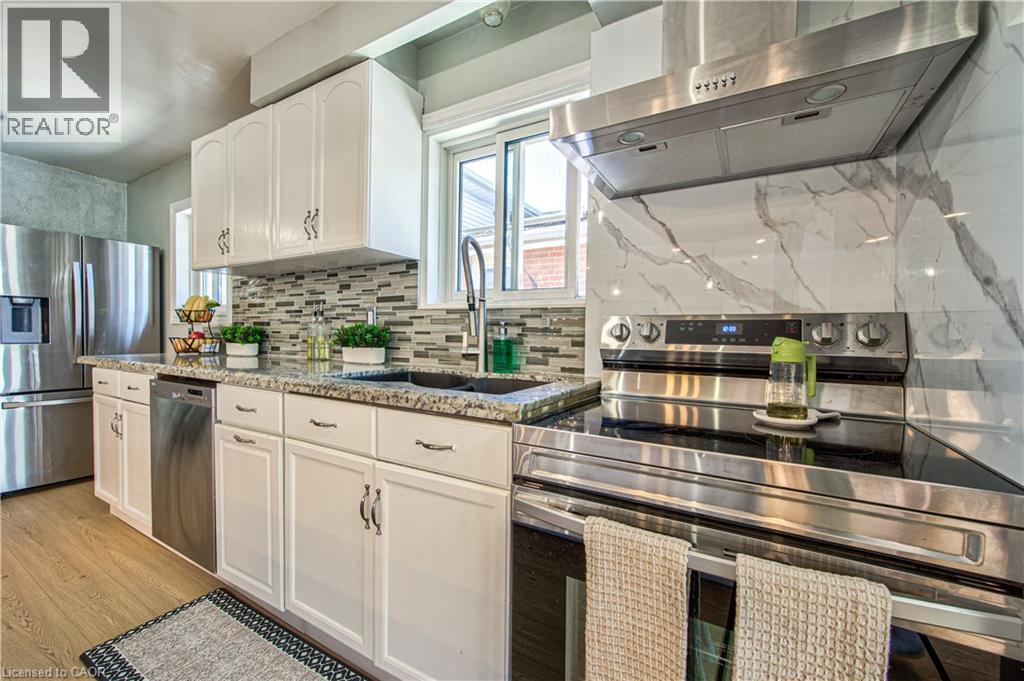
 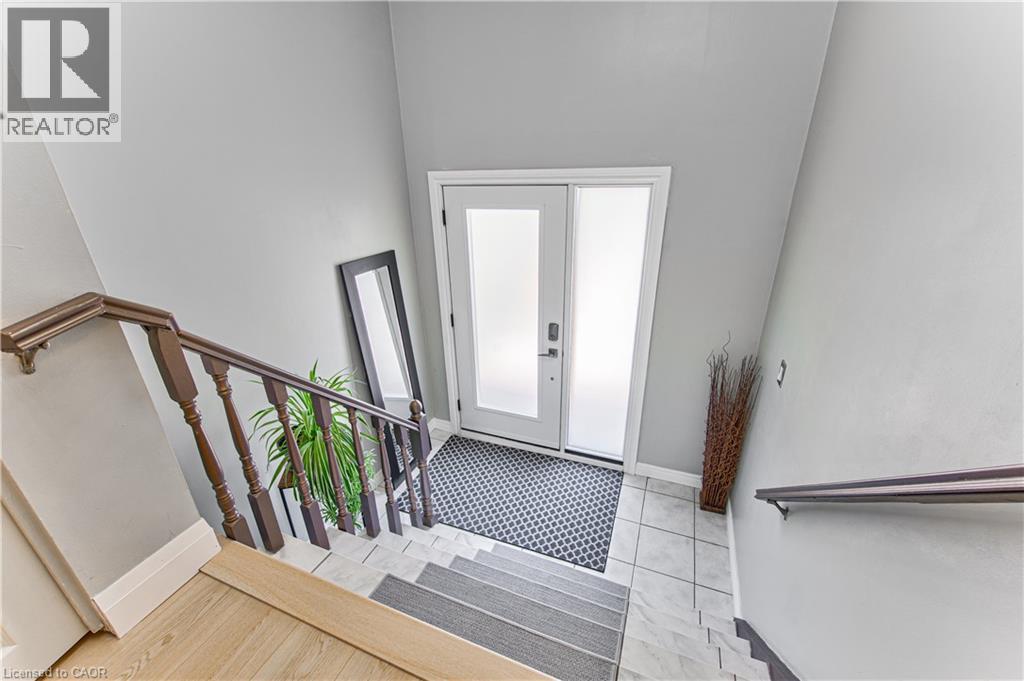 white cabinetry, stainless steel appliances, granite countertops, and a mosaic tile backsplash
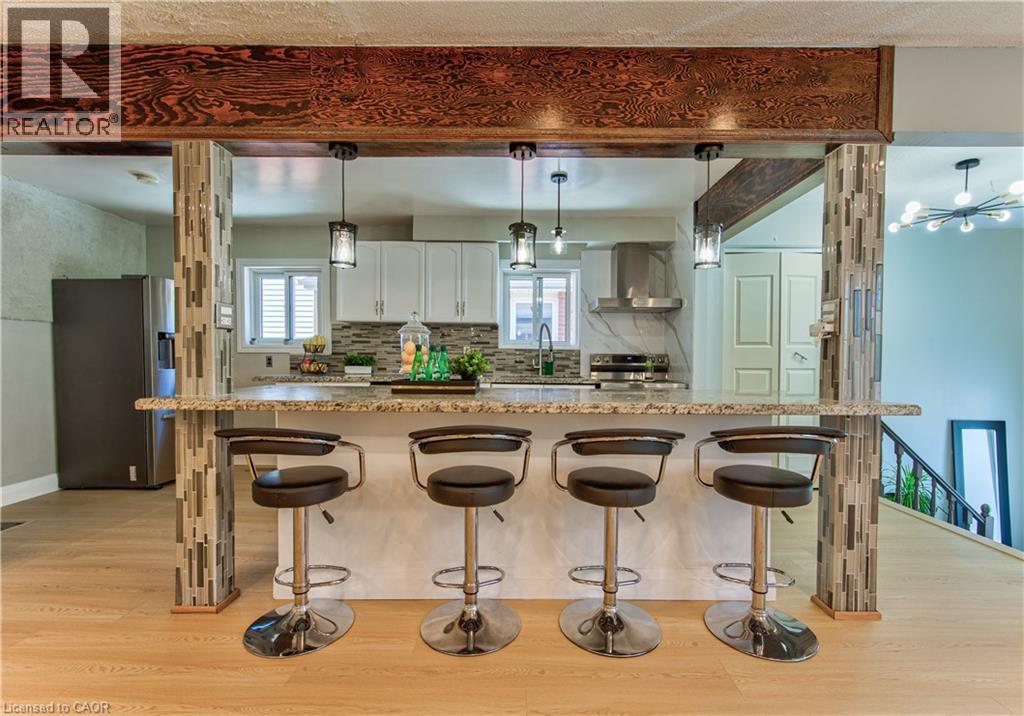
 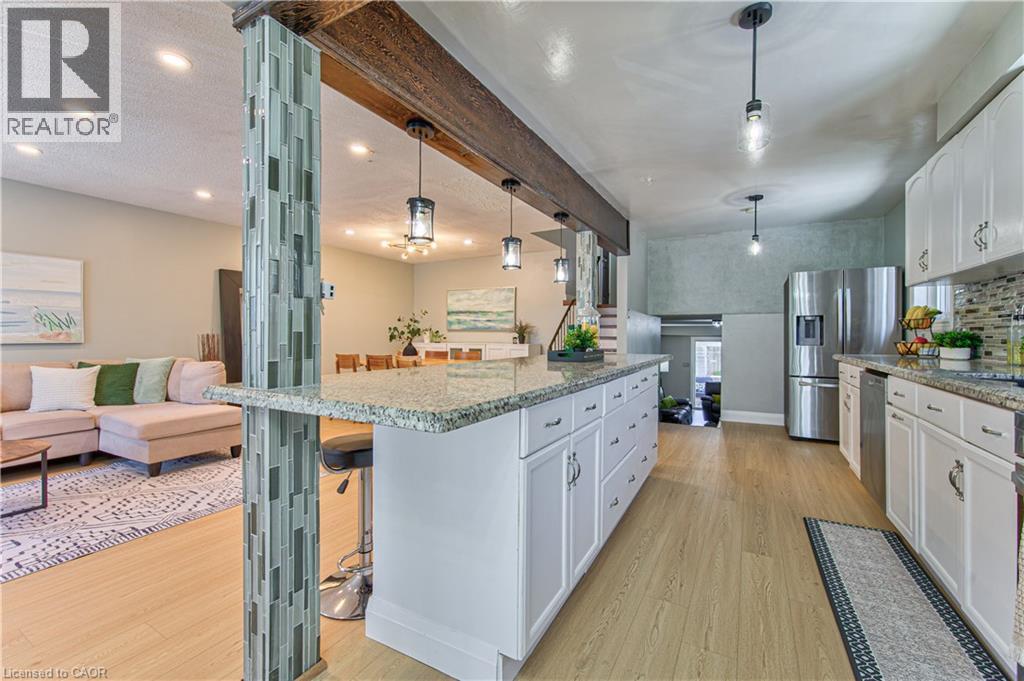 Kitchen featuring wood-finish flooring, white cabinetry, a large center island with a granite countertop, stainless steel appliances, and a mosaic tile backsplash
 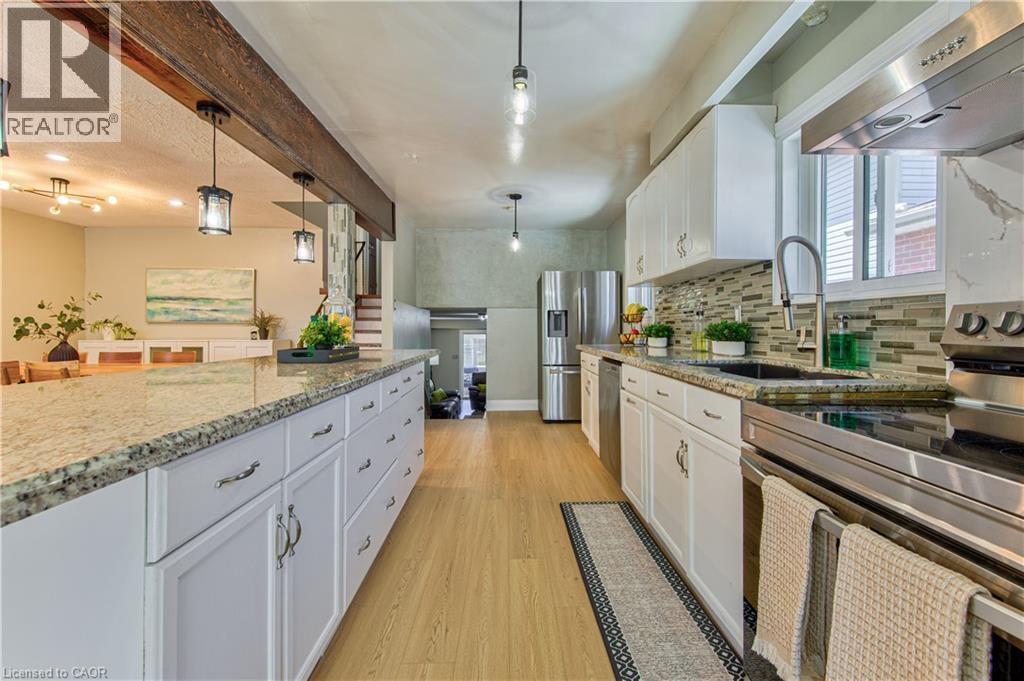 Kitchen featuring white cabinetry with brushed nickel hardware, granite countertops, a mosaic tile backsplash, stainless steel appliances, and a marble-look slab backsplash behind the range
  Kitchen featuring a granite-look island with breakfast bar seating, white cabinetry, stainless steel appliances, and wood-finish flooring
  Light wood-finish flooring complements the neutral wall color
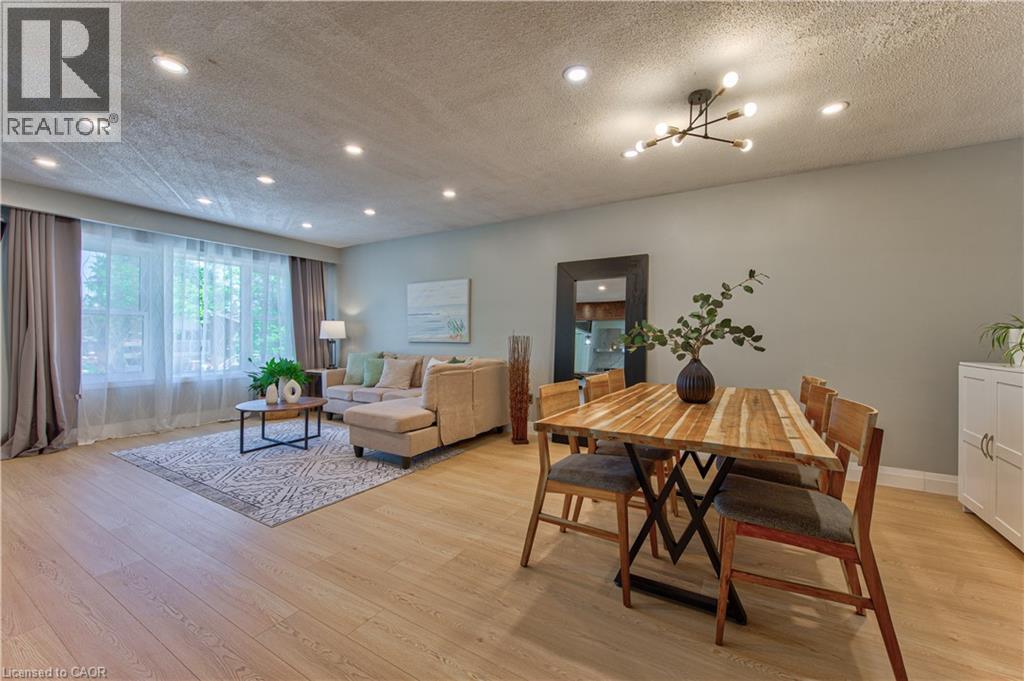
 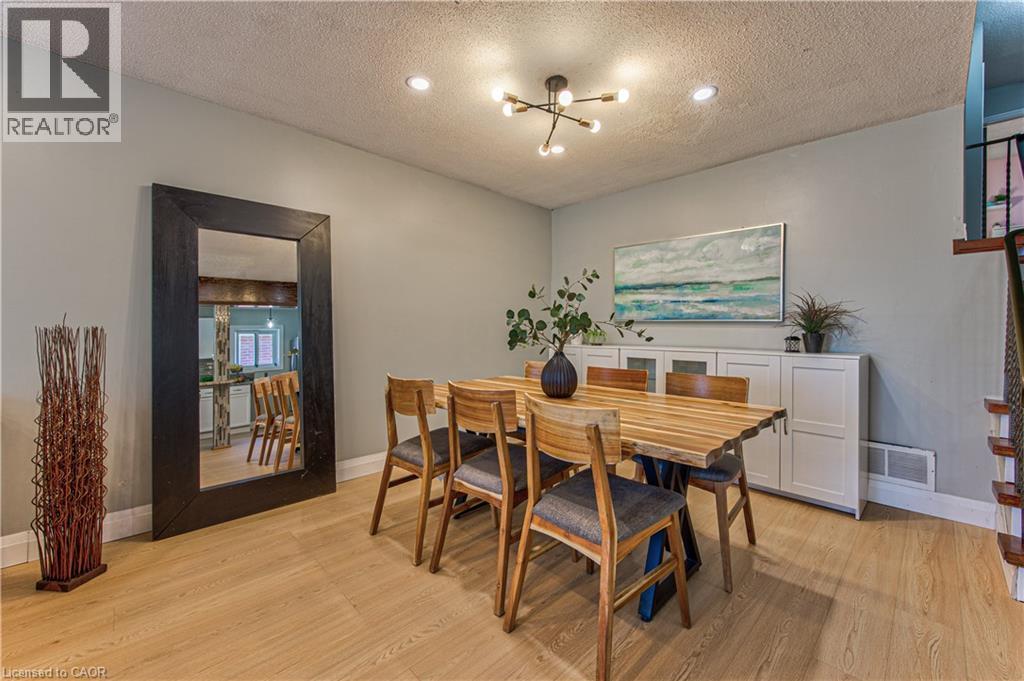 Open-concept living space with light wood-finish flooring, recessed lighting, and a contemporary chandelier
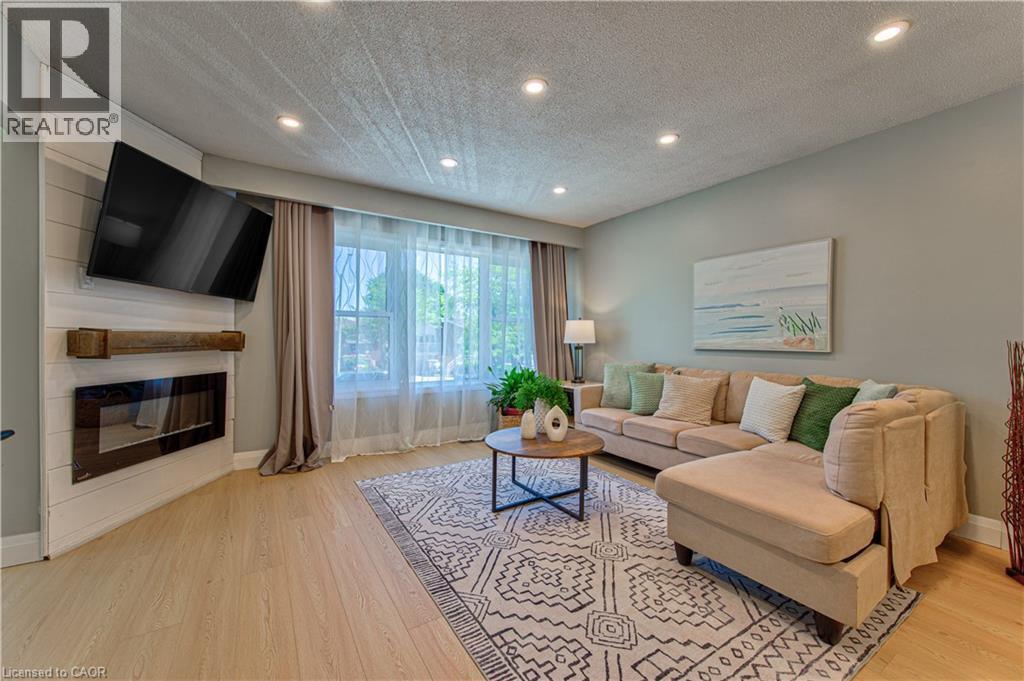
  Living area featuring light wood-finish flooring, recessed lighting, and a contemporary fireplace with a wooden mantel
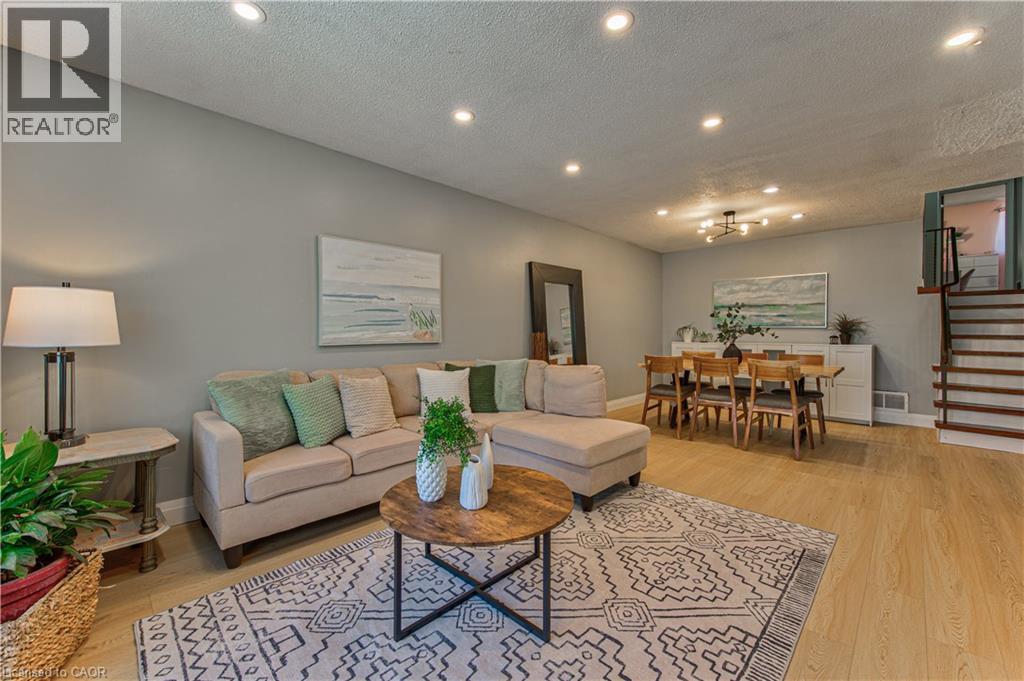
  Open-concept living and dining area featuring light-toned wood-finish flooring, recessed lighting, a modern dining chandelier, and a wood staircase with dark balusters
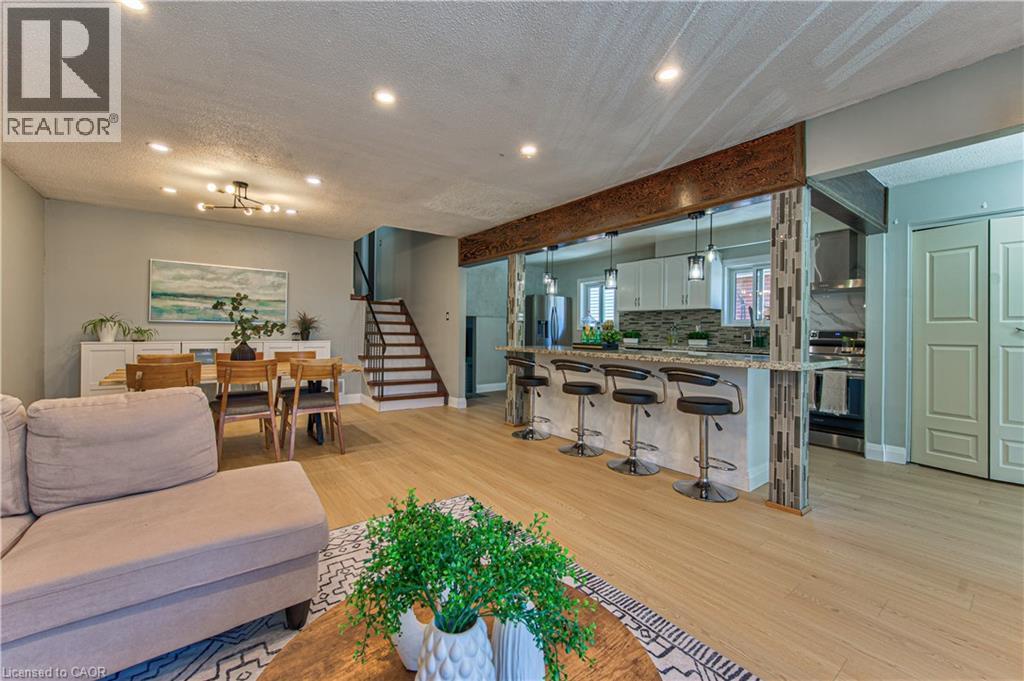
  Open-concept living space featuring wood-finish flooring, recessed lighting, and a prominent kitchen island with pendant lighting
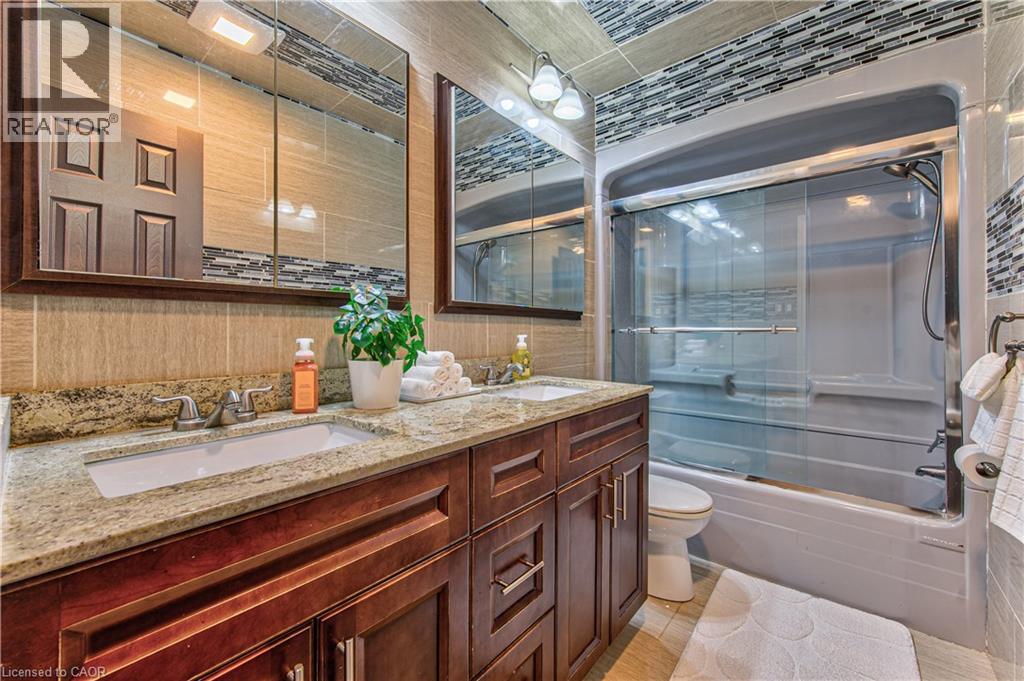
  Double vanity featuring undermount sinks and granite countertops
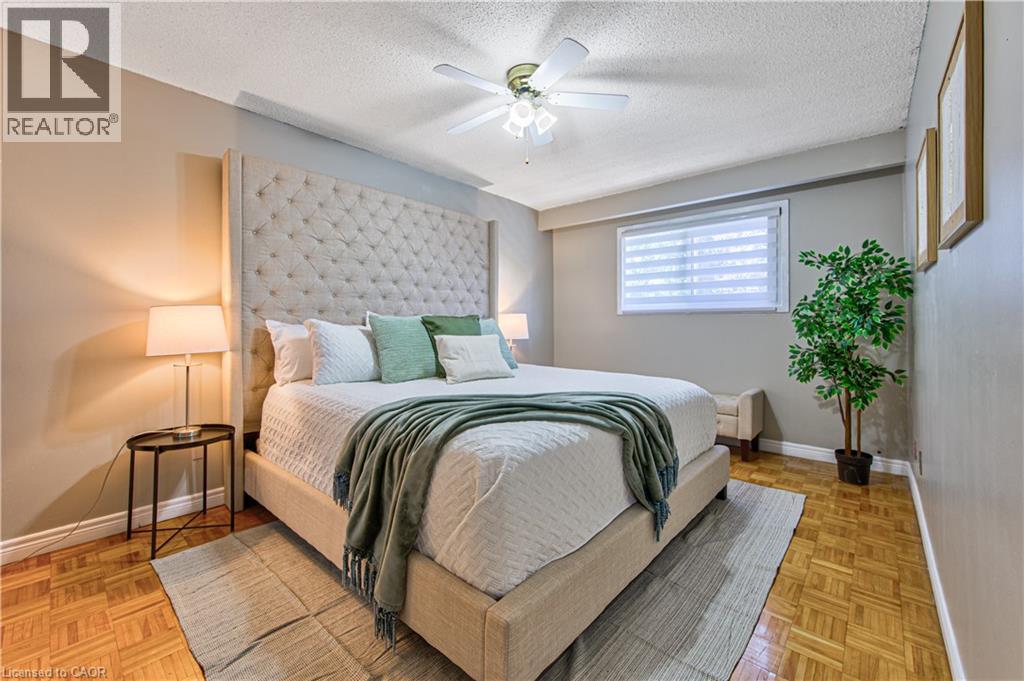
  Primary Bedroom
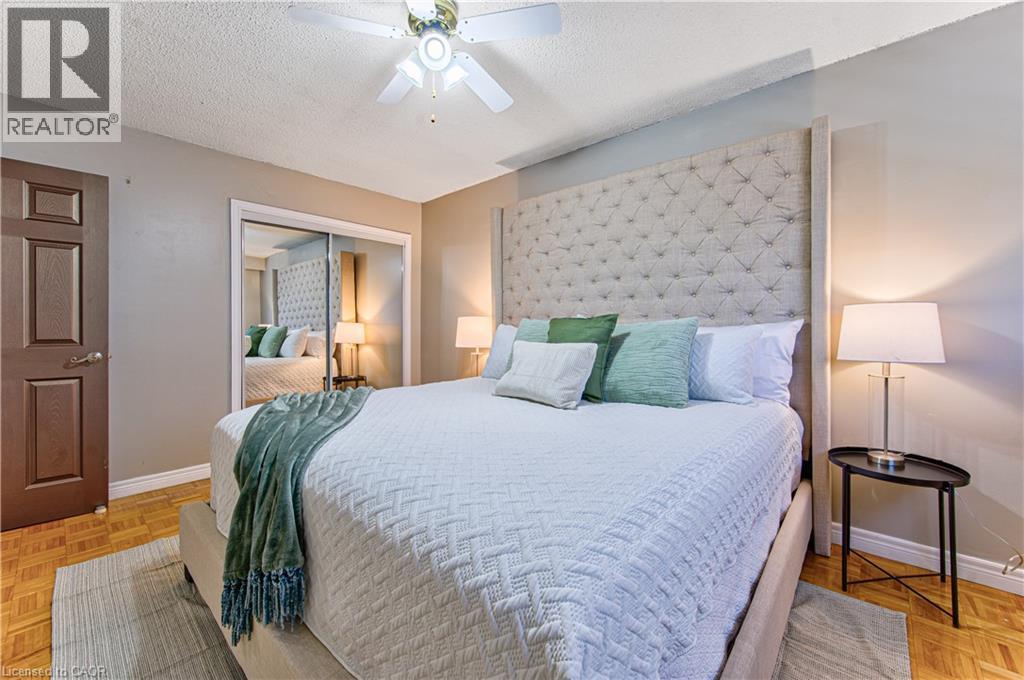
  Primary Bedroom
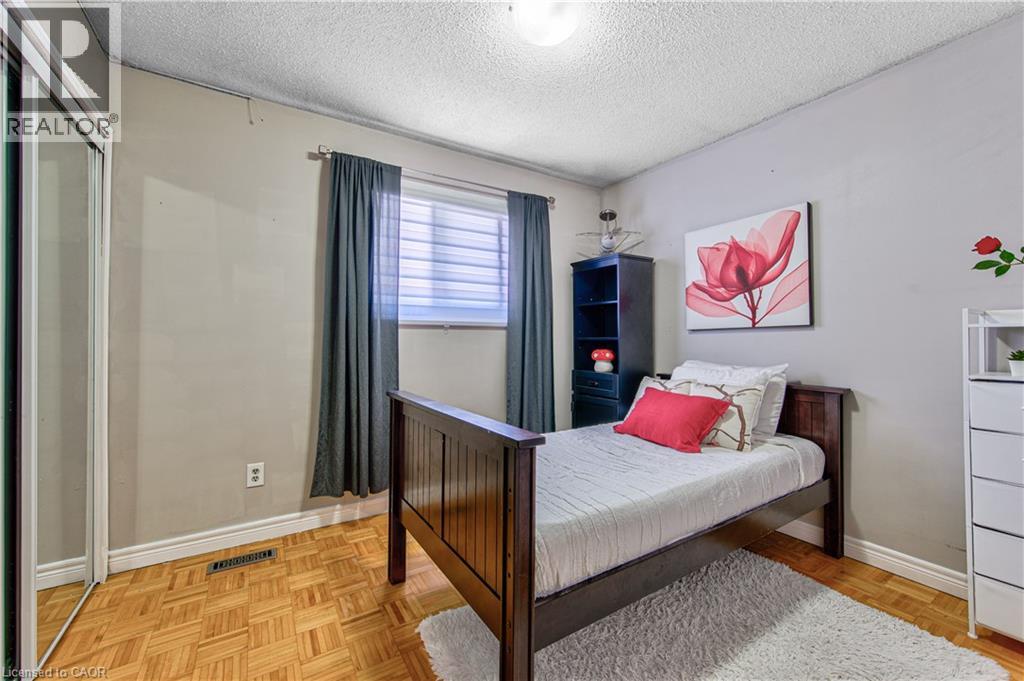
  Bedroom featuring wood parquet flooring, a window with pink drapes and white sheer curtains, and a ceiling-mounted light fixture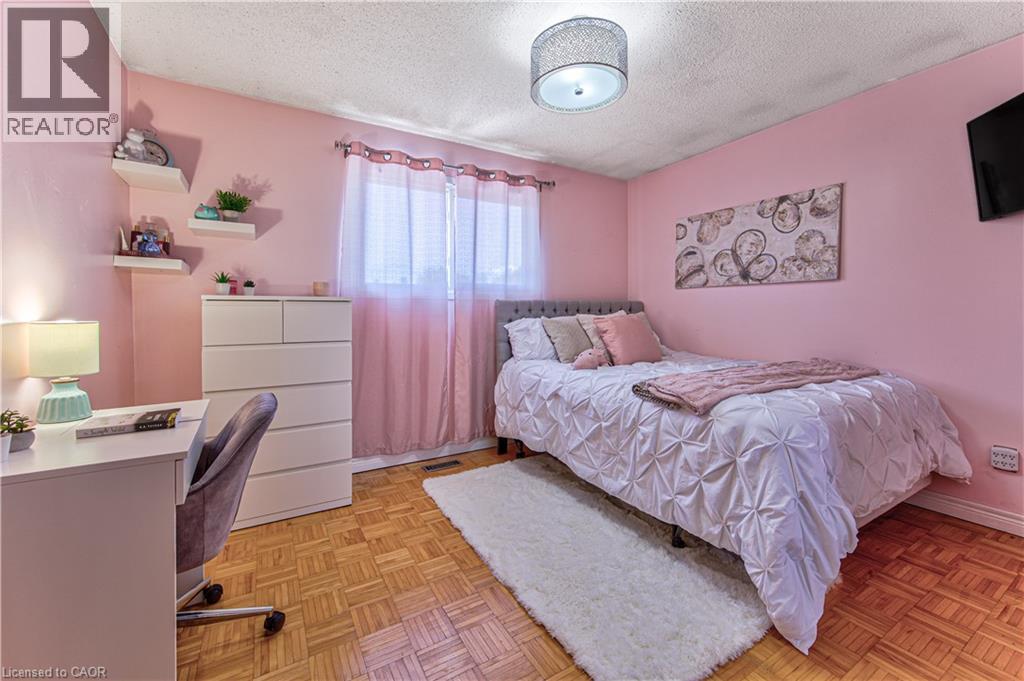
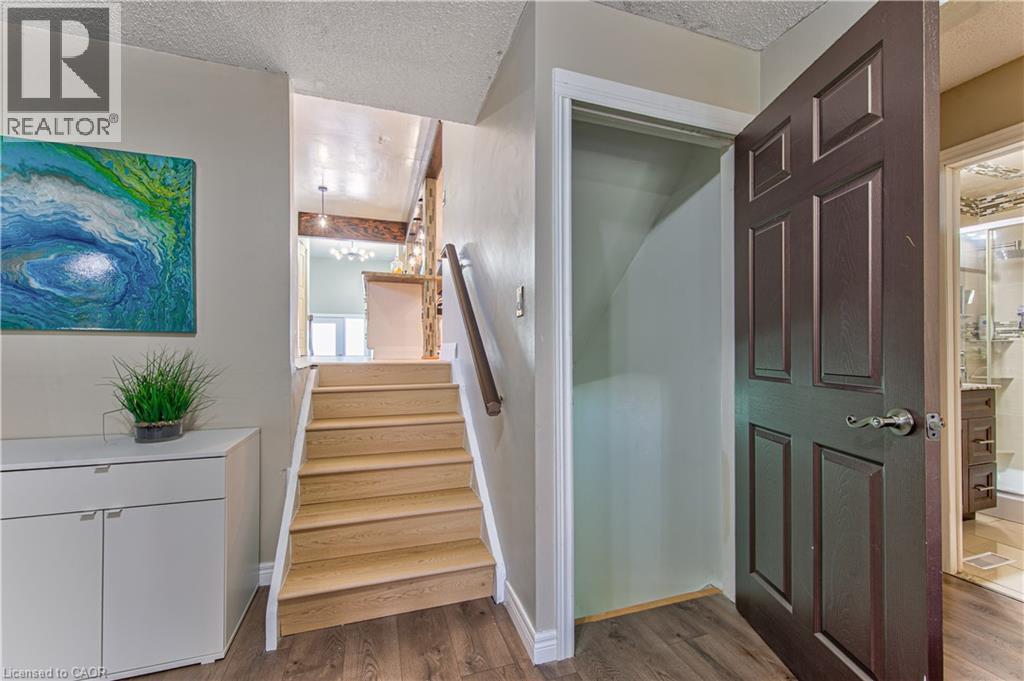
 Staircase leading to Lower Level
  Living area featuring a painted brick fireplace with a hearth, wood-finish flooring, and a sliding glass door
 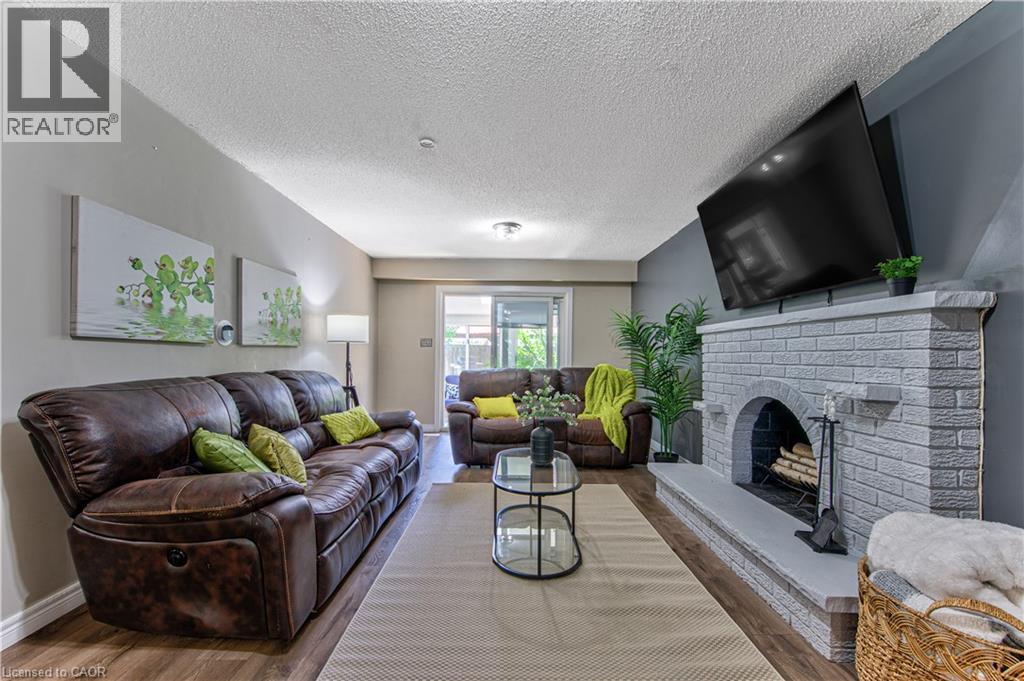 Lower Level Family Room
 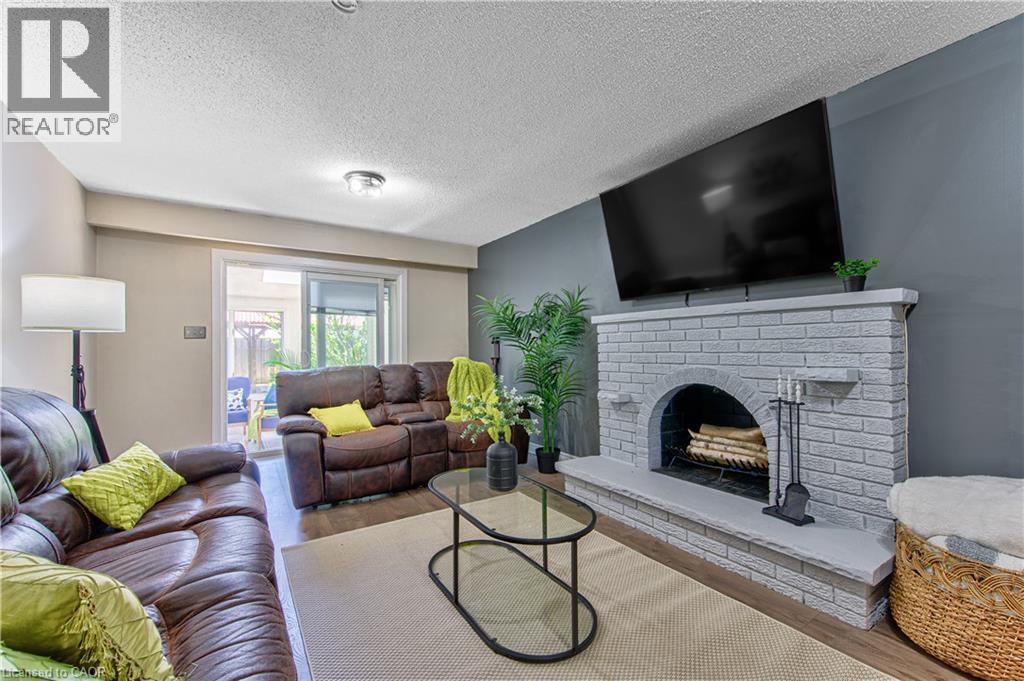 Lower level Family room
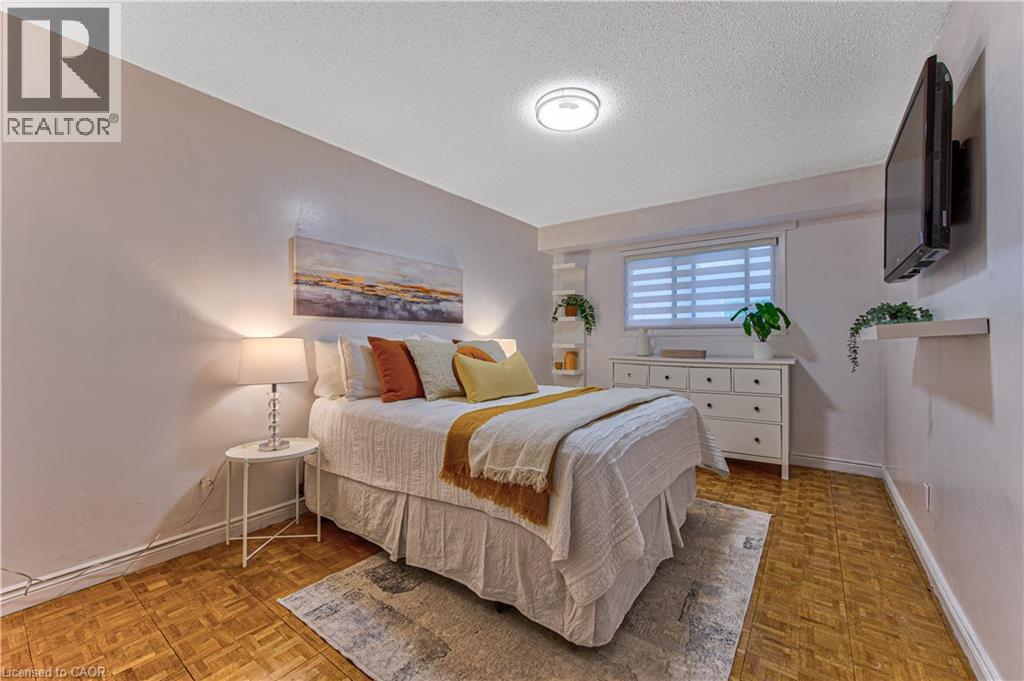
 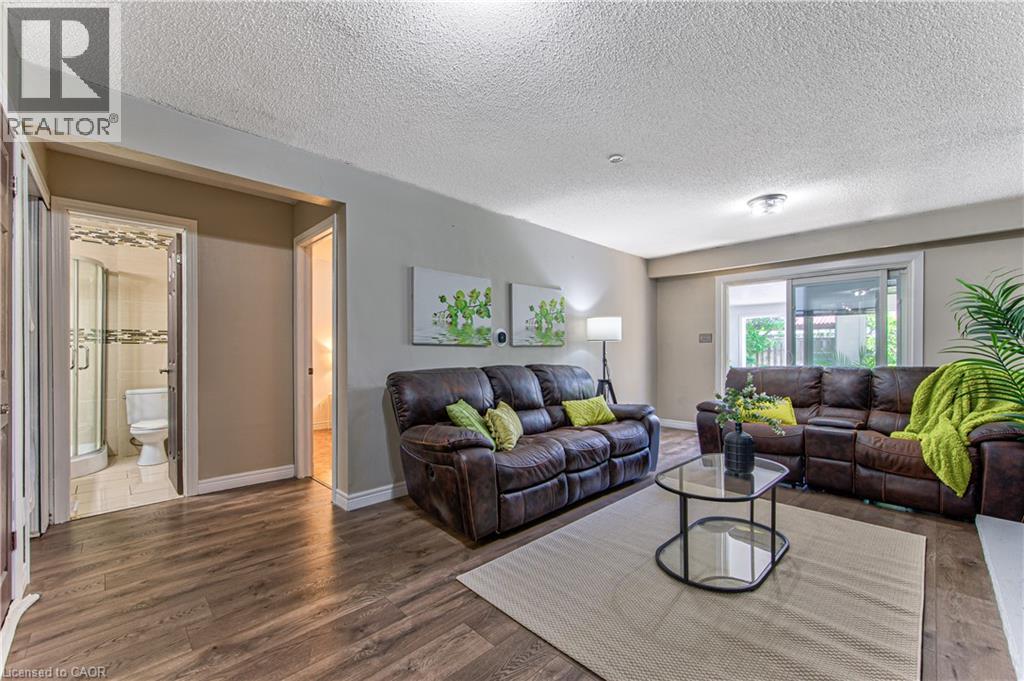 Lower level bedroom
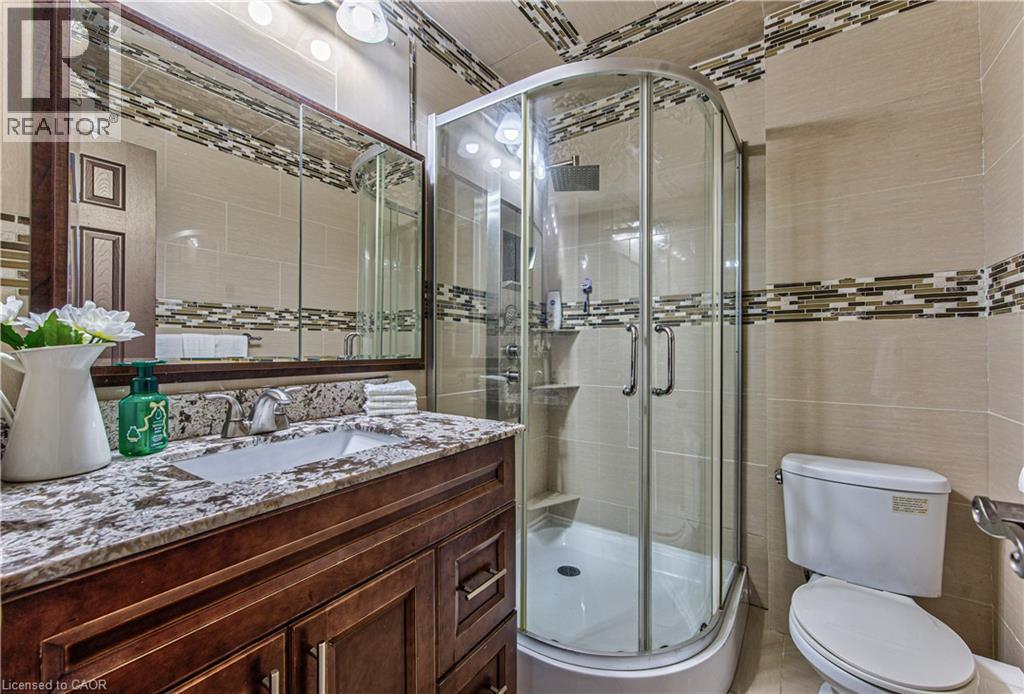
  Lower level 3 piece bathroom
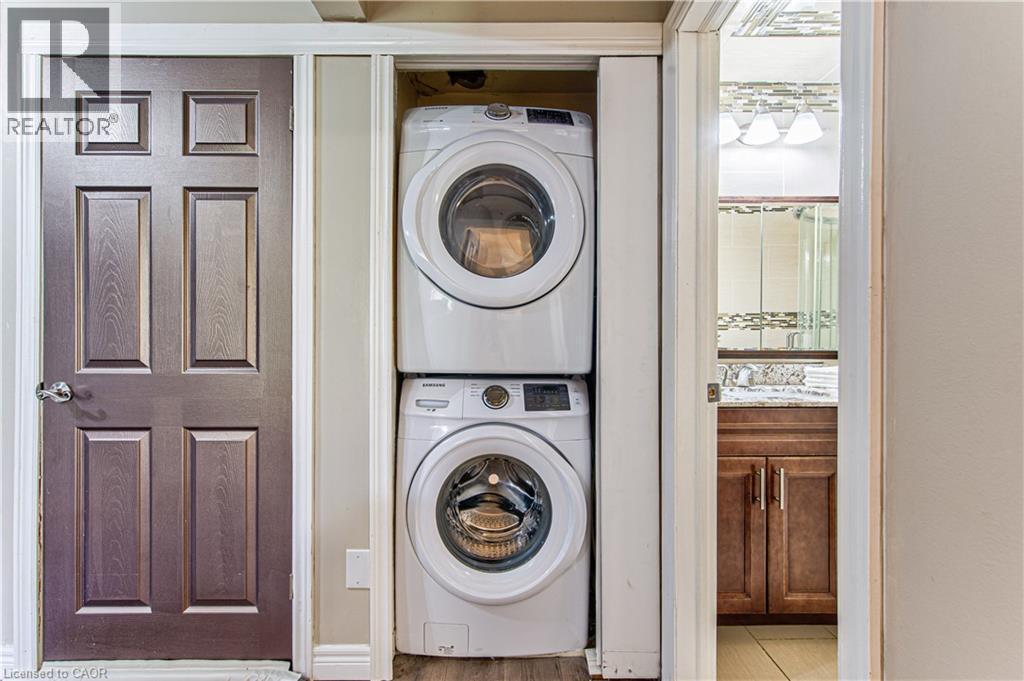
  Main Level laundry
  Wood-finish staircase leading to basement
 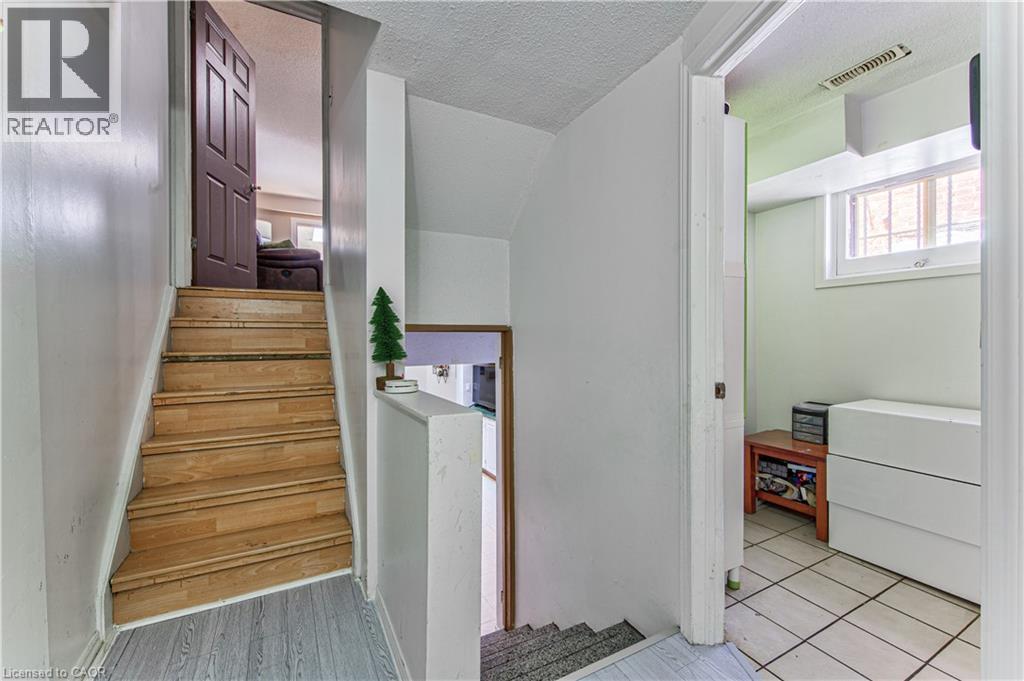 Hallway with light wood-finish flooring and a white door with dark hardware
 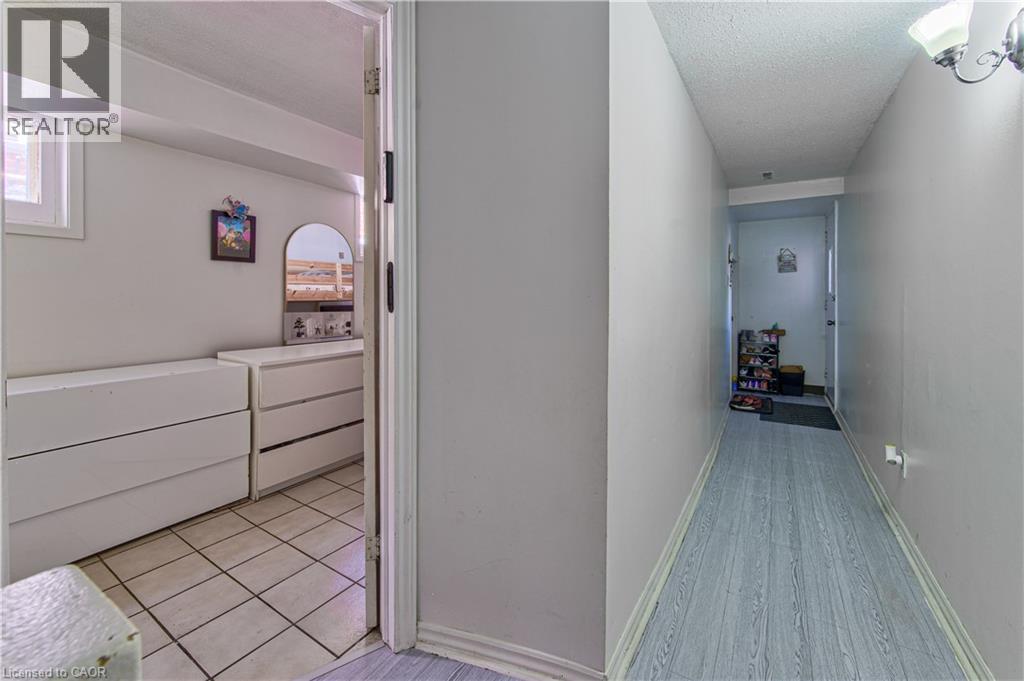 Room featuring ceramic tile flooring, a built-in window, and white walls
 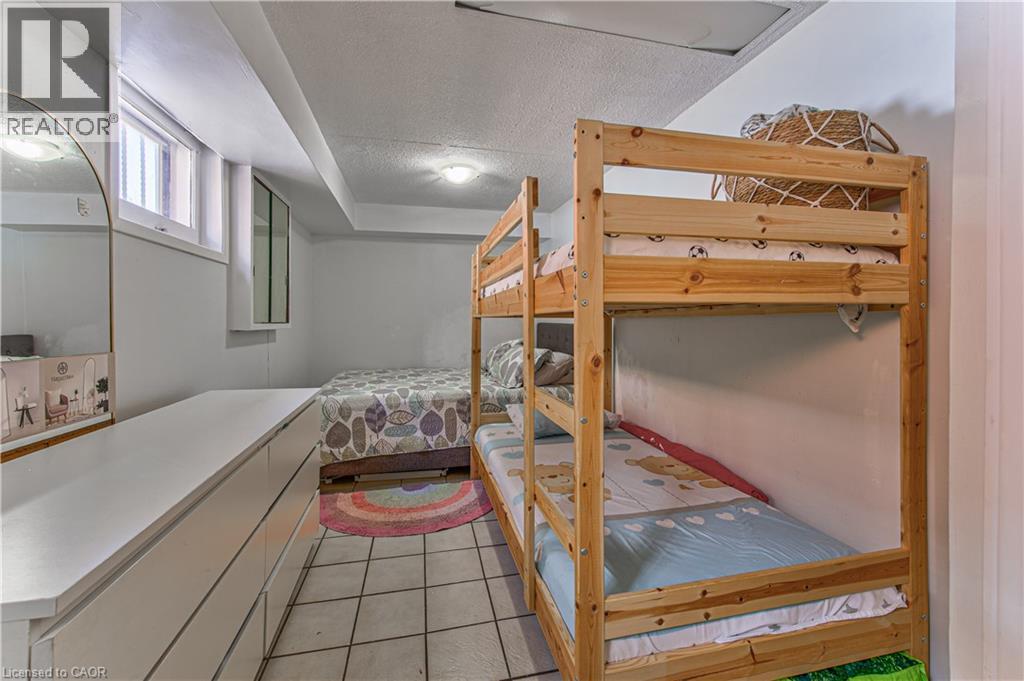 Versatile room featuring tile flooring, recessed lighting, and wall sconces
 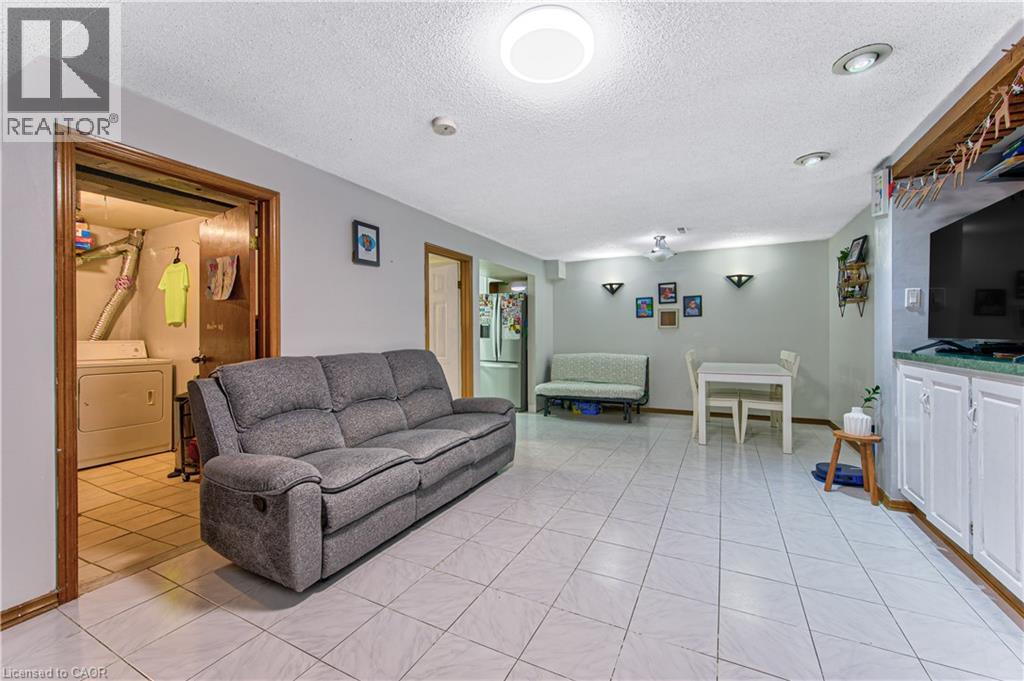 Spacious lower level featuring light tile flooring and recessed lighting
 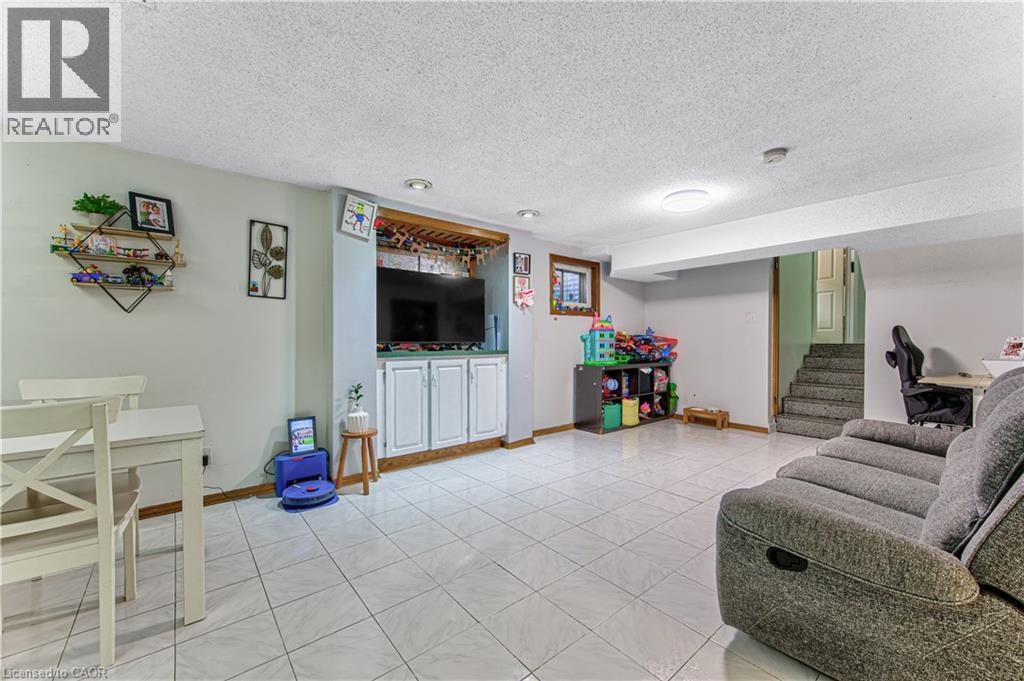 Bright white tile flooring extends throughout this versatile space
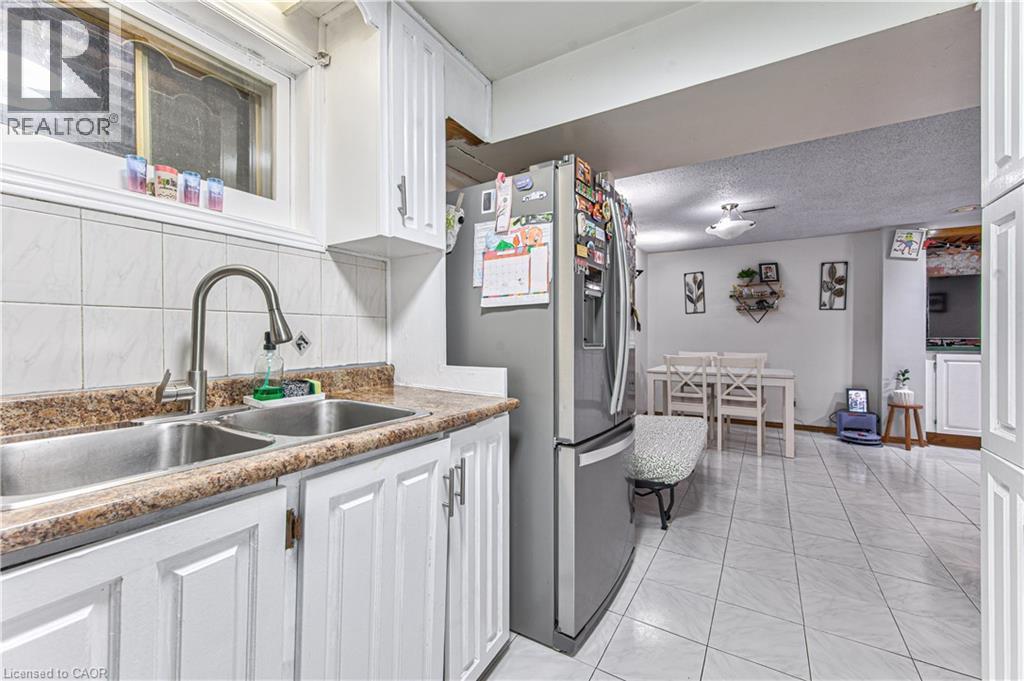
 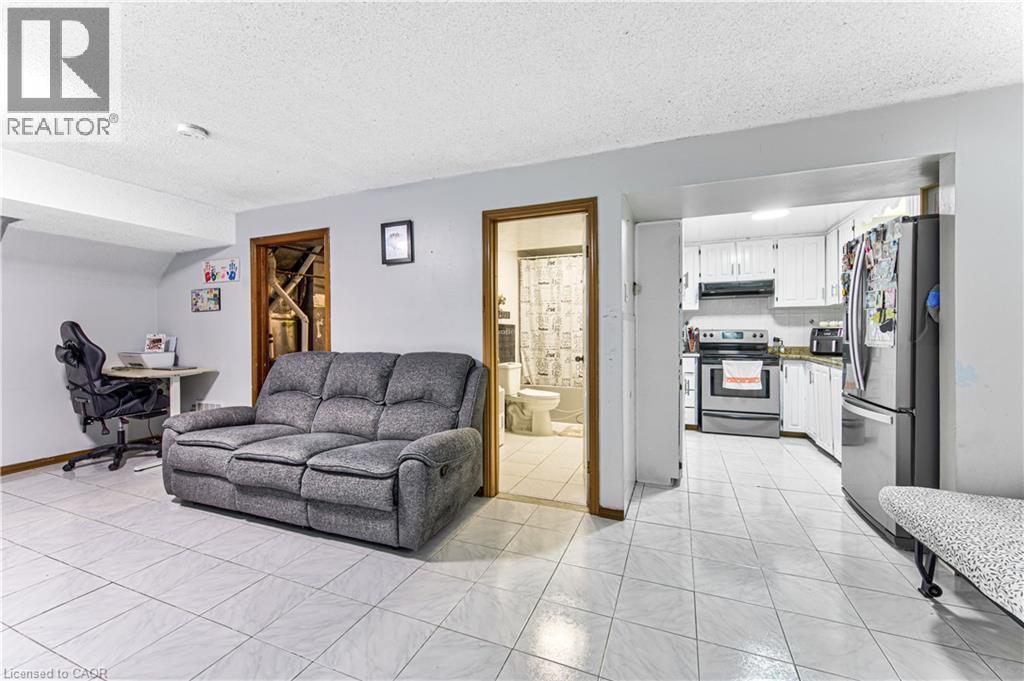 Galley kitchen featuring white panel cabinetry, stainless steel appliances, speckled countertops, a tile backsplash, and ceramic tile flooring
 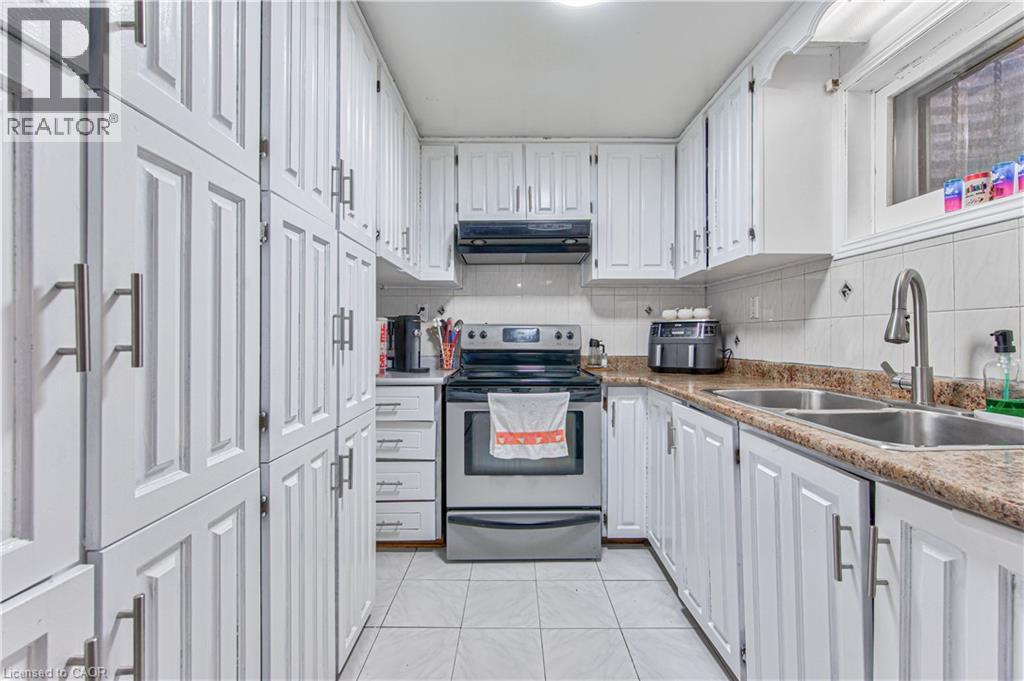 White cabinetry with brushed nickel hardware, stainless steel electric range, dual basin stainless steel sink, speckled countertops, and tiled backsplash
 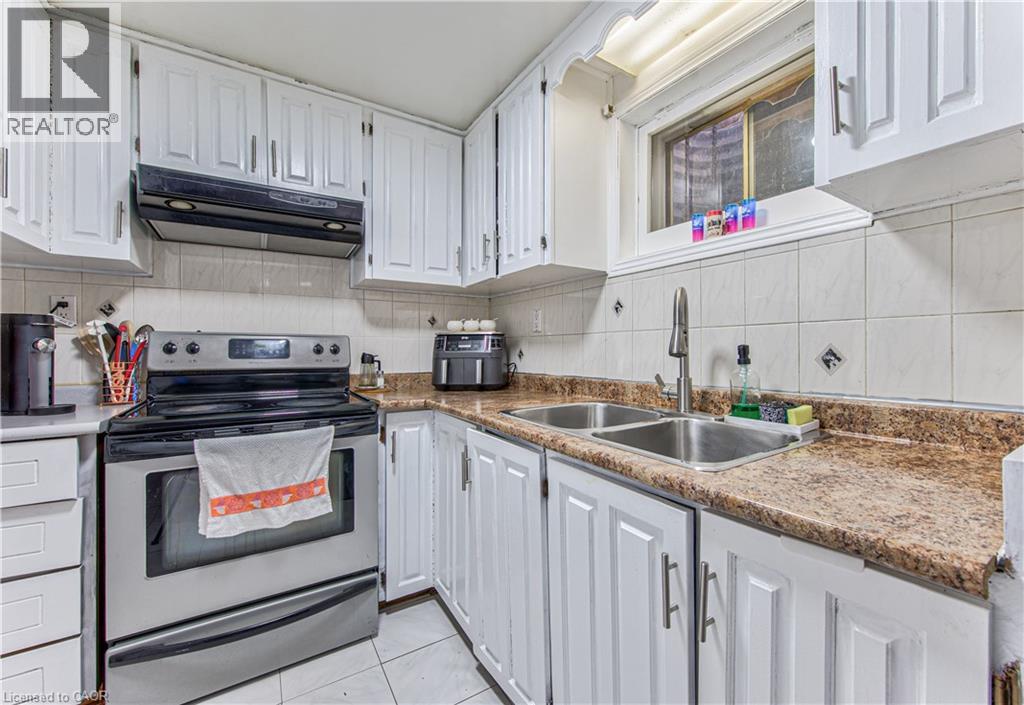 Kitchen featuring a stainless steel double basin sink with a high-arch faucet, white cabinetry, and granite-look countertops
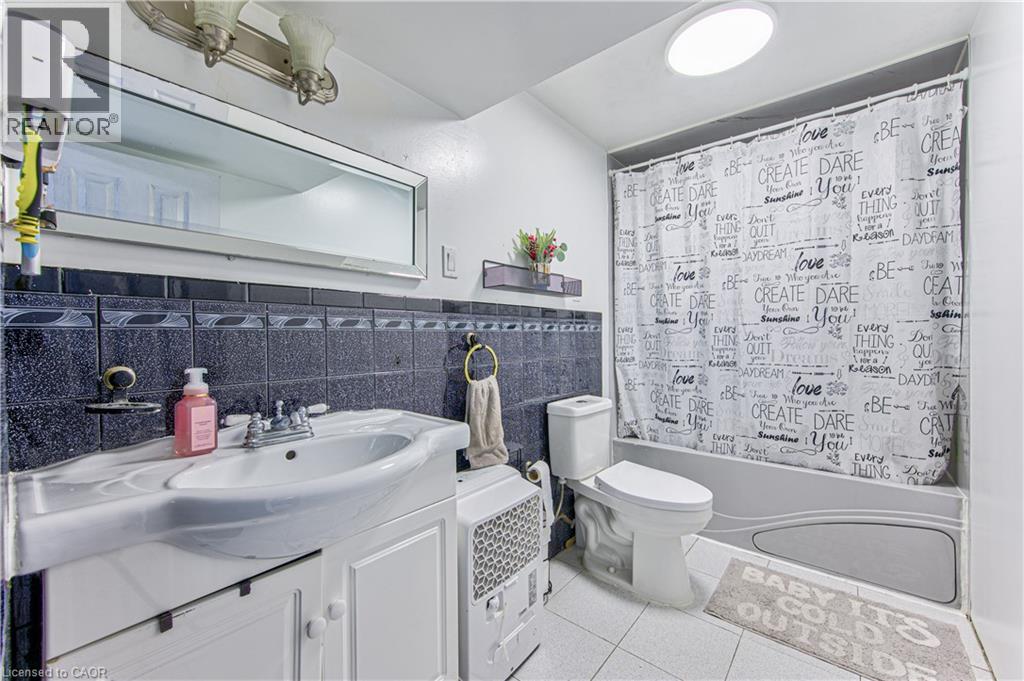
  Bathroom featuring a white vanity with integrated sink, chrome faucet, and white paneled cabinetry
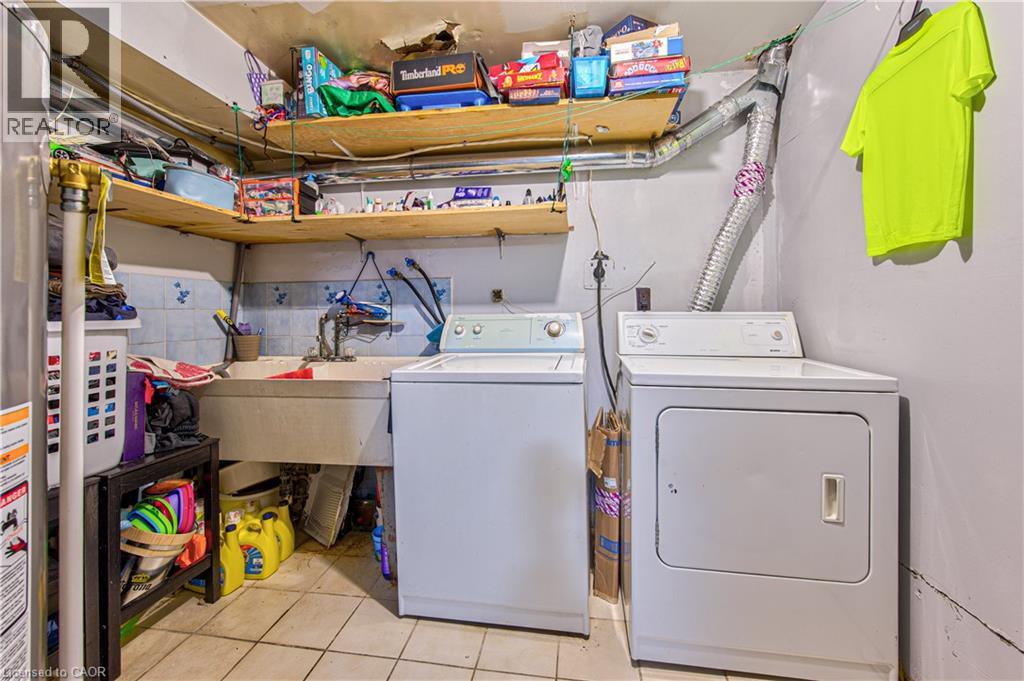
  Dedicated laundry area featuring a utility sink, washer, and dryer
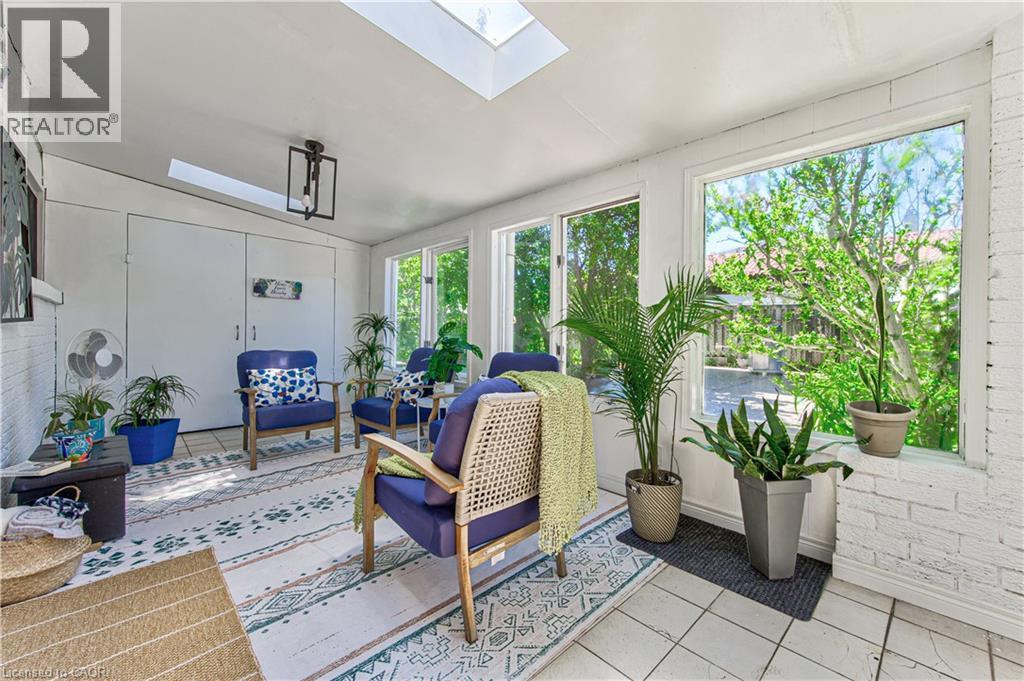
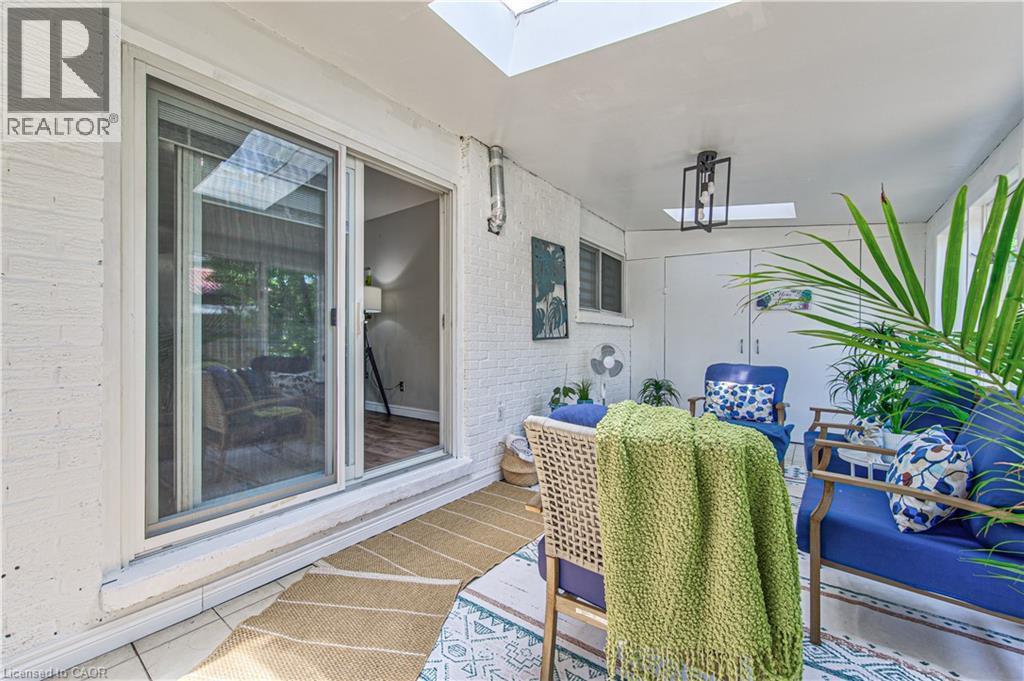
  Bright sunroom featuring multiple skylights and expansive windows, white painted brick accents, and ceramic tile flooring
  Bright sunroom featuring multiple large windows, a skylight, and recessed lighting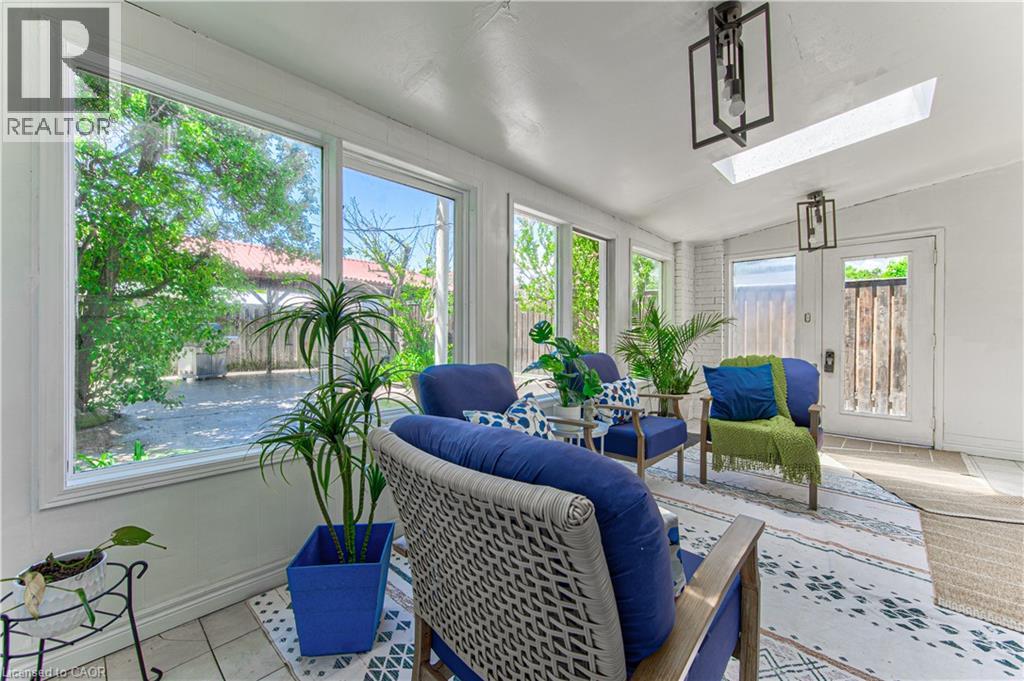
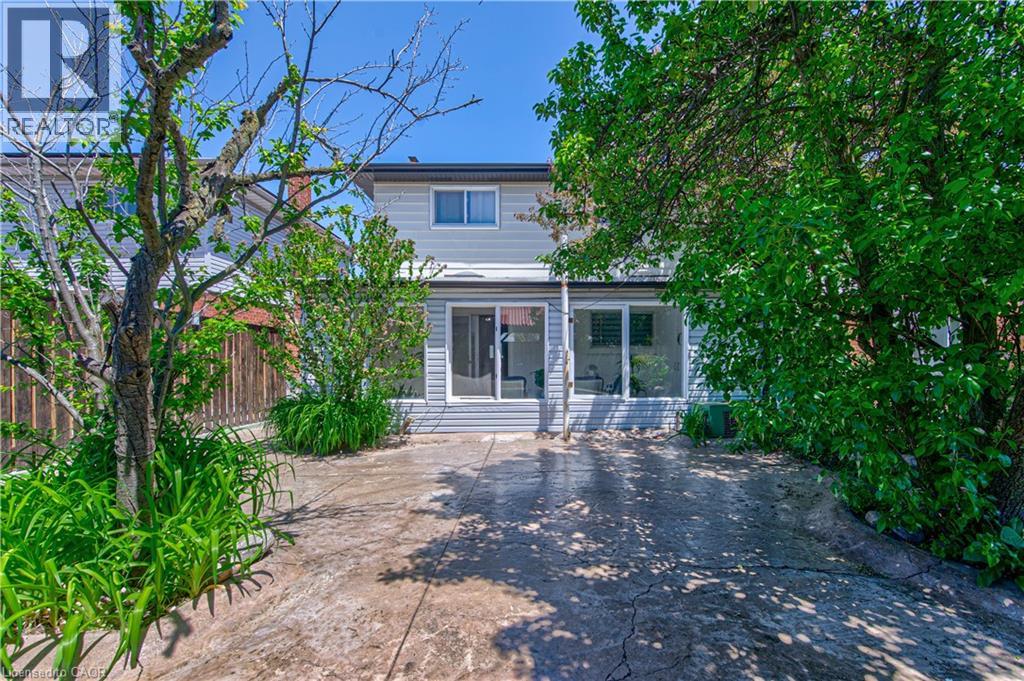
 Expansive outdoor patio area featuring a wooden pergola with a red roof, bordered by a tall wooden privacy fence
 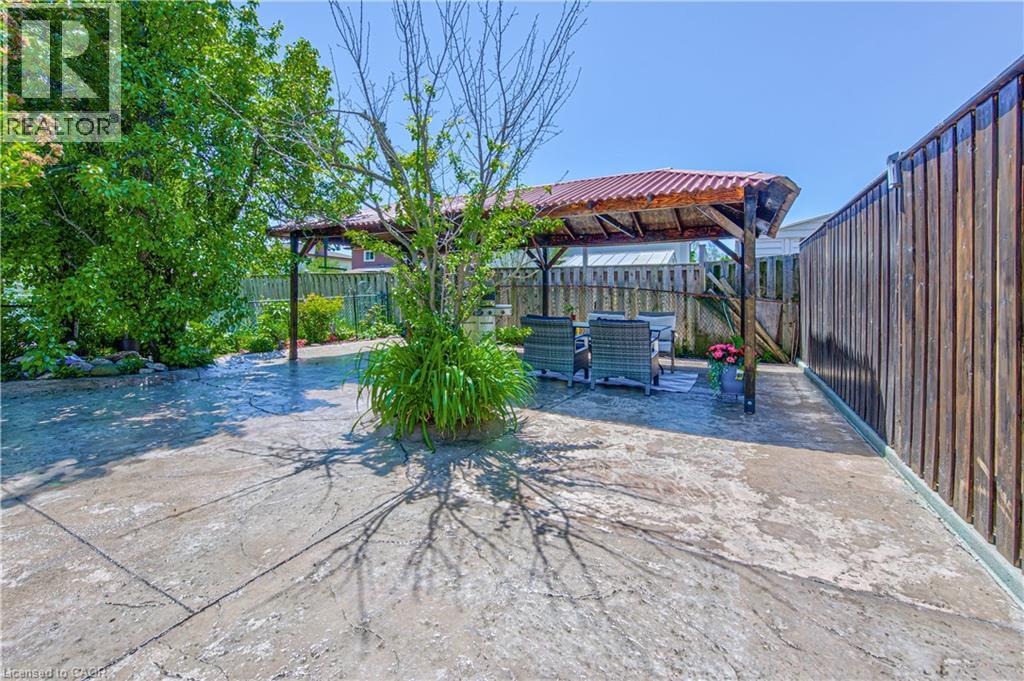 Outdoor living area featuring a wooden gazebo structure
 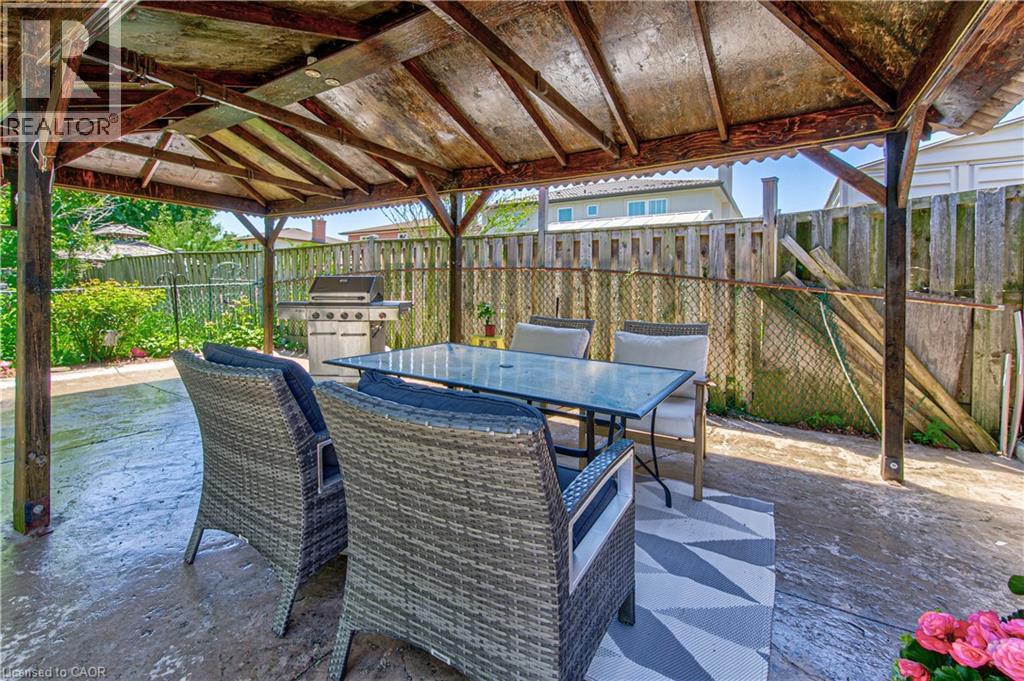 Covered patio featuring a wood-beam ceiling, recessed lighting, and a stamped concrete surface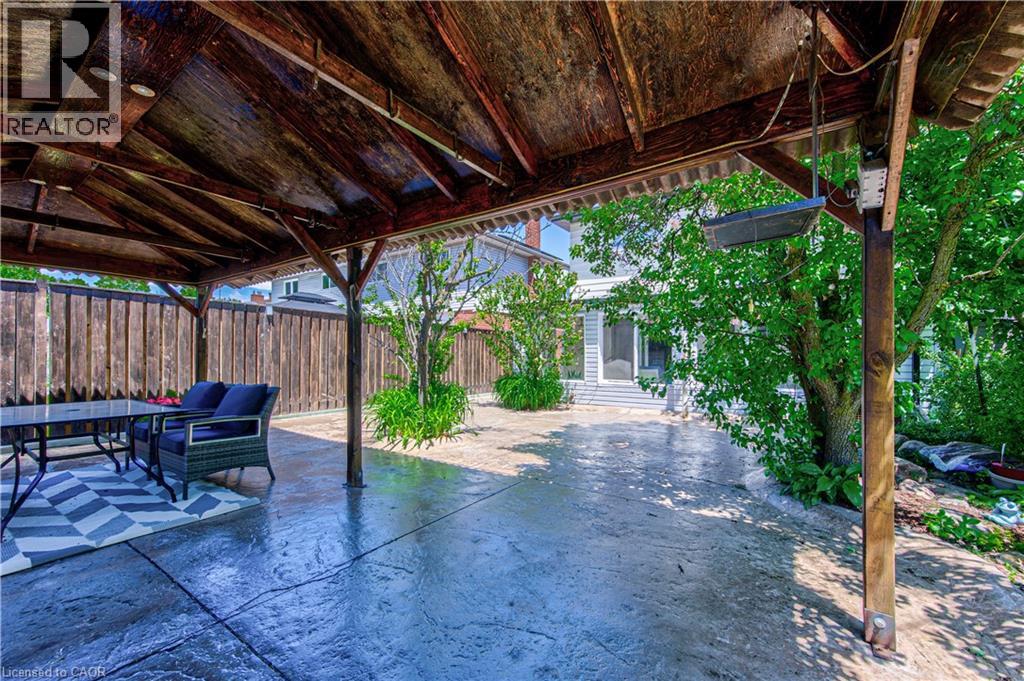
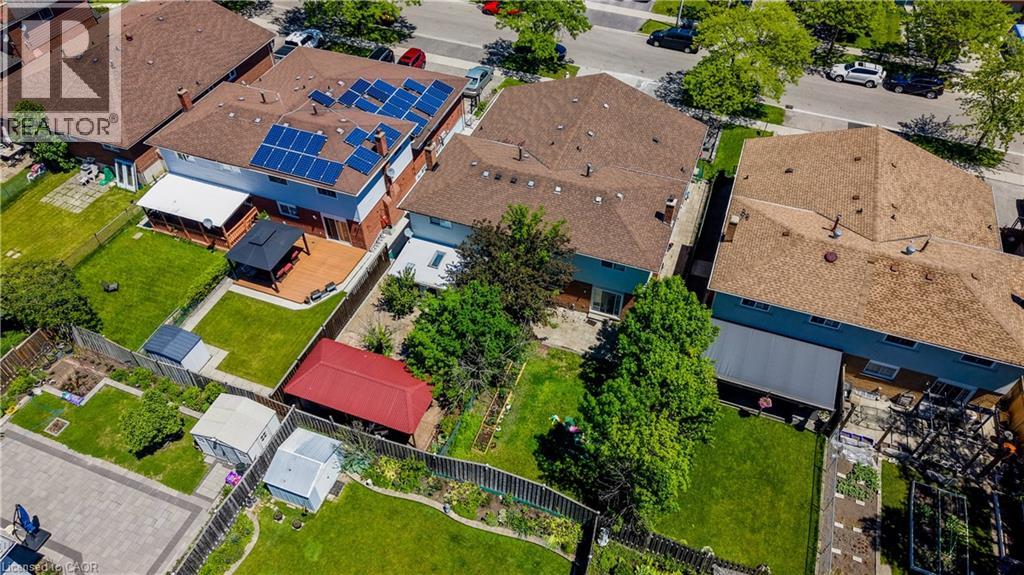
 Residential property featuring solar panels on the roof, a spacious back deck with a gazebo, and a manicured lawn
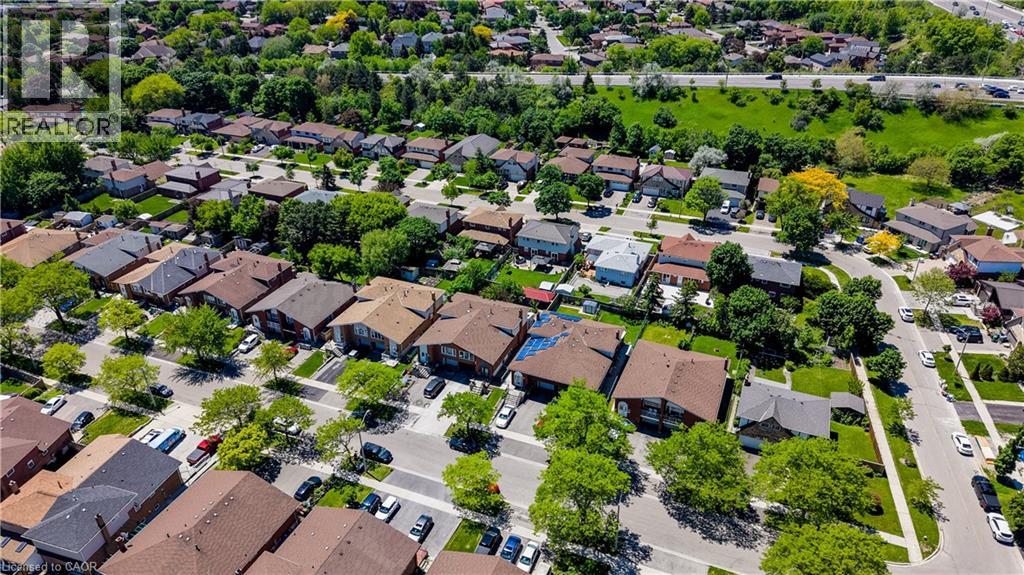
  Residential streetscape with established homes, mature trees, and a distant highway
  Floor plan
 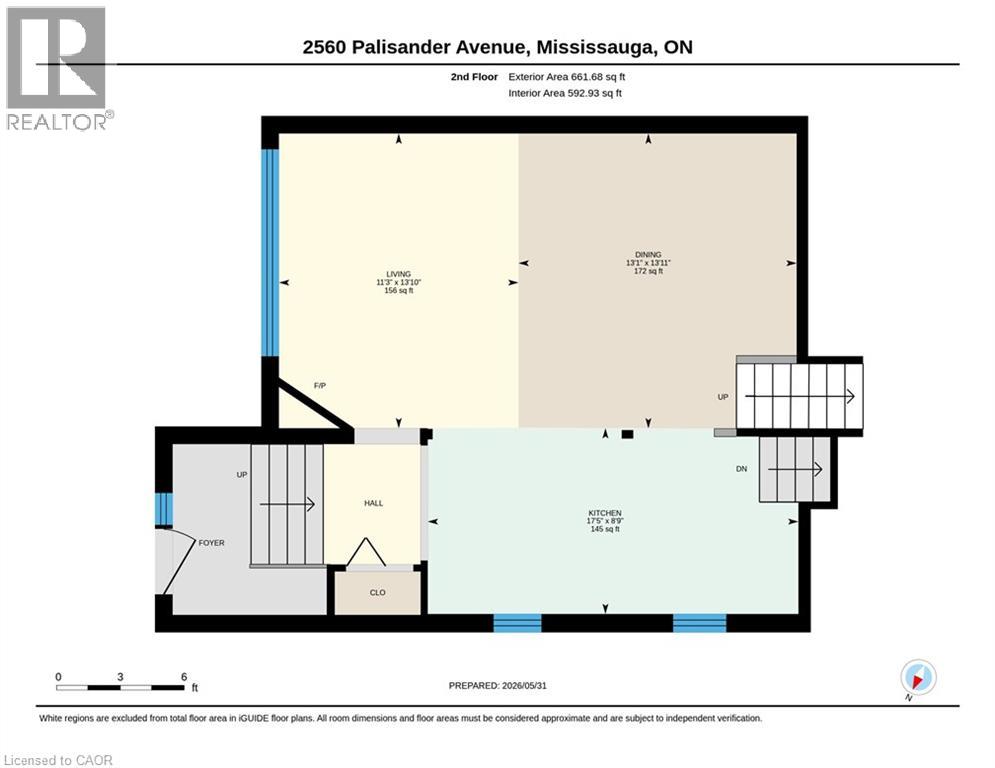 Floor plan
 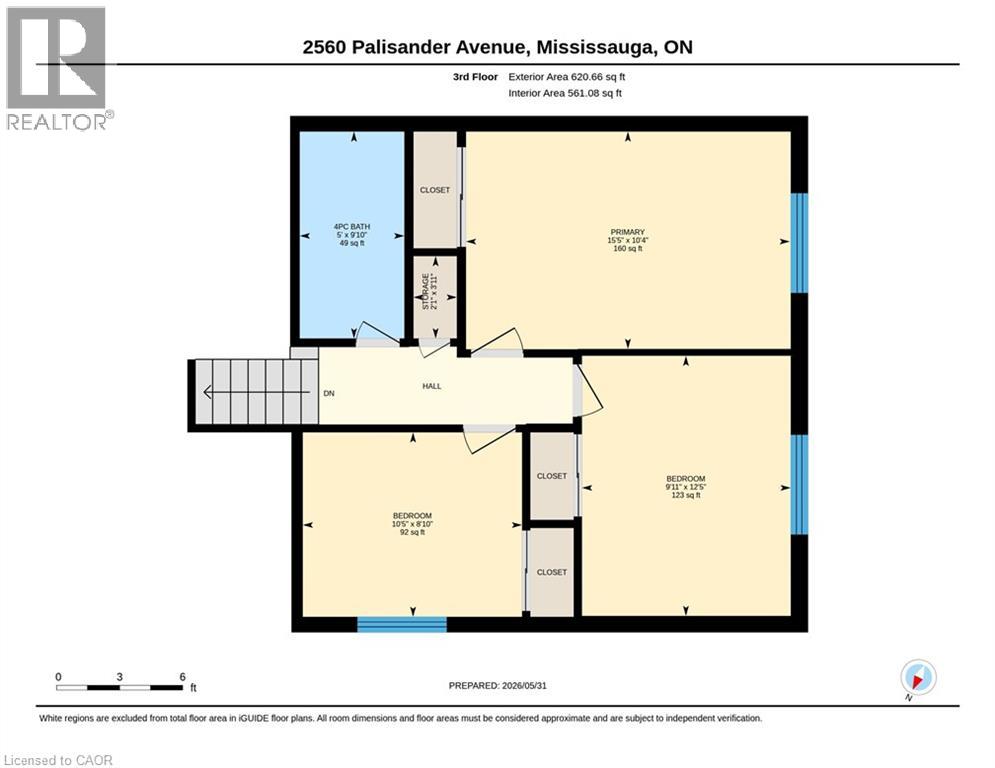 Floor plan
 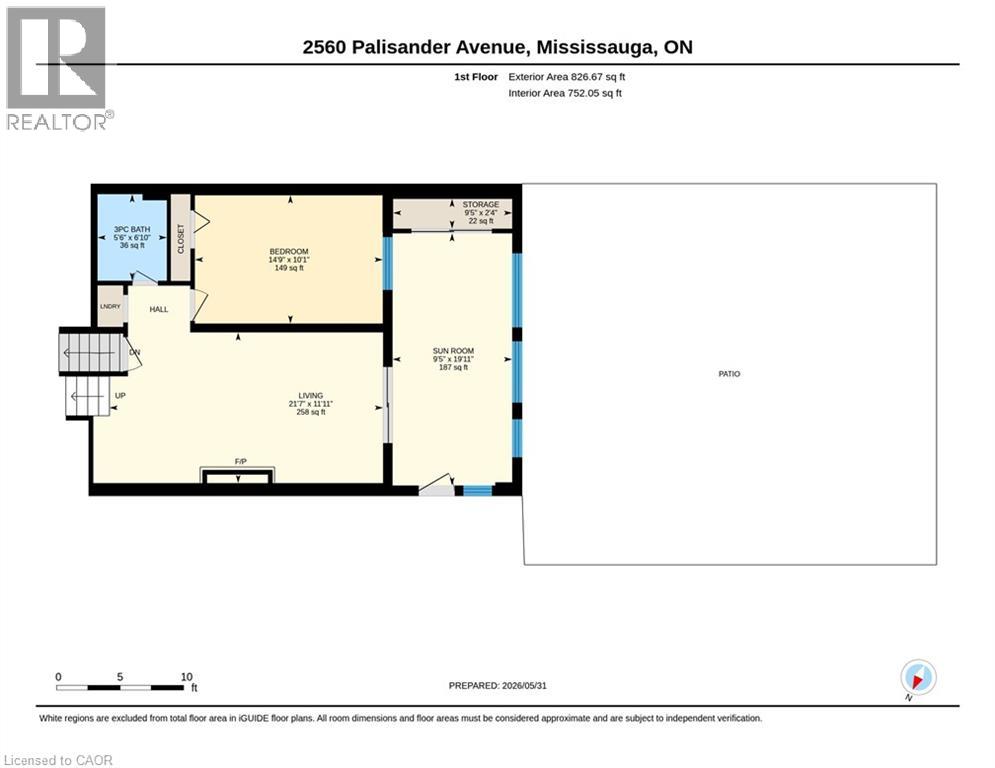 Floor plan
 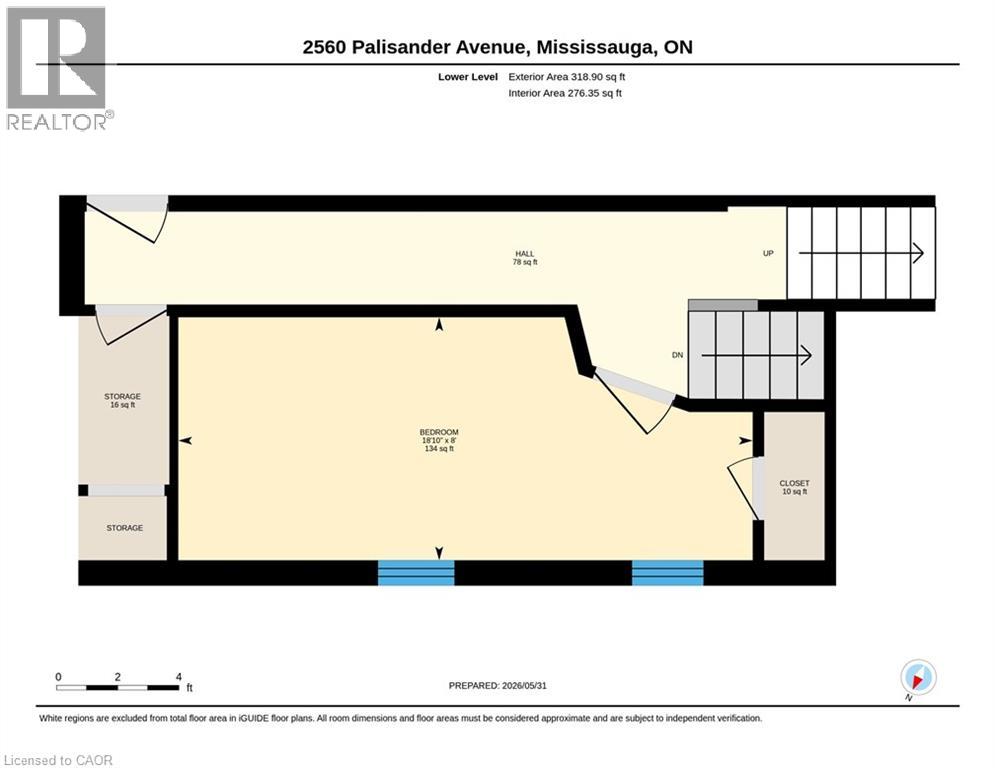 Floor plan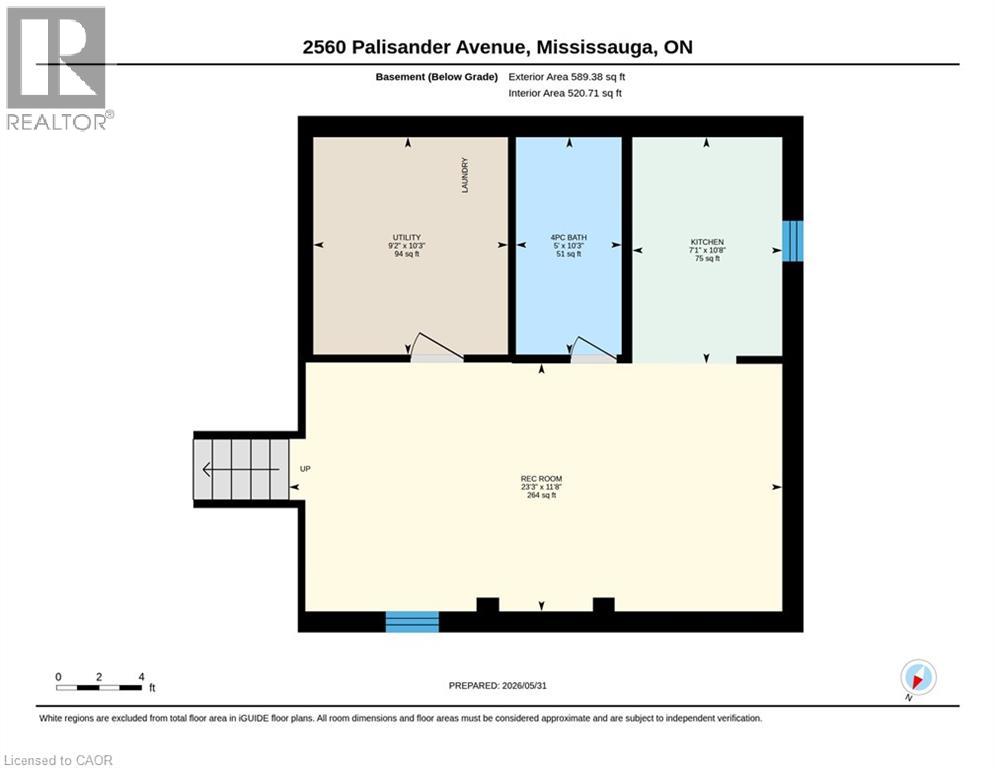
Perfect for large families, multi-generational living, or savvy investors! This well-maintained 5-bedroom, 3-bathroom home offers a rare and versatile layout with two kitchens, two laundry areas, separate entrances, and multiple living spaces. The bright, open-concept main floor is ideal for entertaining and everyday family living, while the spacious 3-season sunroom provides the perfect place to relax and enjoy views of the backyard. The lower level features a large family room, a generous bedroom, a full bathroom, and patio doors leading to the backyard, offering excellent potential for an in-law suite or future secondary unit. The fully self-contained basement includes its own private entrance, kitchen, living room, bedroom, bathroom, and laundry, making it an excellent option for extended family, guests, or supplemental rental income. Step outside to a low-maintenance backyard complete with a large gazebo, mature trees, and established pear and plum trees—an inviting space for summer barbecues, family gatherings, and outdoor entertaining. The basement will be vacant at the end of July, providing the new owner with vacant possession and immediate flexibility. (id:63285)
| DDF® Number | 40850169 |
| Property Type | Single Family |
| Amenities Near By | Schools |
| Community Features | Community Centre |
| Equipment Type | Water Heater |
| Features | Automatic Garage Door Opener, In-law Suite |
| Parking Space Total | 4 |
| Rental Equipment Type | Water Heater |
| Bathroom Total | 2 |
| Bedrooms Above Ground | 3 |
| Bedrooms Below Ground | 2 |
| Bedrooms Total | 5 |
| Appliances | Dishwasher |
| Basement Development | Finished |
| Basement Type | Full (finished) |
| Constructed Date | 1976 |
| Construction Material | Concrete Block, Concrete Walls |
| Construction Style Attachment | Semi-detached |
| Cooling Type | Central Air Conditioning |
| Exterior Finish | Brick, Concrete |
| Fireplace Present | No |
| Fixture | Ceiling Fans |
| Heating Type | Forced Air |
| Stories Total | 3 |
| Size Interior | 2182 Sqft |
| Type | House |
| Utility Water | Municipal Water |
| Attached Garage |
| Acreage | No |
| Land Amenities | Schools |
| Sewer | Municipal Sewage System |
| Size Depth | 125 Ft |
| Size Frontage | 30 Ft |
| Zoning Description | Rm1 |
| Level | Type | Length | Width | Dimensions |
|---|---|---|---|---|
| Second Level | 4pc Bathroom | 5.0 | 9.10 | 5.0 x 9.10 |
| Second Level | Bedroom | 9.11 | 12.5 | 9.11 x 12.5 |
| Second Level | Bedroom | 10.5 | 8.10 | 10.5 x 8.10 |
| Second Level | Primary Bedroom | 15.5 | 10.4 | 15.5 x 10.4 |
| Basement | Utility Room | 9.2 | 10.3 | 9.2 x 10.3 |
| Basement | Kitchen | 7.1 | 10.8 | 7.1 x 10.8 |
| Basement | Recreation Room | 23.3 | 11.8 | 23.3 x 11.8 |
| Basement | Bedroom | 18.10 | 8.0 | 18.10 x 8.0 |
| Lower Level | 3pc Bathroom | 5.6 | 6.10 | 5.6 x 6.10 |
| Lower Level | Bedroom | 14.9 | 10.1 | 14.9 x 10.1 |
| Lower Level | Living Room | 21.11 | 11.11 | 21.11 x 11.11 |
| Main Level | Dining Room | 13.1 | 13.11 | 13.1 x 13.11 |
| Main Level | Living Room | 11.3 | 13.10 | 11.3 x 13.10 |
| Main Level | Kitchen | 17.5 | 8.9 | 17.5 x 8.9 |

The trademarks REALTOR®, REALTORS®, and the REALTOR® logo are controlled by The Canadian Real Estate Association (CREA) and identify real estate professionals who are members of CREA. The trademarks MLS®, Multiple Listing Service® and the associated logos are owned by The Canadian Real Estate Association (CREA) and identify the quality of services provided by real estate professionals who are members of CREA. The trademark DDF® is owned by The Canadian Real Estate Association (CREA) and identifies CREA's Data Distribution Facility (DDF®)

Copyright © 2025 Amit Dulku. All Rights Reserved.
Custom Website Design by 

