New on the market
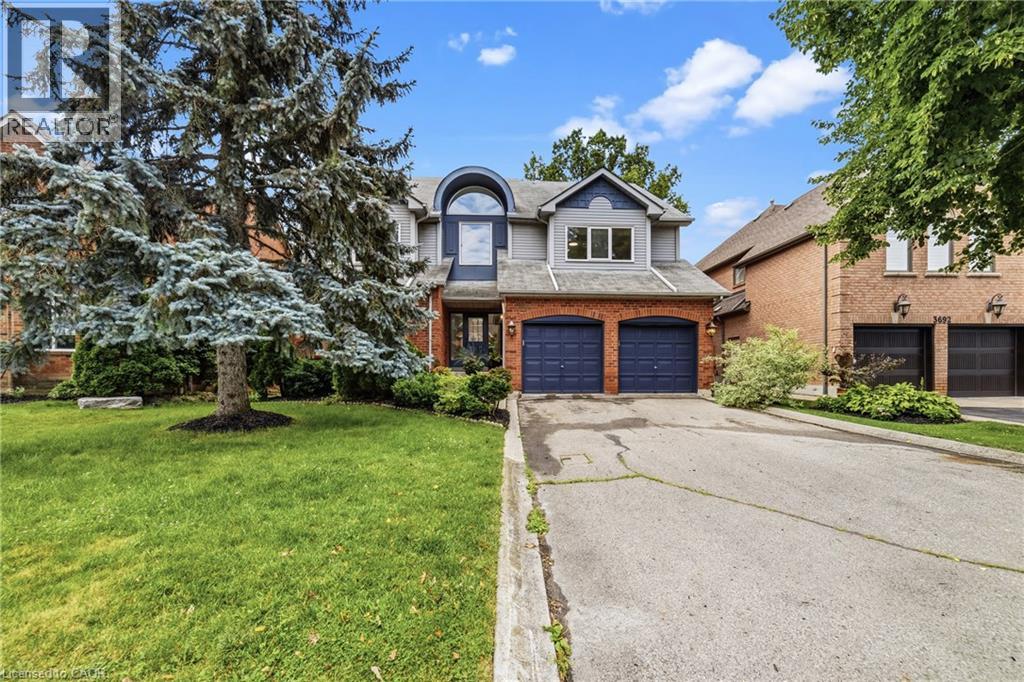 Two-story home featuring a brick and siding exterior with a prominent arched window and twin garage doors
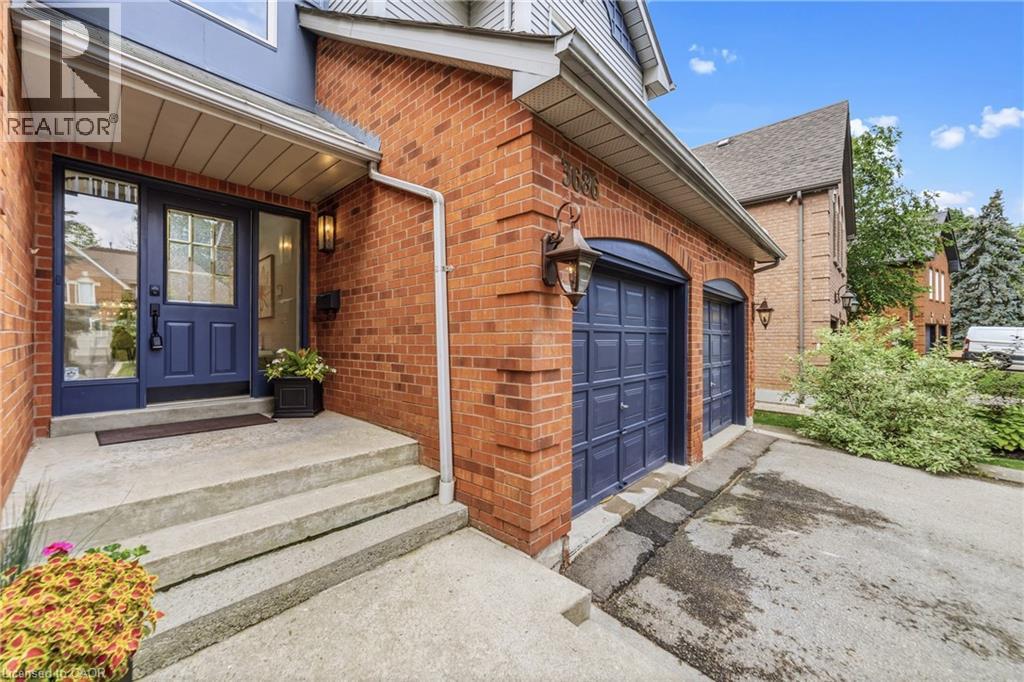
 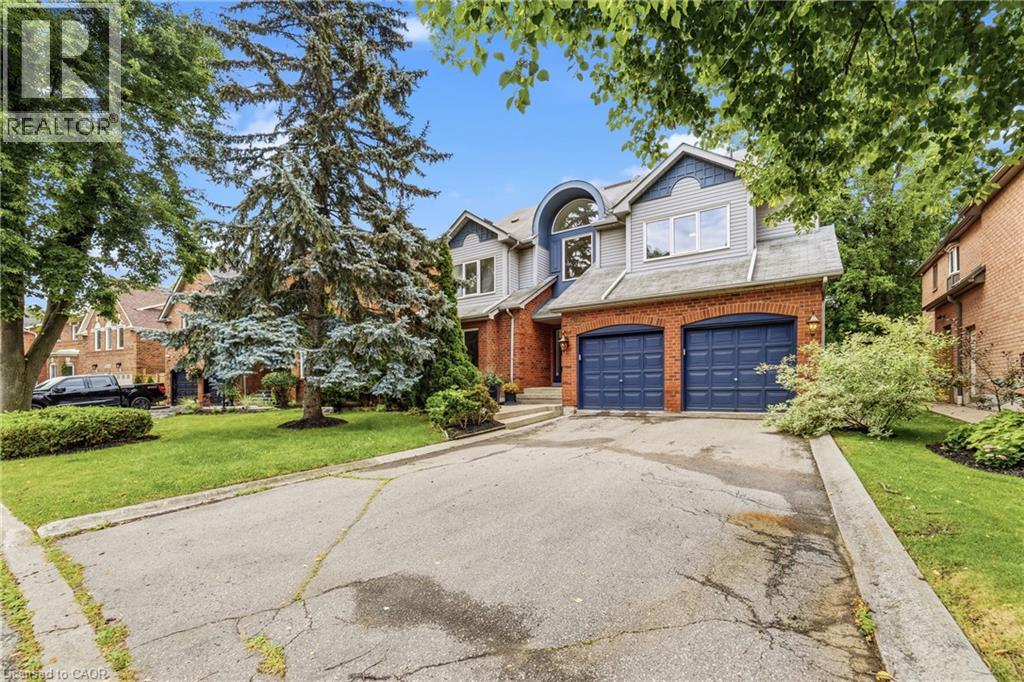 Brick facade residence featuring a prominent blue entry door with sidelights, concrete steps, and two blue garage doors
  Entryway featuring white hexagonal floor tiles, a white paneled door with frosted glass inserts, and transom windows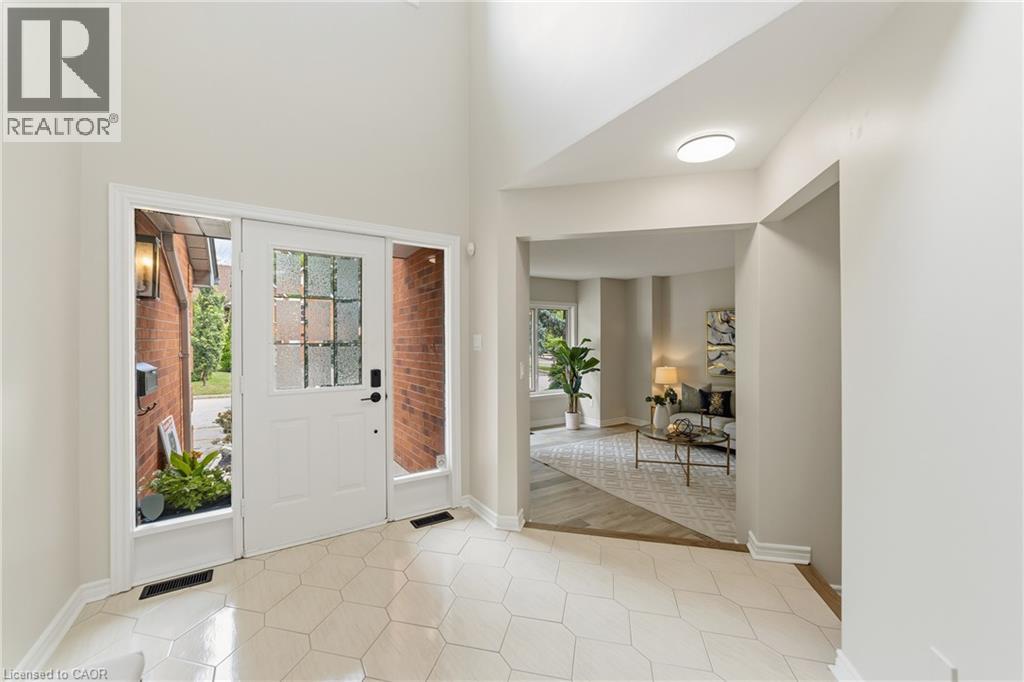
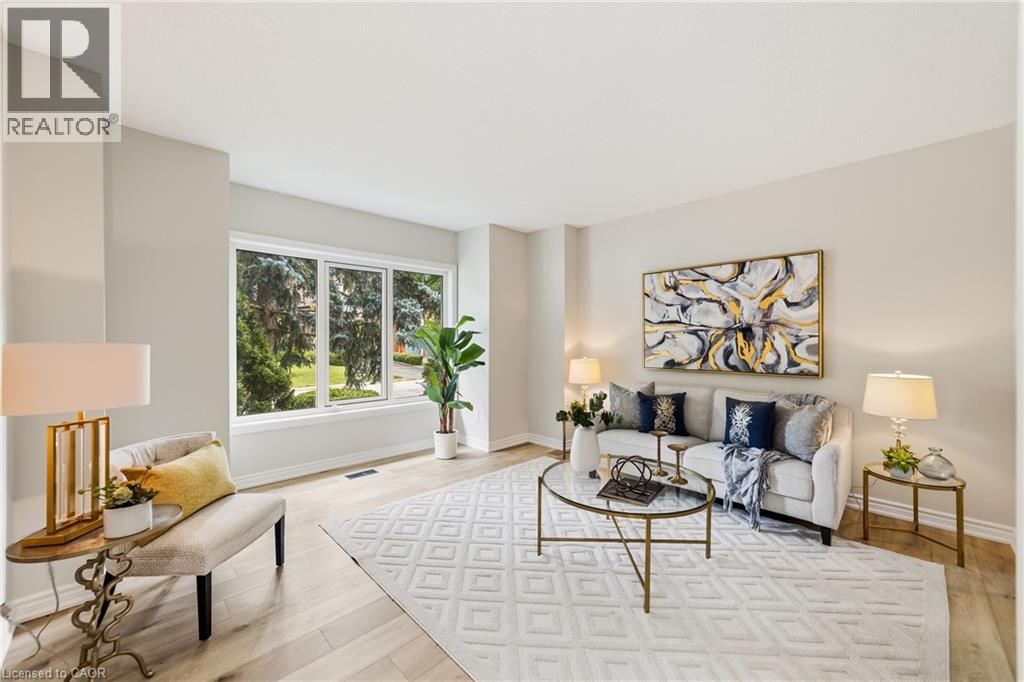 Recessed window with white framing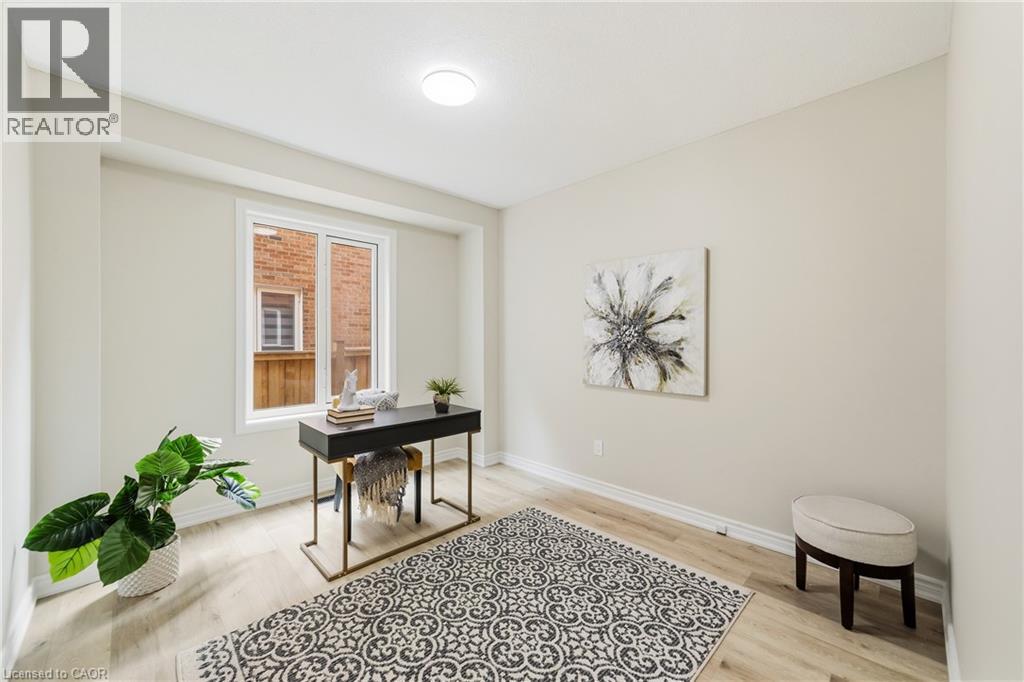
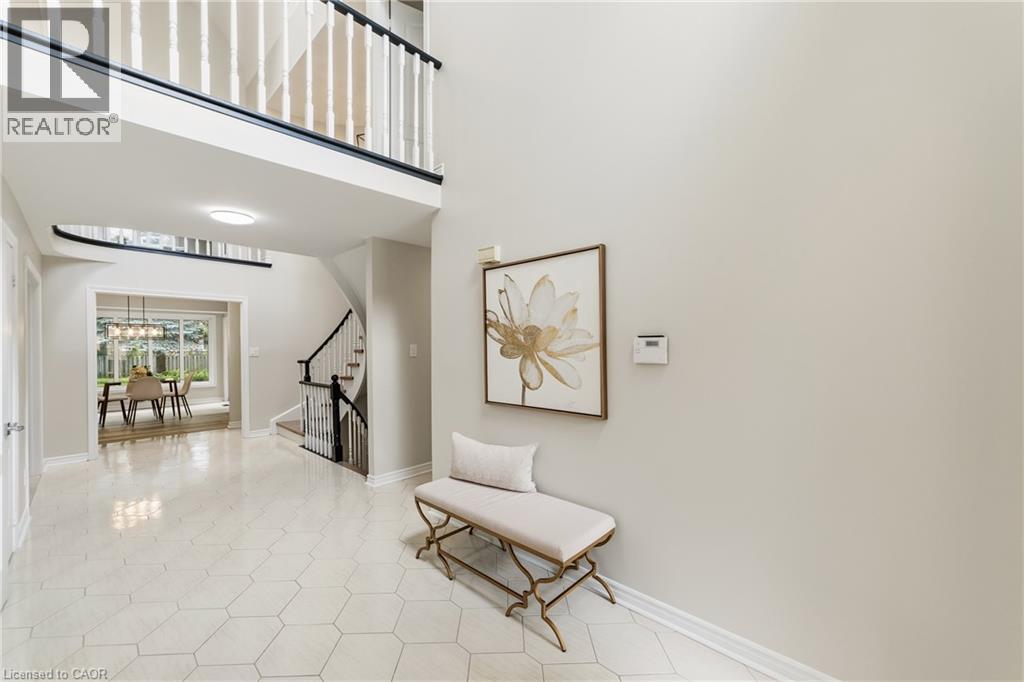
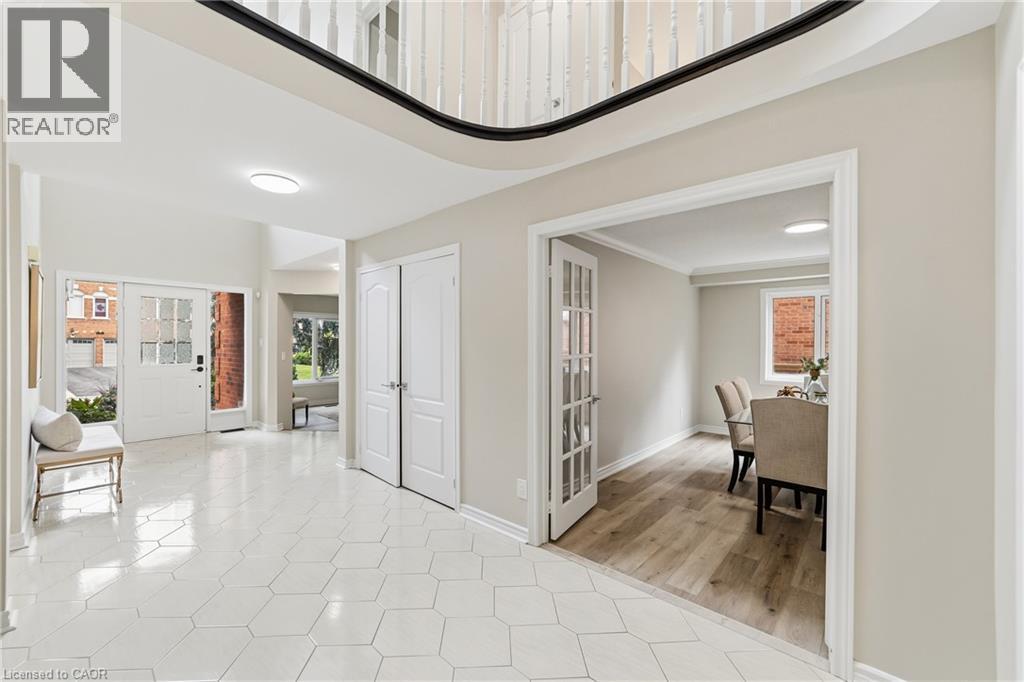
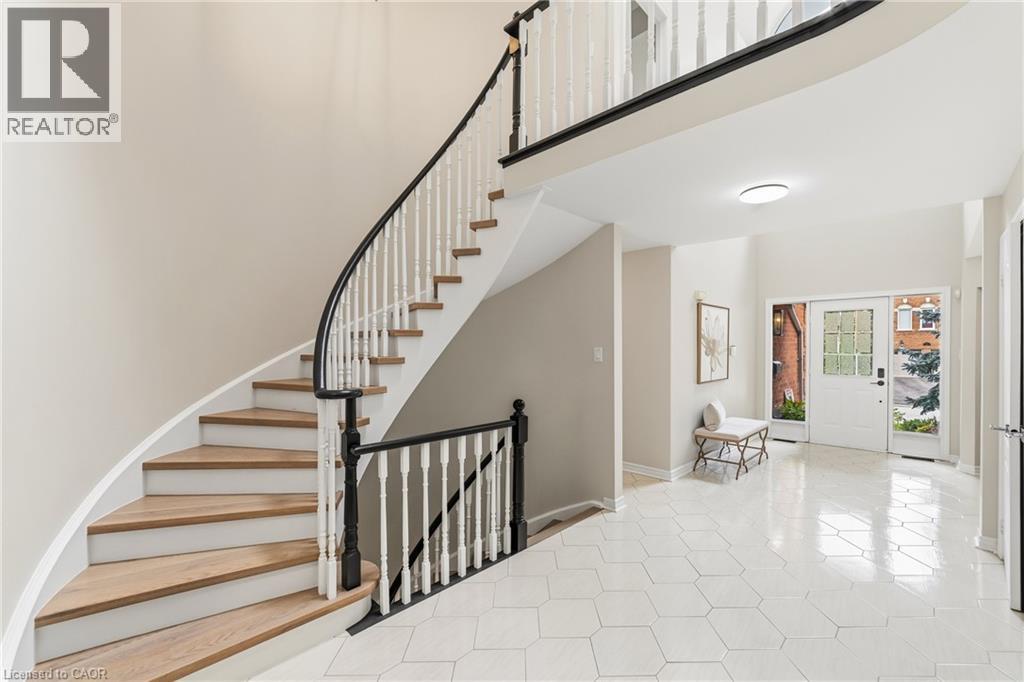 Two-story foyer featuring hexagonal tile flooring, a curved staircase with a black handrail, and double doors to a separate room with wood-finish flooring
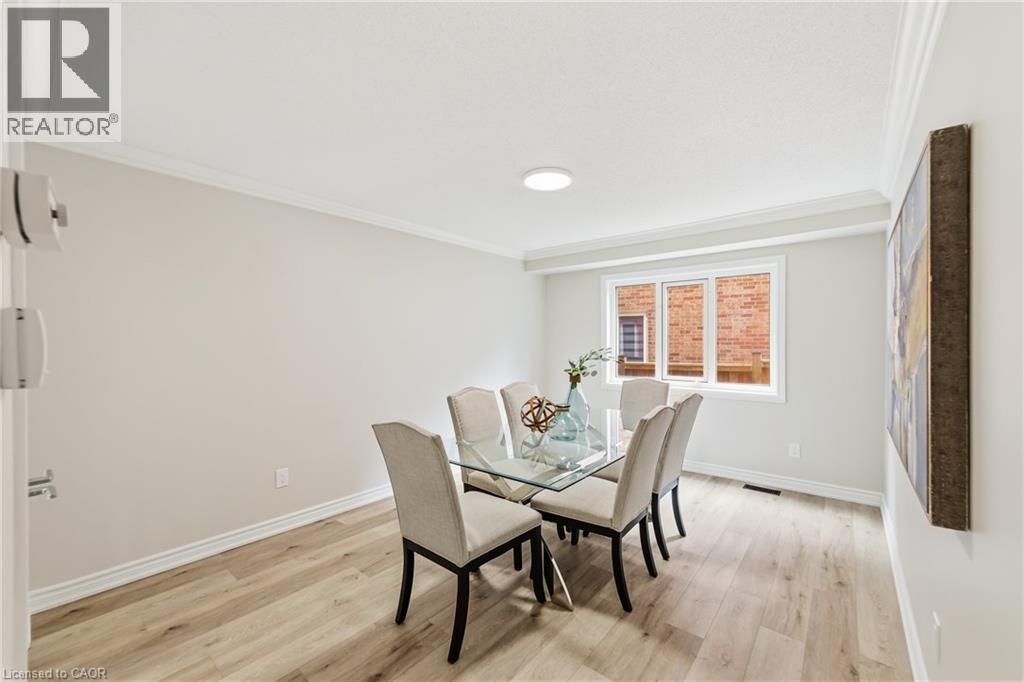
  Recessed lighting illuminates this dining area, featuring wood-finish flooring, a contemporary window, white trim, and crown molding
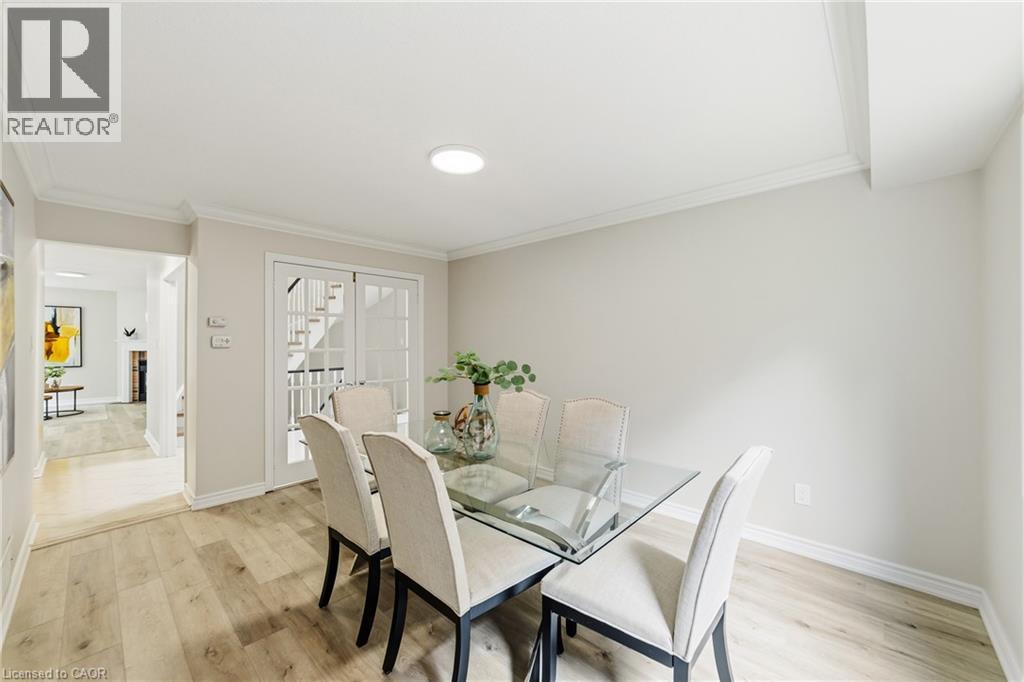
  Dining area featuring wood-finish flooring, recessed lighting, and crown molding
  Modern kitchen featuring white cabinetry, stainless steel appliances, and wood-finish flooring
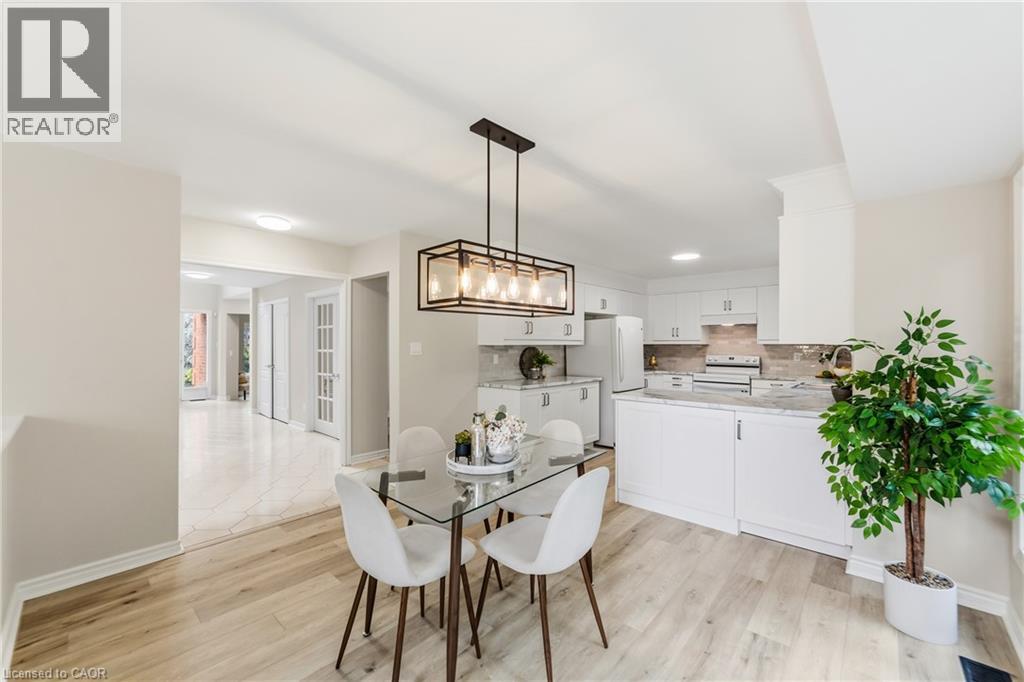
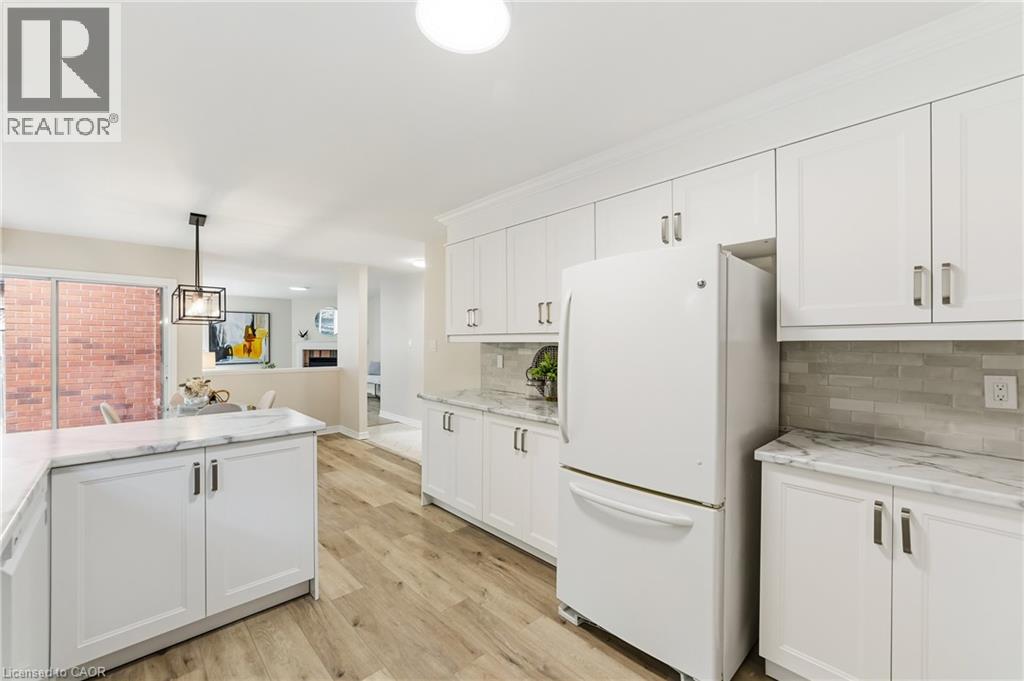
 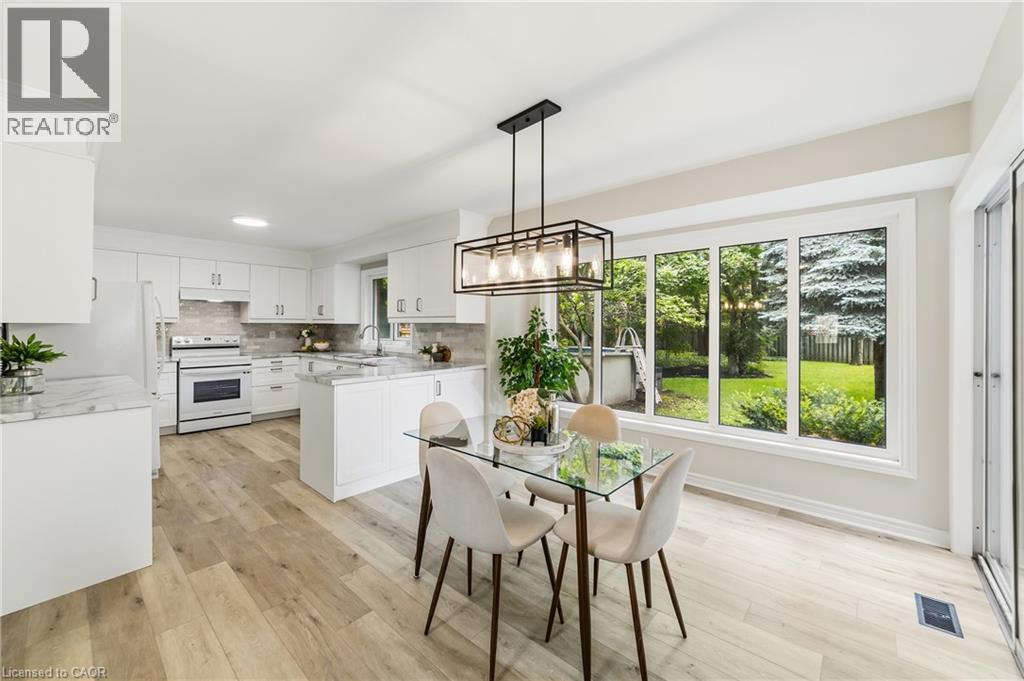 Bright kitchen and dining area featuring light wood-finish flooring, white cabinetry, integrated appliances, a tiled backsplash, and a contemporary linear chandelier
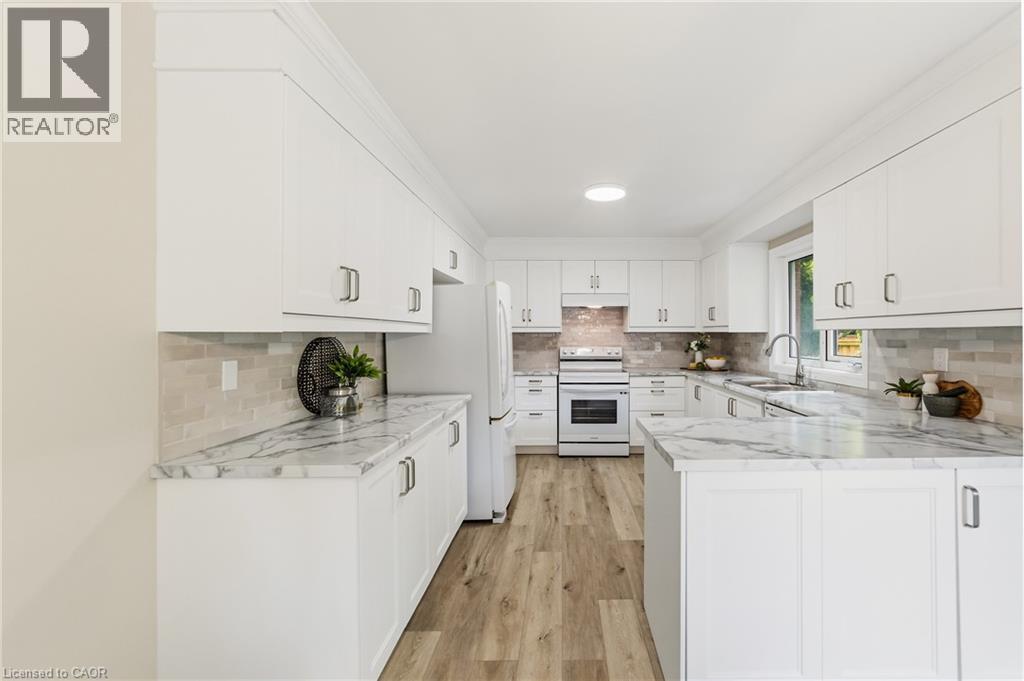
  Bright kitchen featuring extensive white cabinetry, light marble-look countertops, subway tile backsplash, and wood-finish flooring
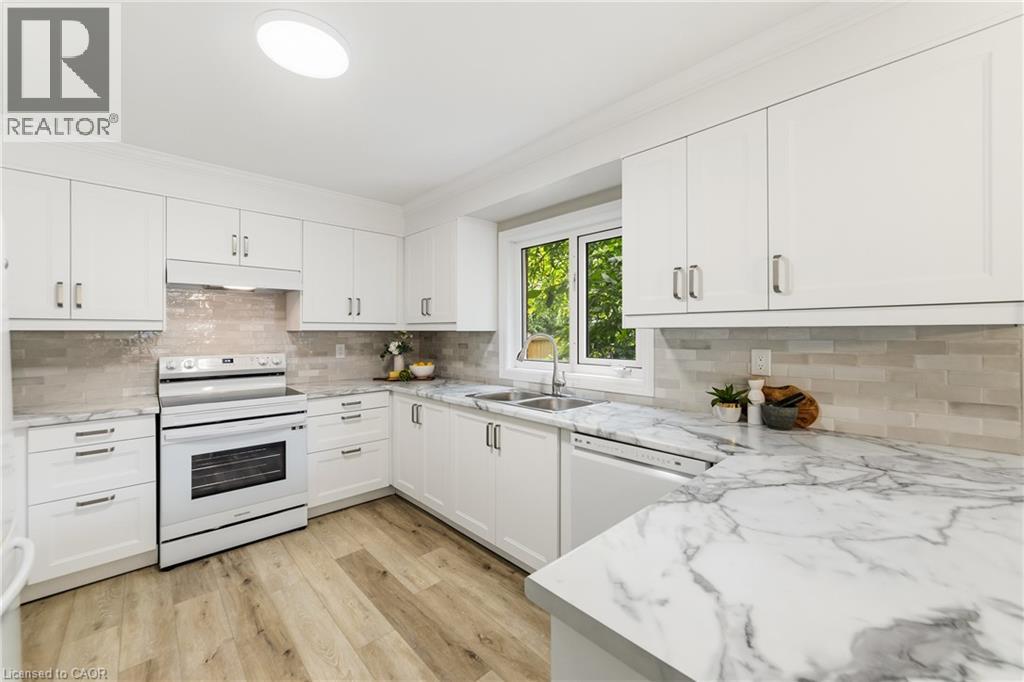
  Well-appointed kitchen featuring white cabinetry, light-toned wood-finish flooring, a white range, a white dishwasher, and marbled countertops with a subway tile backsplash
  Kitchen featuring white cabinetry, marble-style countertops, and a subway tile backsplash
 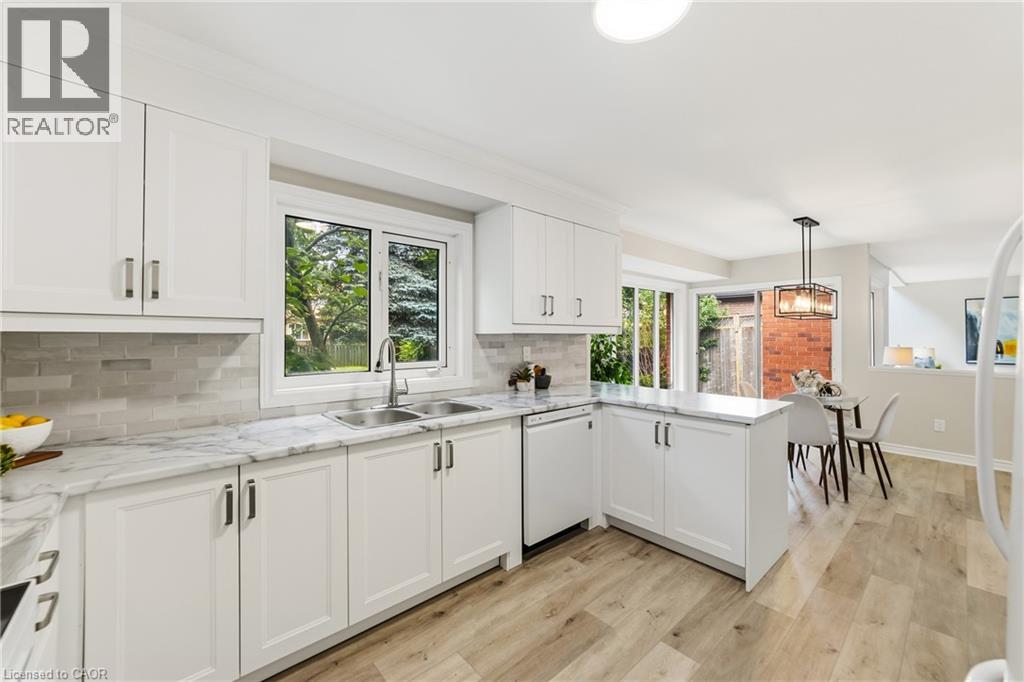 Contemporary kitchen featuring white cabinetry, light wood-finish flooring, white appliances, and marble-look countertops with a subway tile backsplash
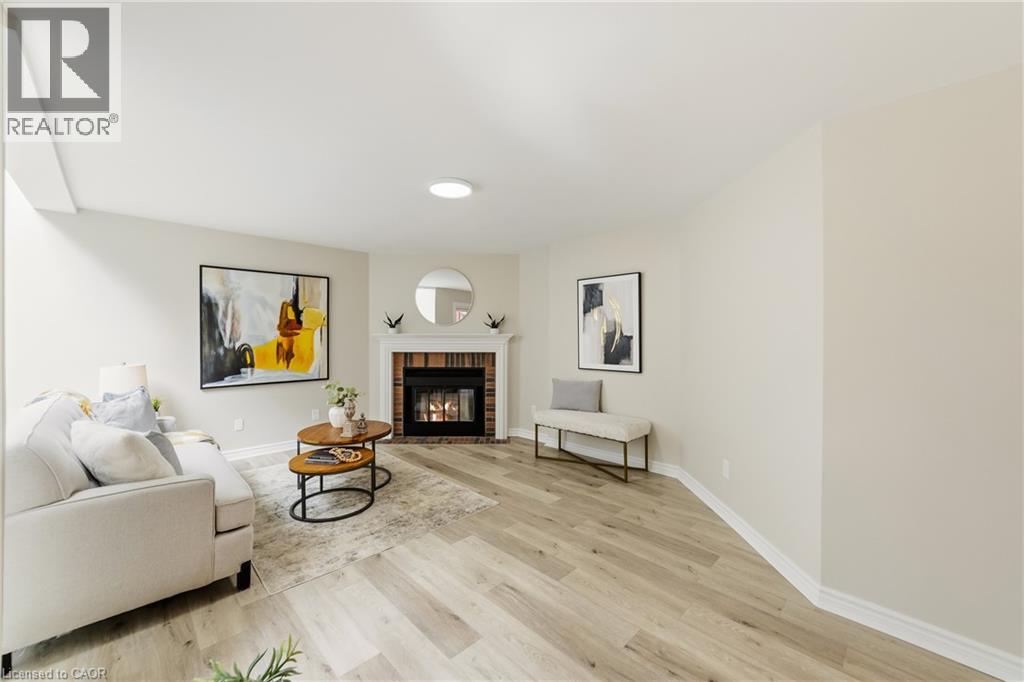
  Spacious living area featuring a brick fireplace with a white mantel, light-toned wood-finish flooring, and white baseboards
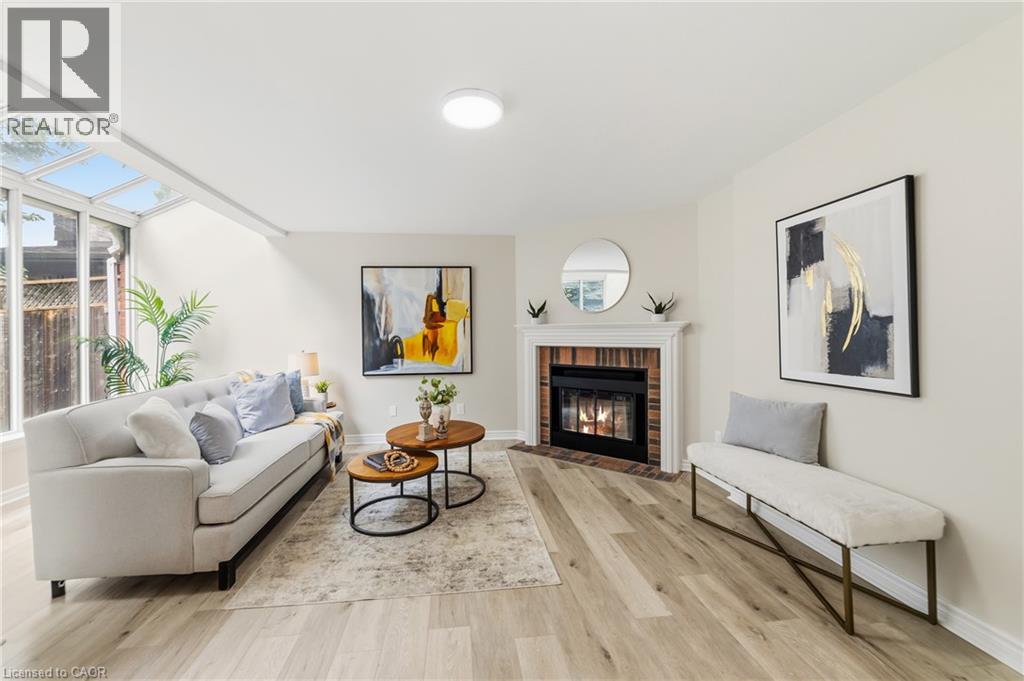
  Living area featuring wood-finish flooring, a contemporary fireplace with a brick surround and white mantel, and a skylight window system
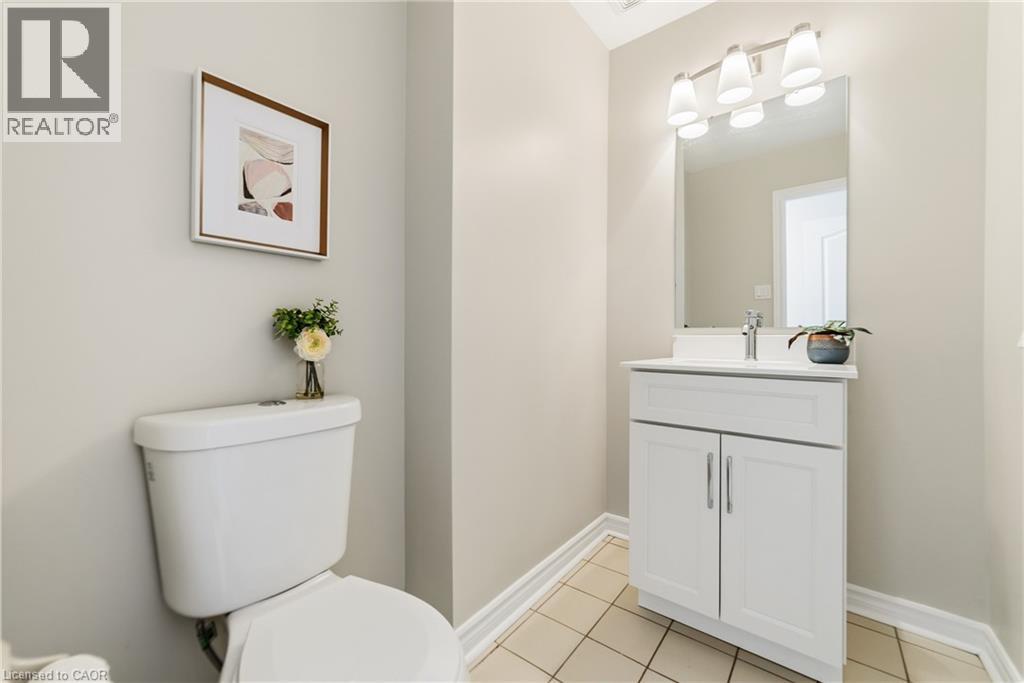
  Powder room featuring a white vanity with integrated sink, chrome faucet, wall-mounted mirror, and overhead four-light fixture
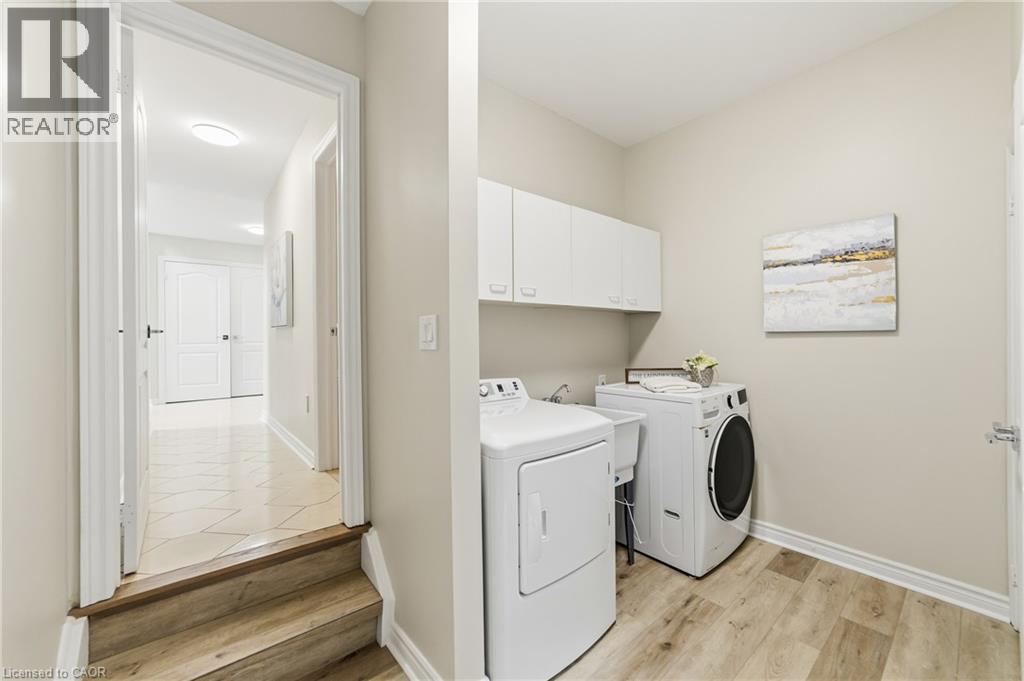
  Dedicated laundry area featuring wood-finish flooring, white cabinetry, and a utility sink
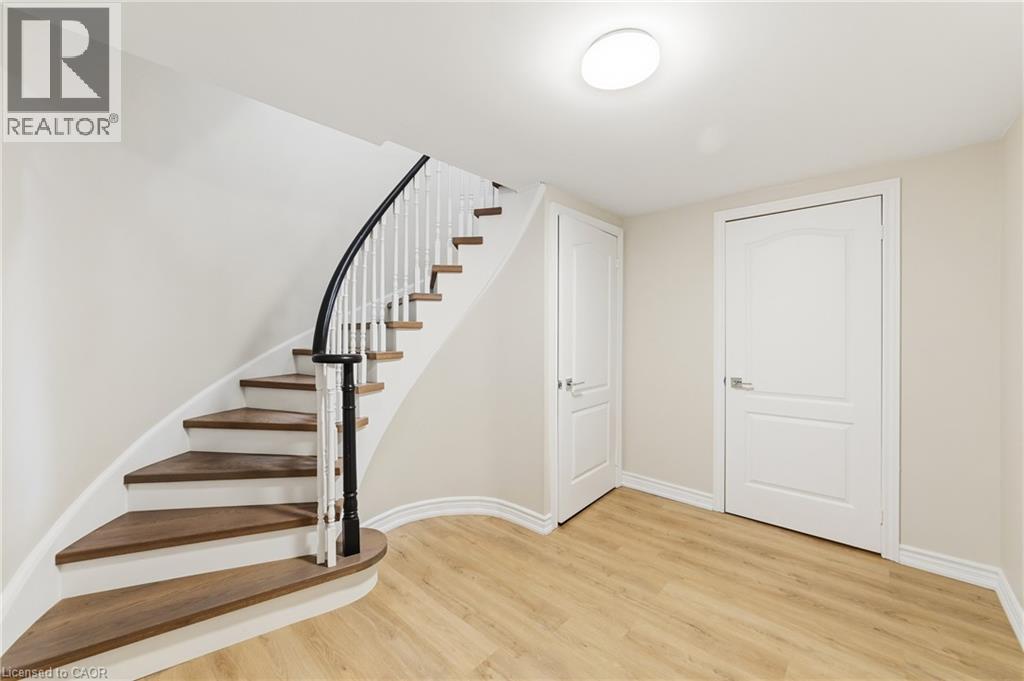
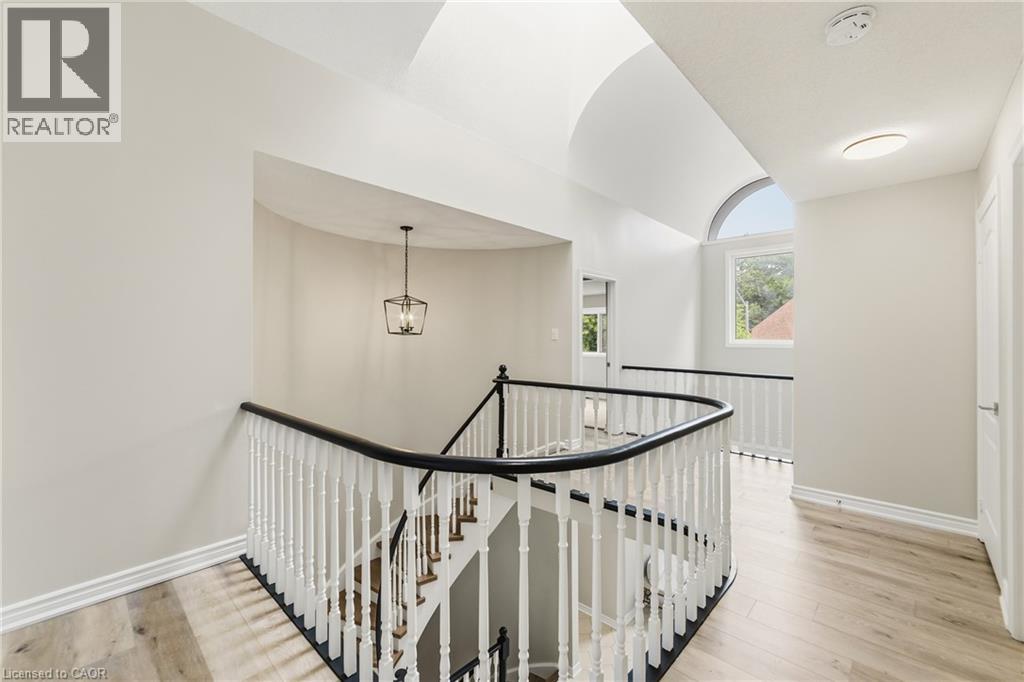
  Curved staircase with wood-finish treads and white risers, featuring a black handrail and white balusters
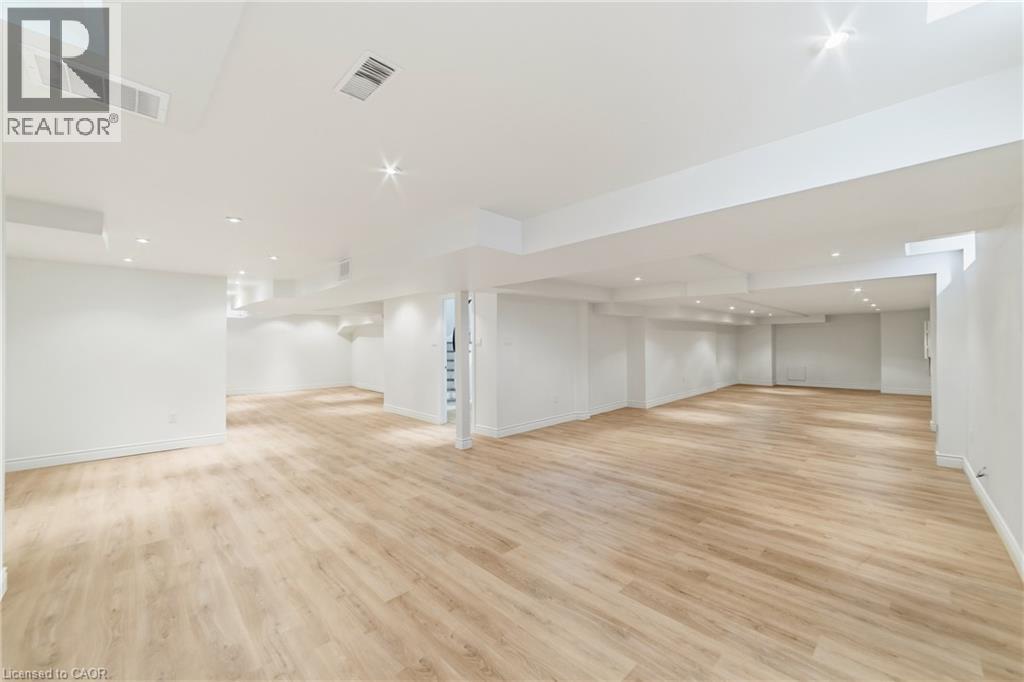
  Expansive lower level featuring light wood-finish flooring, recessed lighting, white walls, and a neutral color palette
  Spacious room featuring light wood-finish flooring, recessed lighting, white walls, and white baseboards
 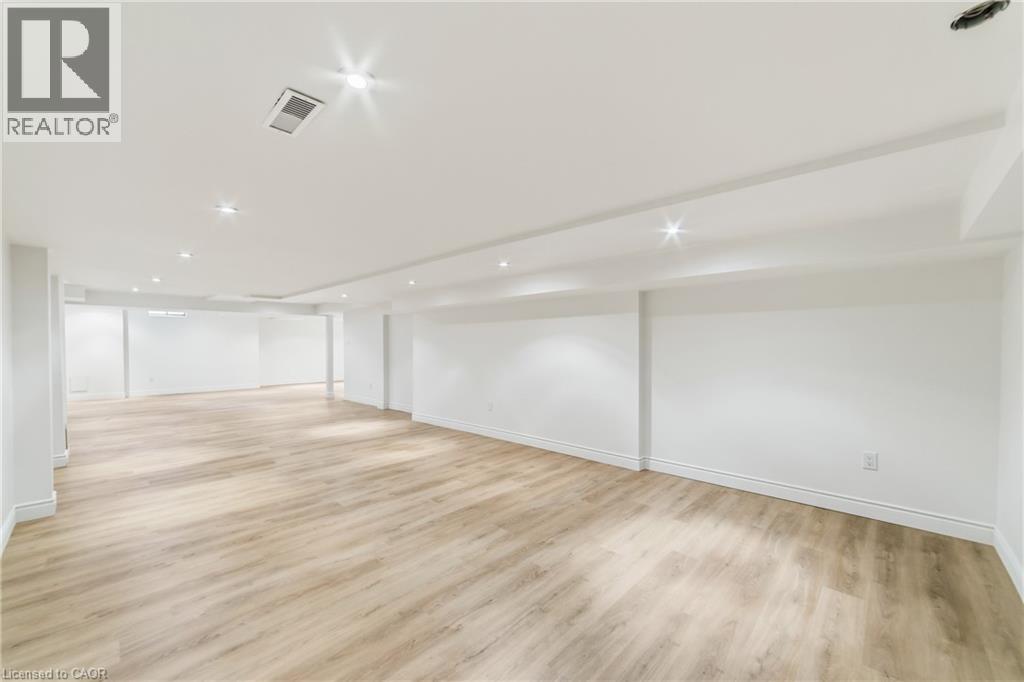 Expansive open-concept room featuring light wood-finish flooring, recessed lighting, white walls, and white baseboards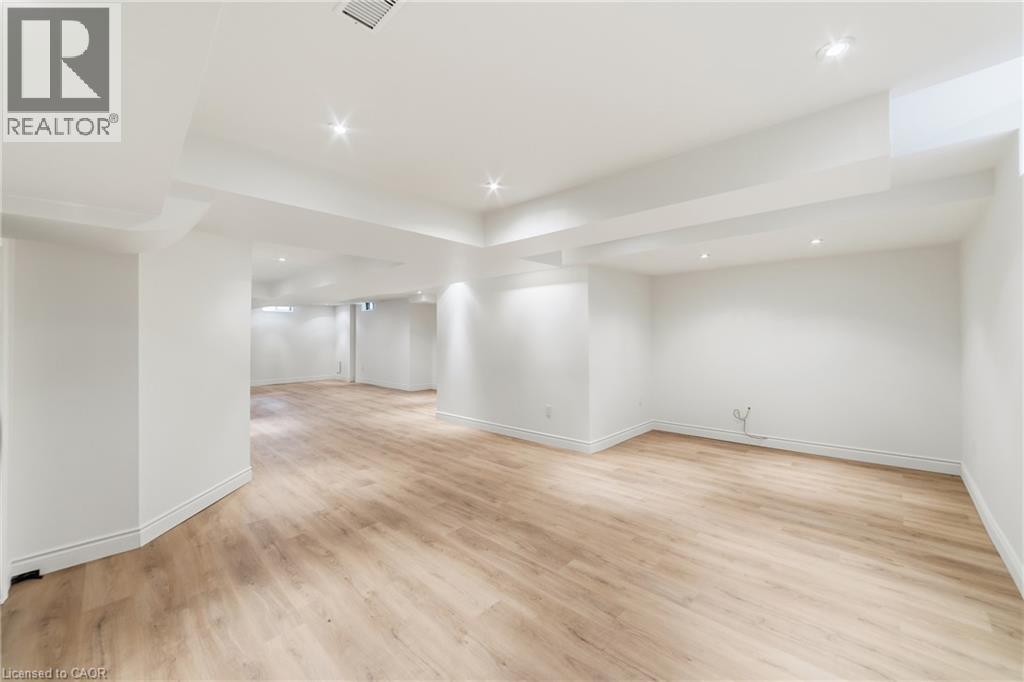
 Upper-level hallway featuring wood-finish flooring, recessed lighting, white panel doors, a curved staircase with white spindles and a dark handrail, and a vaulted ceiling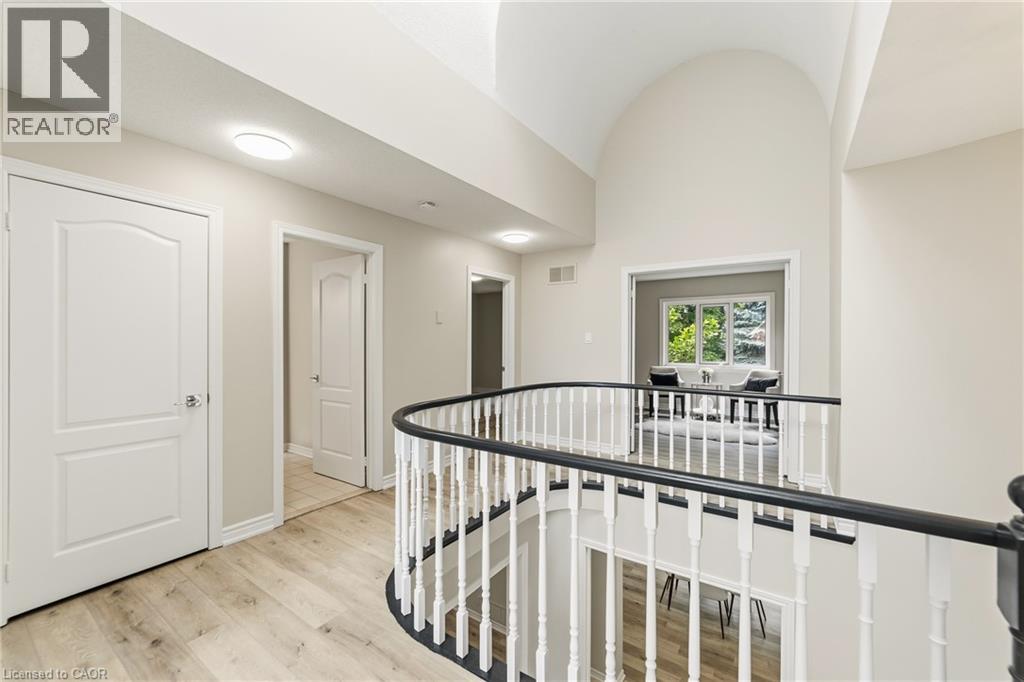
 Light-filled room featuring wood-finish flooring, neutral wall tones, white trim, a double-pane window, and a ceiling-mounted light fixture
 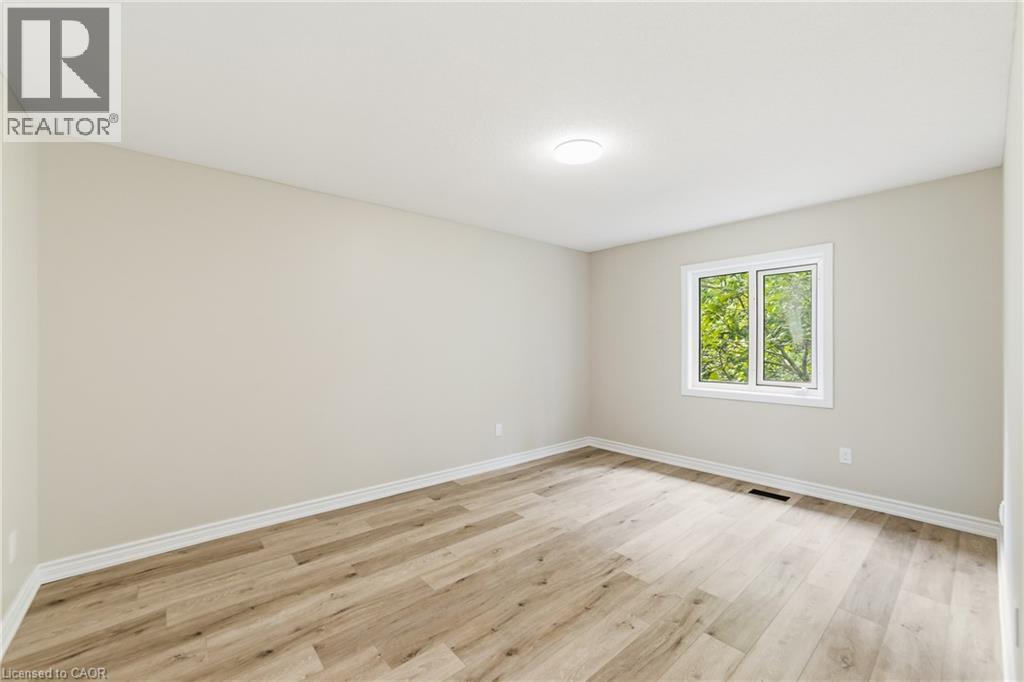 Spacious room featuring wood-finish flooring, light-toned walls, and a white trim package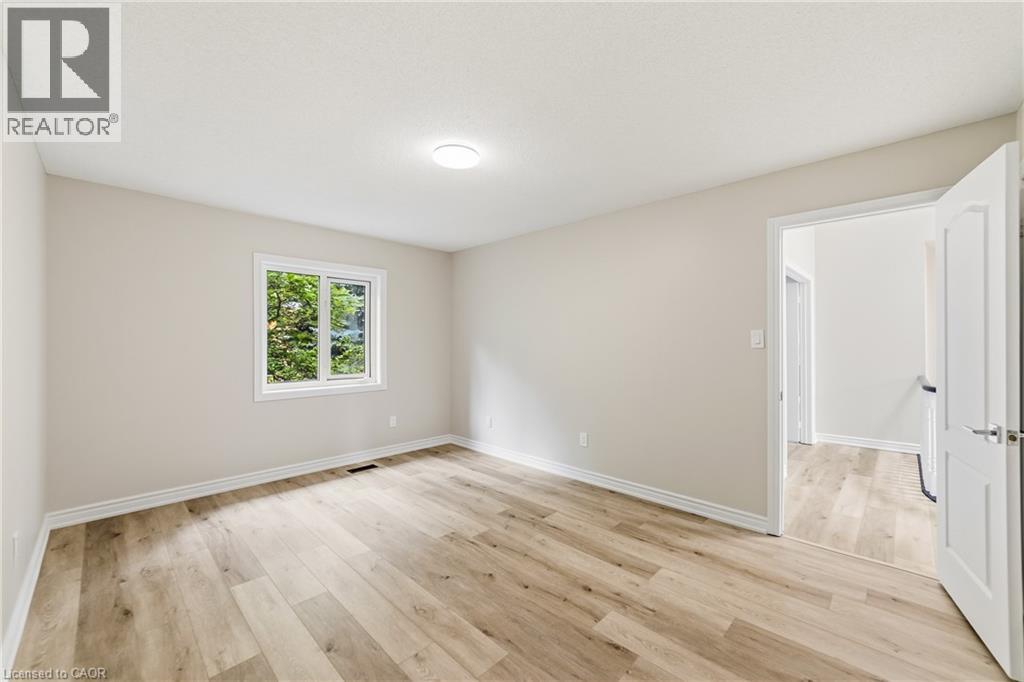
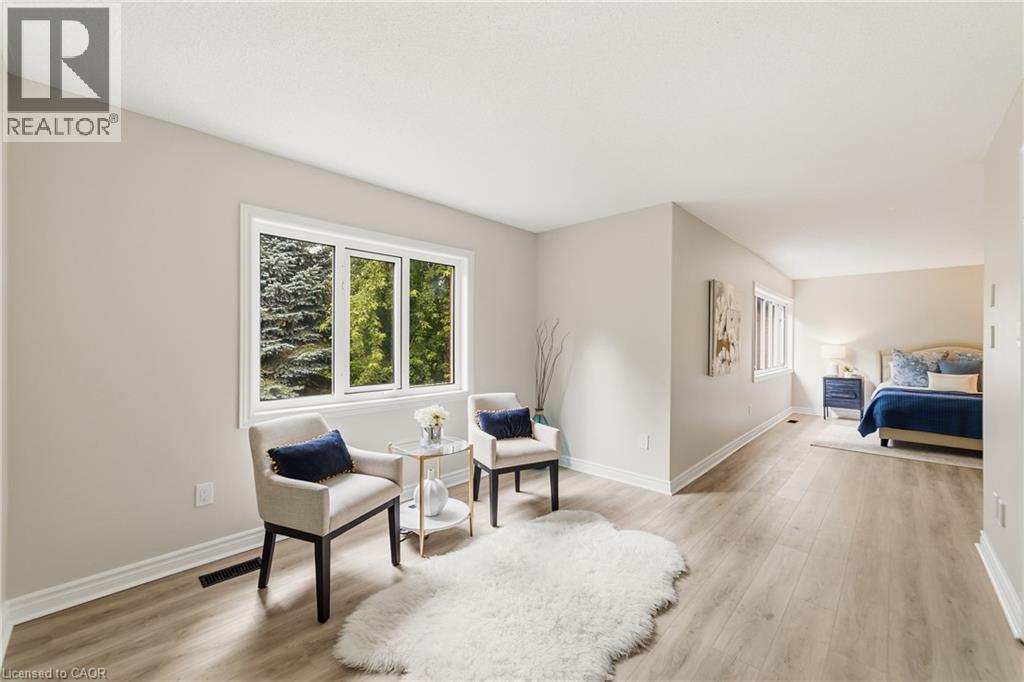 Spacious room with light wood-finish flooring, multiple windows, white baseboards, and neutral wall paint
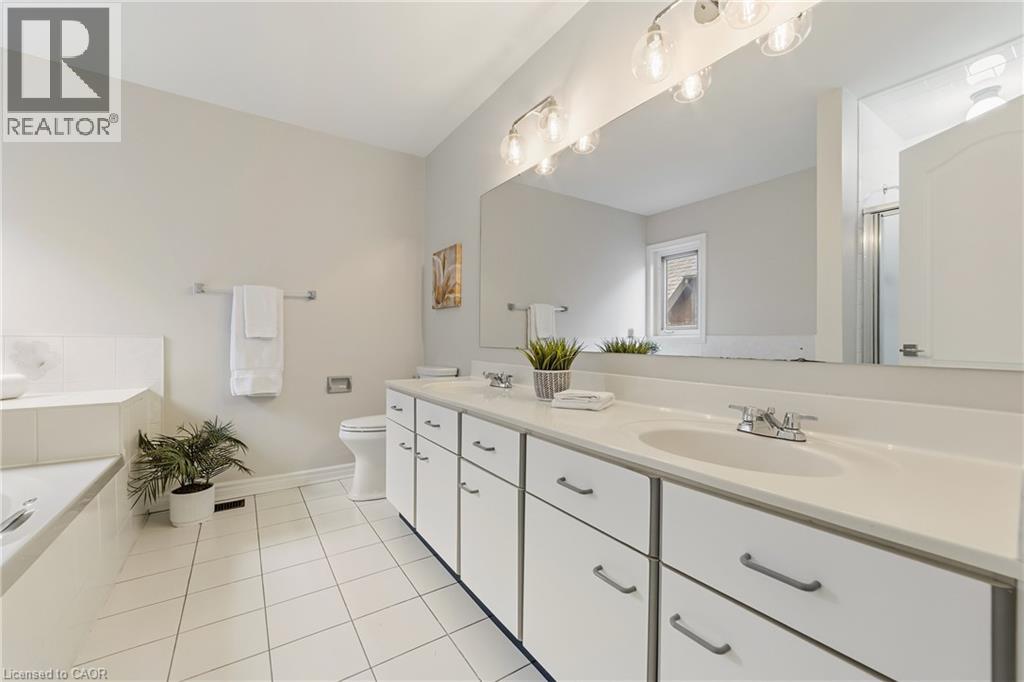
 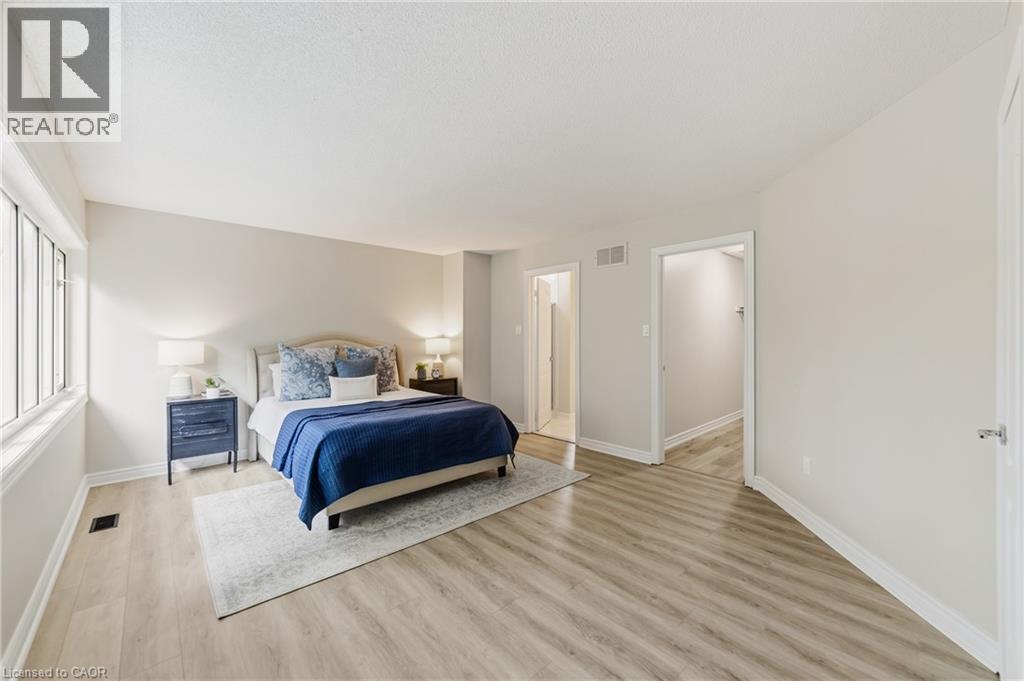 Bathroom featuring a dual vanity with white cabinetry and integrated sinks, a large wall-mounted mirror, overhead track lighting, white tile flooring, and a built-in tub
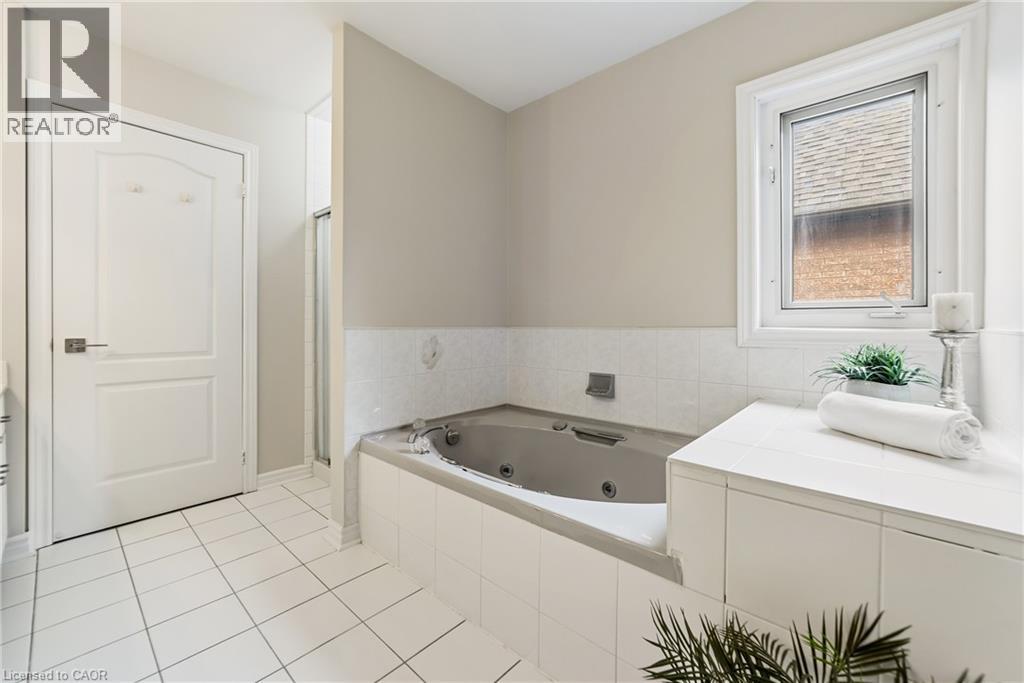
  Soaking tub with white tile surround, complemented by a single window and white paneled door
  Bathroom featuring a double vanity with an integrated countertop, undermount sinks, and chrome faucets
  Spacious room featuring light wood-finish flooring, a contemporary flush-mount ceiling light, a large three-pane window, and neutral wall tones
 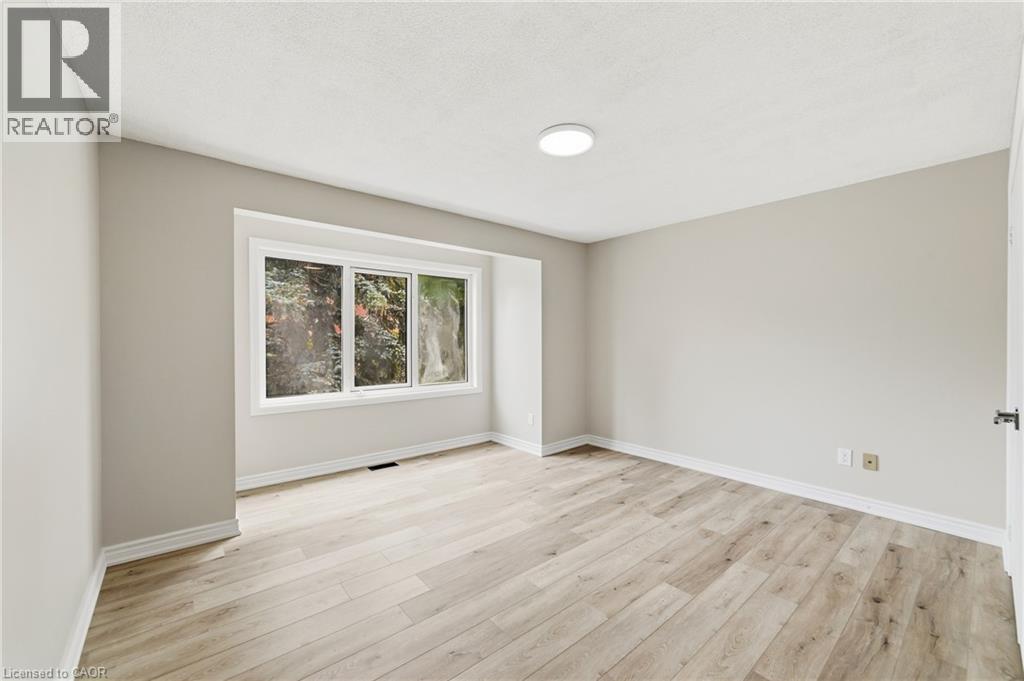 Spacious room featuring light-toned wood-finish flooring and neutral wall paint
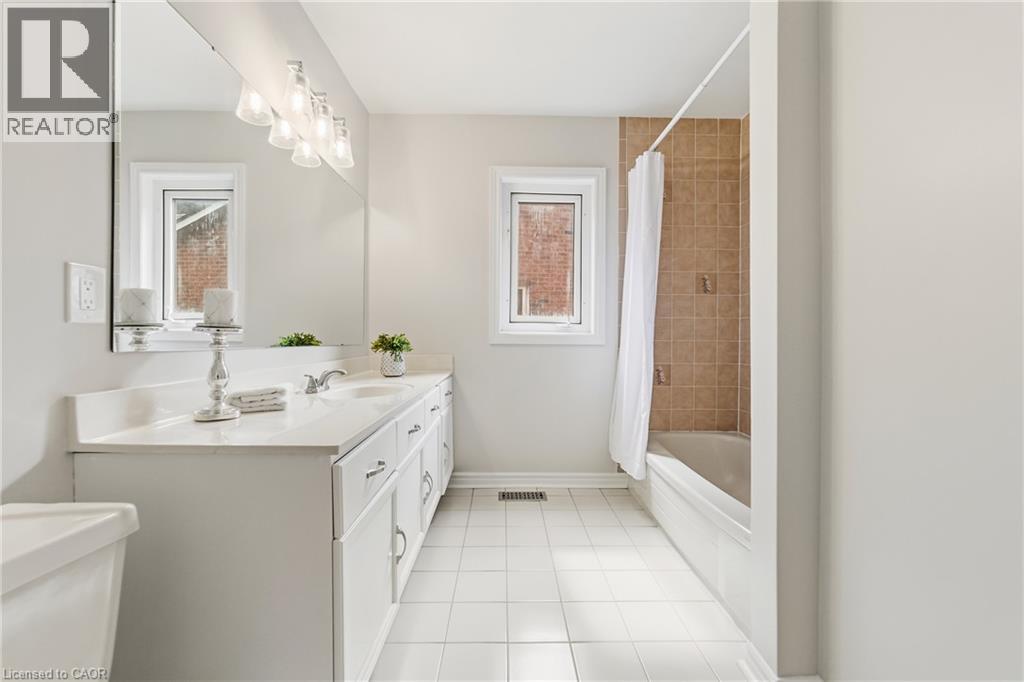
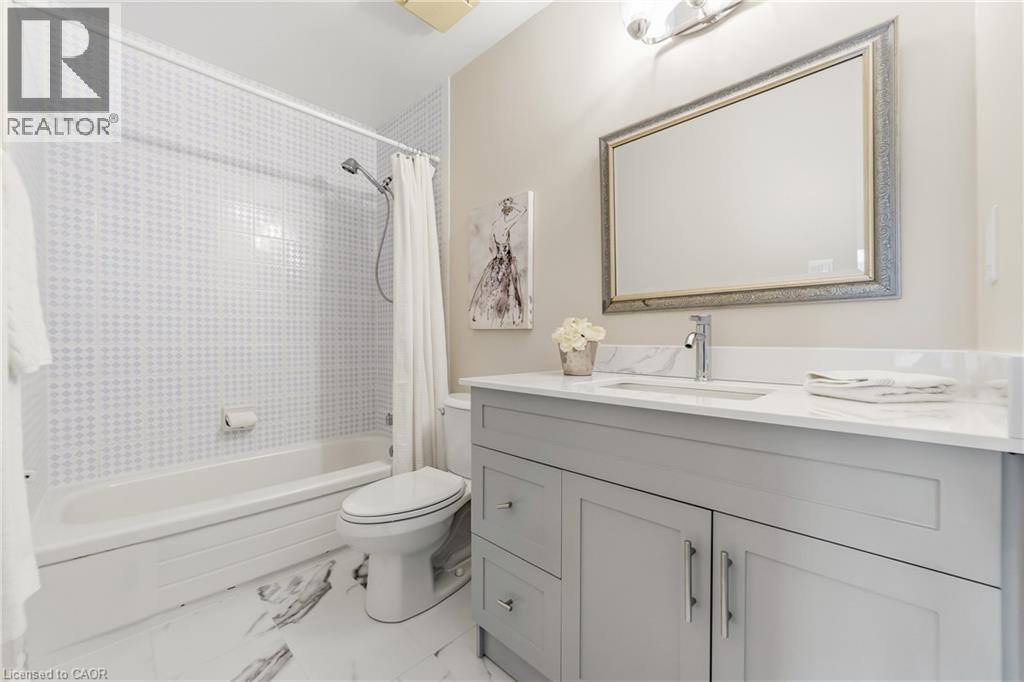
  Bathroom featuring a light gray vanity with a white countertop and undermount sink, a framed mirror, and a full-size tub with white patterned wall tile
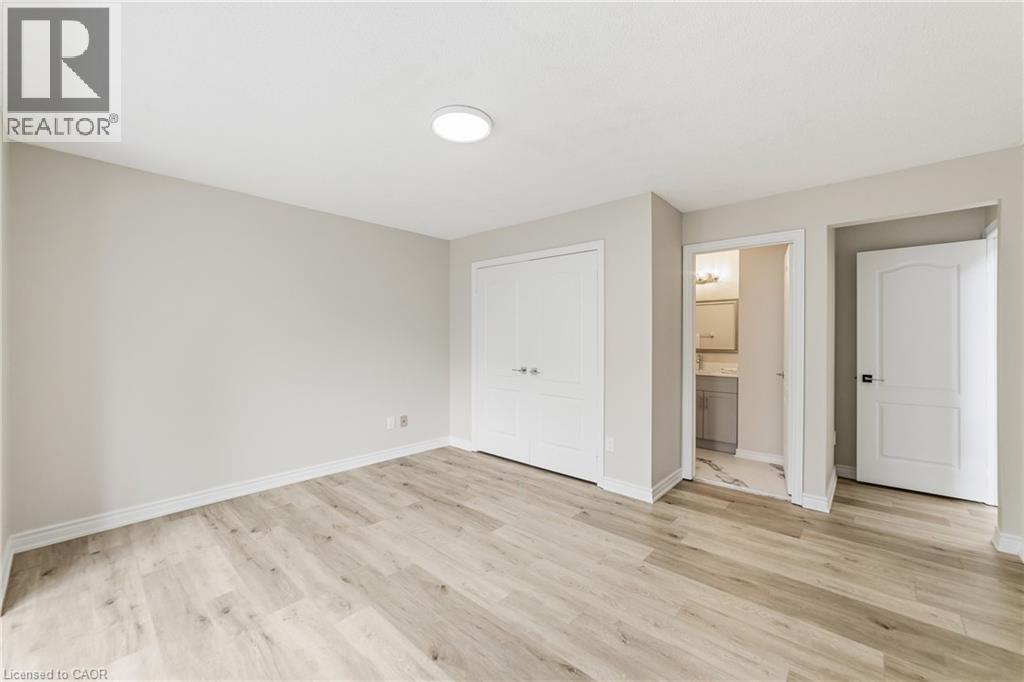
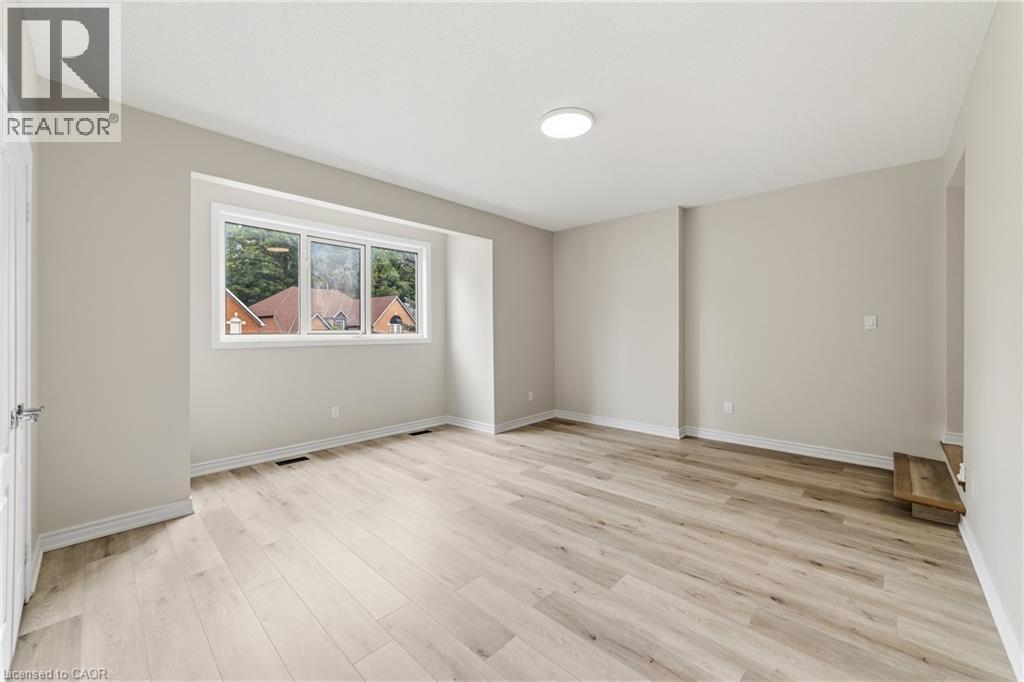
  Bright interior space featuring light wood-finish flooring, neutral wall paint, and white trim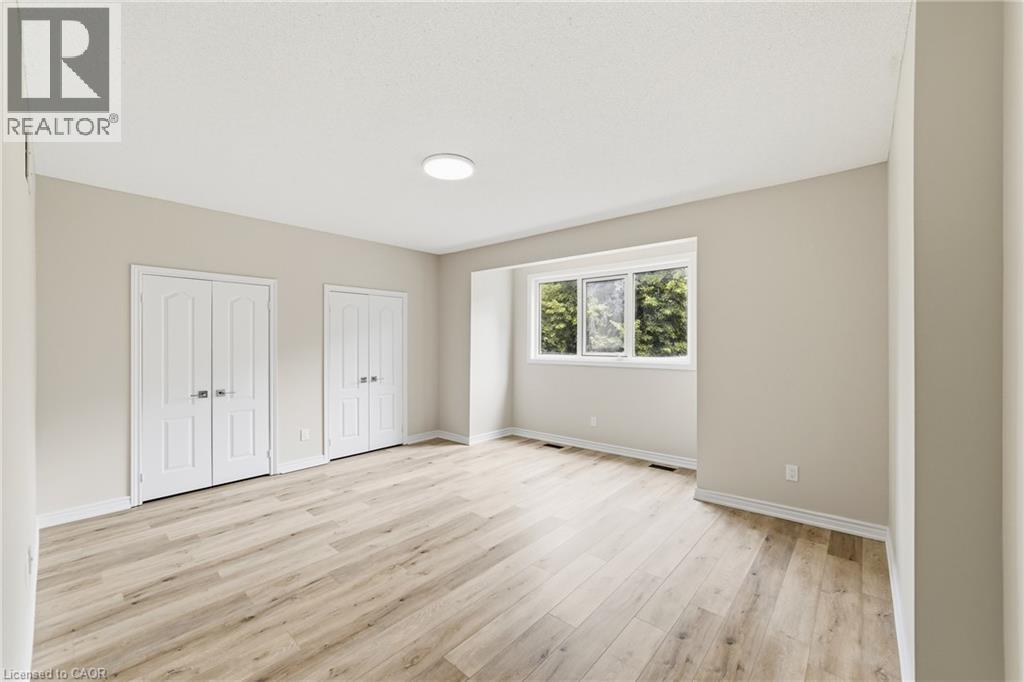
 Expansive rear yard featuring mature trees, a privacy fence, and a designated garden bed
 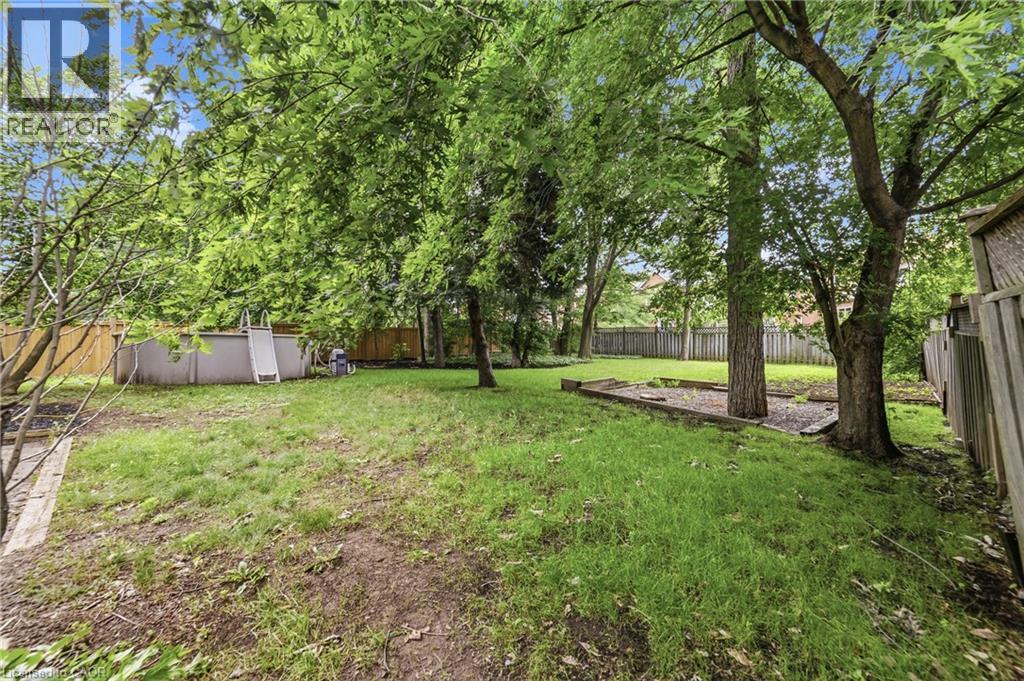 Expansive green space featuring mature trees and a fenced perimeter
 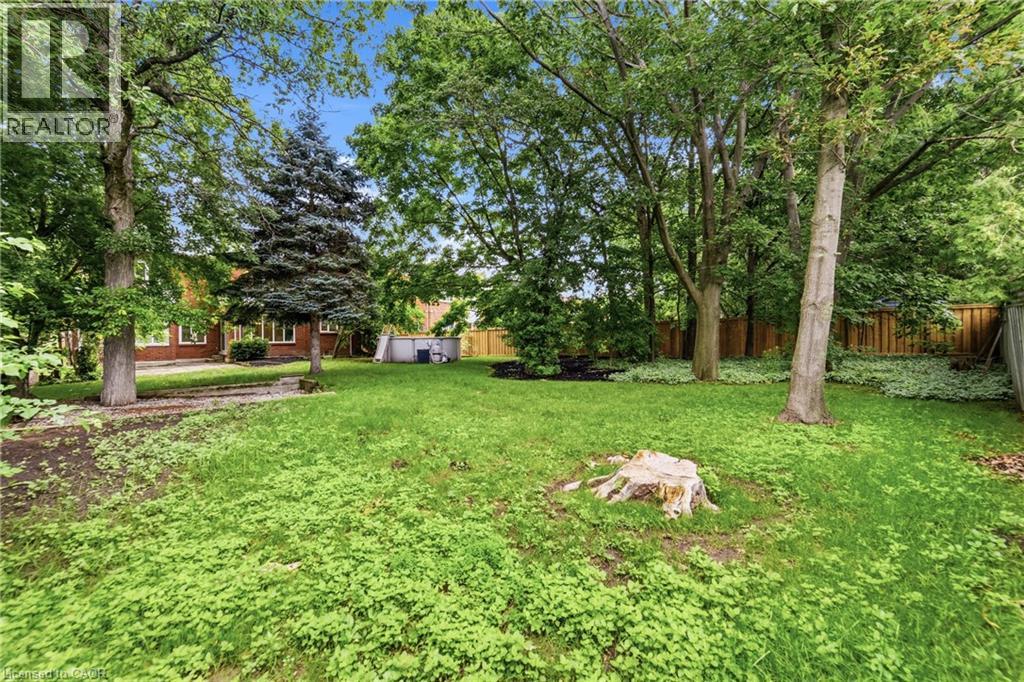 Expansive lawn bordered by mature trees and a wood privacy fence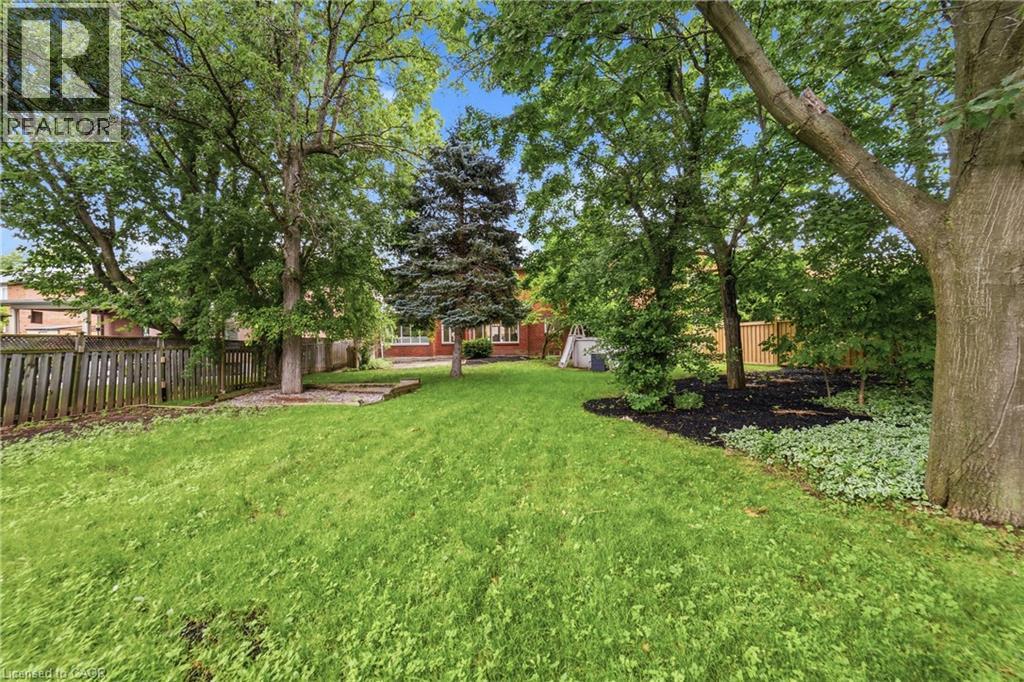
Beautifully updated and move-in ready, this four-bedroom family home is set on a generous 50.64 x 164.01 ft. lot on a quiet court in one of Erin Mills' most established and sought-after neighbourhoods. Inside, the home has been thoughtfully refreshed with today's buyer in mind. The bright main floor offers a functional layout anchored by a renovated kitchen featuring new cabinetry and countertops. New flooring, fresh paint, and updated lighting complete the interior, which flows naturally into the surrounding living and dining areas. Upstairs, four generously sized bedrooms provide comfortable accommodations for the whole family. The finished basement extends the home's living space, making it ideal for a recreation room, home office, gym, or playroom. The generous backyard is one of the property's defining features, offering plenty of room to relax, garden, play, or simply enjoy the privacy that comes with a lot of this size. Paired with the quiet court setting, it offers a sense of space and privacy that's increasingly difficult to find. Ideally located near highly regarded public and Catholic schools, parks, walking trails, Credit Valley Hospital, shopping, and convenient access to Highways 403, 401, and the QEW. With many of the cosmetic updates already completed, this home presents an exceptional opportunity to move in and enjoy while adding your own personal touches over time. (id:63285)
| DDF® Number | 40836713 |
| Property Type | Single Family |
| Amenities Near By | Hospital, Park, Place Of Worship, Playground, Public Transit, Schools, Shopping |
| Community Features | Community Centre, School Bus |
| Features | Southern Exposure, Automatic Garage Door Opener, Private Yard |
| Parking Space Total | 4 |
| Pool Type | On Ground Pool |
| Bathroom Total | 4 |
| Bedrooms Above Ground | 4 |
| Bedrooms Total | 4 |
| Appliances | Dishwasher, Dryer, Refrigerator, Stove, Garage Door Opener |
| Basement Development | Finished |
| Basement Type | Full (finished) |
| Constructed Date | 1988 |
| Construction Style Attachment | Detached |
| Cooling Type | Central Air Conditioning |
| Exterior Finish | Brick, Other |
| Fireplace Present | Yes |
| Fireplace Total | 1 |
| Half Bath Total | 1 |
| Heating Fuel | Natural Gas |
| Heating Type | Forced Air |
| Stories Total | 2 |
| Size Interior | 3718 Sqft |
| Type | House |
| Utility Water | Unknown |
| Attached Garage |
| Access Type | Highway Access, Highway Nearby |
| Acreage | No |
| Land Amenities | Hospital, Park, Place Of Worship, Playground, Public Transit, Schools, Shopping |
| Sewer | Municipal Sewage System |
| Size Depth | 164 Ft |
| Size Frontage | 51 Ft |
| Zoning Description | R3 1471 |
| Level | Type | Length | Width | Dimensions |
|---|---|---|---|---|
| Second Level | Bedroom | 17.2 | 16.1 | 17.2 x 16.1 |
| Second Level | 4pc Bathroom | x | ||
| Second Level | Bedroom | 14.8 | 16.2 | 14.8 x 16.2 |
| Second Level | 4pc Bathroom | x | ||
| Second Level | Bedroom | 11.2 | 15.4 | 11.2 x 15.4 |
| Second Level | Full Bathroom | x | ||
| Second Level | Primary Bedroom | 30.6 | 18.4 | 30.6 x 18.4 |
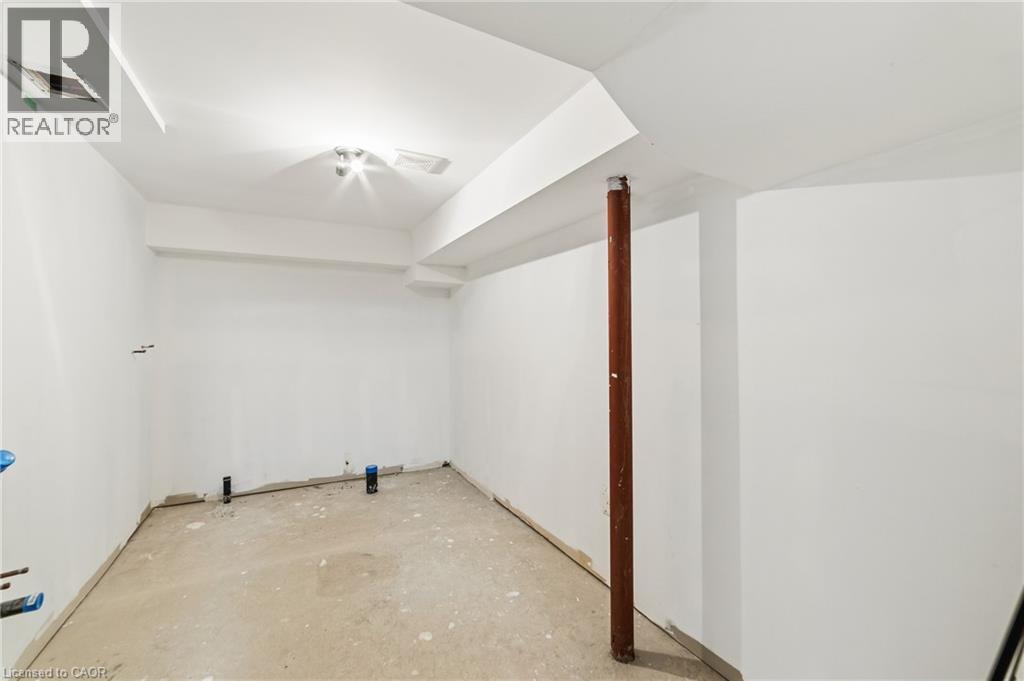
| Basement | Utility Room | 15.10 | 9.7 | 15.10 x 9.7 |
| Basement | Recreation Room | 41.8 | 49.11 | 41.8 x 49.11 |
| Main Level | Family Room | 18.0 | 18.0 | 18.0 x 18.0 |
| Main Level | 2pc Bathroom | x | ||
| Main Level | Breakfast | 10.10 | 12.10 | 10.10 x 12.10 |
| Main Level | Kitchen | 12.9 | 10.10 | 12.9 x 10.10 |
| Main Level | Office | 12.0 | 10.5 | 12.0 x 10.5 |
| Main Level | Dining Room | 15.7 | 11.1 | 15.7 x 11.1 |
| Main Level | Living Room | 14.3 | 14.11 | 14.3 x 14.11 |

The trademarks REALTOR®, REALTORS®, and the REALTOR® logo are controlled by The Canadian Real Estate Association (CREA) and identify real estate professionals who are members of CREA. The trademarks MLS®, Multiple Listing Service® and the associated logos are owned by The Canadian Real Estate Association (CREA) and identify the quality of services provided by real estate professionals who are members of CREA. The trademark DDF® is owned by The Canadian Real Estate Association (CREA) and identifies CREA's Data Distribution Facility (DDF®)

Copyright © 2025 Amit Dulku. All Rights Reserved.
Custom Website Design by 

